Located in the heart of Wenatchee, this charming 1,788-square-foot Craftsman home offers timeless character, exceptional workmanship, and a prime central location. Featuring three bedrooms and 1.75 bathrooms, the residence showcases rich architectural details throughout, including original hardwood floors, high ceilings, custom built-ins, and window seating with integrated storage. The inviting main living area is highlighted by detailed woodwork, vintage light fixtures, and a dramatic coffered ceiling with exposed stained wood beams, while large windows flood every room with natural light. The good-sized kitchen connects effortlessly to the home's layout, and having 1.75 baths adds rare, functional convenience for a home of this era. A full unfinished basement with a classic cement basin sink provides additional storage and flexibility. Situated on a 0.11-acre lot in a lively and active neighborhood, the home places you within easy walking distance of Pybus Public Market, waterfront parks, downtown nightlife, and Wenatchee Avenue dining and shopping. Rich with original character and craftsmanship, the home is comfortable as-is while offering an incredible opportunity for thoughtful updates and restoration to bring its full potential to life.
Active
Listed by: Alpine Group • Christy Davies • 509-670-0268
Price cut: $10K (10/26)
$379,000
311 Okanogan Avenue, Wenatchee, WA 98801
3beds
1,788sqft
Single Family Residence
Built in 1914
4,791 Square Feet Lot
$-- Zestimate®
$212/sqft
$-- HOA
What's special
Good-sized kitchenHigh ceilingsOriginal hardwood floorsVintage light fixturesDetailed woodworkRich architectural details throughoutThree bedrooms
- --
- on Zillow
- 3,555
- views
- 275
- saves
Zillow last checked:
Listing updated:
Listed by:
Christy Davies 509-670-0268 christy@alpinegroup.homes,
Alpine Group
Source: NWMLS as distributed by MLS GRID,MLS#: 2567532
Facts & features
Interior
Bedrooms & bathrooms
- Bedrooms: 3
- Bathrooms: 2
- Full bathrooms: 1
- 3/4 bathrooms: 1
- Main level bathrooms: 1
Bathroom three quarter
- Level: Main
Entry hall
- Level: Main
Kitchen with eating space
- Level: Main
Living room
- Level: Main
Utility room
- Level: Main
Heating
- Fireplace, Baseboard, Forced Air, Electric, Wood
Cooling
- None
Appliances
- Included: Dishwasher, Disposal, Dryer, Stove(s)/Range(s), Washer, Dishwasher(s), Dryer(s), Garbage Disposal, Washer(s), Water Heater: Electric, Water Heater Location: Basement
Features
- Ceiling Fan(s), Dining Room
- Flooring: Laminate, Slate
- Doors: French Doors
- Windows: Dbl Pane/Storm Window
- Basement: Unfinished
- Number of fireplaces: 1
- Fireplace features: Wood Burning, Main Level: 1, Fireplace
Interior area
- Total structure area: 1,788
- Total interior livable area: 1,788 sqft
Property
Parking
- Total spaces: 3
- Parking features: Detached Garage, Off Street
- Has garage: Yes
- Covered spaces: 1
- Uncovered spaces: 2
Features
- Levels: Two
- Stories: 2
- Entry location: Main
- Patio & porch: Ceiling Fan(s), Dbl Pane/Storm Window, Dining Room, Fireplace, French Doors, Walk-In Closet(s), Water Heater
- Has view: Yes
- View description: City, Mountain(s), Territorial
Lot
- Size: 4,791 Square Feet
- Features: Curbs, Paved, Sidewalk, Deck, Fenced-Partially, High Speed Internet, Patio
- Topography: Level
- Residential vegetation: Garden Space
Details
- Parcel number: 222010748015
- Zoning description: Jurisdiction: City
- Special conditions: Standard
Construction
Type & style
- Home type: SingleFamily
- Architectural style: Craftsman,2 Stories w/Bsmnt
- Property subtype: Single Family Residence
Materials
- Wood Siding
- Foundation: Block
- Roof: Metal,Tile
Condition
- Average
- Year built: 1914
Utilities & green energy
- Electric: Company: Chelan County PUD
- Sewer: Sewer Connected, Company: City of Wenatchee
- Water: Public, Company: City of Wenatchee
Community & HOA
Community
- Subdivision: Wenatchee
Location
- Region: Wenatchee
Financial & listing details
- Price per square foot: $212/sqft
- Tax assessed value: $322,090
- Annual tax amount: $2,871
- Date on market: 8/12/2026
- Listing terms: Conventional
- Inclusions: Dishwasher(s), Dryer(s), Garbage Disposal, Stove(s)/Range(s), Washer(s)
Estimated market value
Not available
Estimated sales range
Not available
Not available
Price history
| Date | Event | Price |
|---|---|---|
| 10/26/2026 | Price change | $379,000-2.6%$212/sqft |
Source:  NWMLS as distributed by MLS GRID #2567532 Report a problem | ||
| 9/15/2026 | Price change | $389,000-2.5%$218/sqft |
Source: NWMLS as distributed by MLS GRID #2567532 Report a problem | ||
| 8/12/2026 | Listed for sale | $399,000+115.7%$223/sqft |
Source: NWMLS as distributed by MLS GRID #2567532 Report a problem | ||
| 11/6/2017 | Sold | $185,000-7%$103/sqft |
Source: Public Record Report a problem | ||
| 9/21/2017 | Listed for sale | $199,000$111/sqft |
Source: Premier One Properties #712106 Report a problem | ||
| 8/31/2017 | Pending sale | $199,000$111/sqft |
Source: Premier One Properties #712106 Report a problem | ||
| 7/29/2017 | Listed for sale | $199,000$111/sqft |
Source: Premier One Properties #712106 Report a problem | ||
Public tax history
| Year | Property taxes | Tax assessment |
|---|---|---|
| 2025 | $2,872 +32% | $322,090 +30.4% |
| 2024 | $2,175 +4.1% | $247,050 -0.1% |
| 2023 | $2,090 +1.9% | $247,327 +7.3% |
| 2022 | $2,051 +6.6% | $230,440 +17.9% |
| 2021 | $1,923 +16.1% | $195,457 +24.5% |
| 2020 | $1,656 +0.1% | $156,984 -6.8% |
| 2018 | $1,654 -16.7% | $168,477 +1.6% |
| 2017 | $1,986 +49.2% | $165,794 -2.1% |
| 2016 | $1,331 | $169,310 +41.1% |
| 2015 | $1,331 | $119,973 +7.5% |
| 2013 | $1,331 | $111,560 -1% |
| 2012 | -- | $112,718 -6.9% |
| 2011 | $1,342 -3% | $121,061 -8.9% |
| 2010 | $1,384 | $132,893 +48.2% |
| 2008 | -- | $89,655 |
| 2007 | -- | $89,655 |
| 2006 | -- | $89,655 |
Find assessor info on the county website
Monthly payment
Est. payment
Payment breakdown
Explore the cost of this home by adjusting the details. Changes won't be saved.Climate risks
Neighborhood: 98801


Similar homes
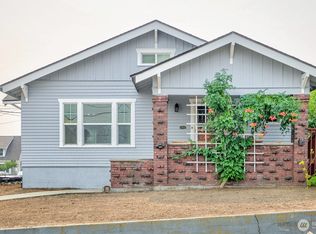
- $369,9003 bd2 ba1.2k sqft1611 Sunset Highway, East Wenatchee, WA 98801Active
 MLS ID #2604709, Jeffrey William Hallman. NWMLS as distributed by MLS GRID
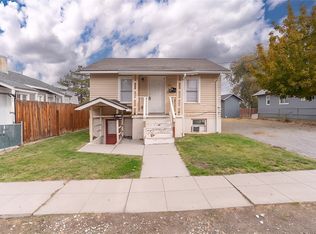
- $370,0003 bd1 ba980 sqft814 816 Cascade Street, Wenatchee, WA 98801Active
 MLS ID #2541284, Maria Christina Gion. NWMLS as distributed by MLS GRID
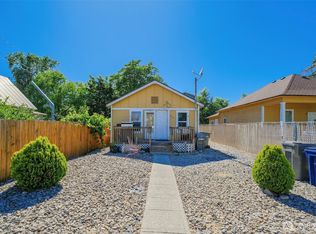
- $419,0003 bd2 ba1.5k sqft905 Kittitas St, Wenatchee, WA 98801Active
 MLS ID #2575808, Wilber Zaldivar. NWMLS as distributed by MLS GRID
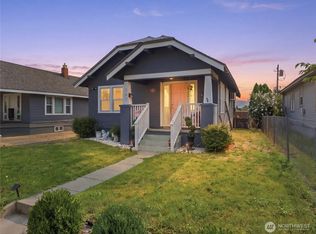
- $399,9003 bd1 ba1.9k sqftBurtons First Block 1 Lot 2 0.1200 Acres, Wenatchee, WA 98801Active
 MLS ID #2557714, Jayme Manring. NWMLS as distributed by MLS GRID
