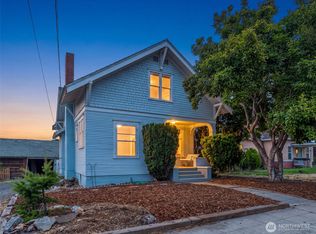
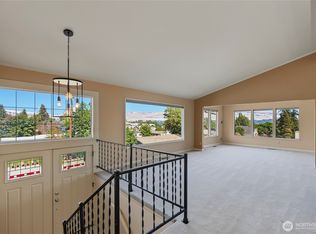
Welcome to this beautiful 1916 Craftsman home, thoughtfully updated while preserving the timeless character and craftsmanship of its era! Recent improvements include a brand-new 30-year PABCO roof, fresh exterior paint, and a refreshed yard. The professionally restored basement features newly coated concrete floors, ready for the flooring of your choice, along with textured and primed walls ready for your finishing touches. Upstairs, the home showcases original Craftsman charm, including beautiful wood millwork, classic glass door knobs, and original wood floors. The main level offers 3 bedrooms and 1 full bathroom, along with a spacious living room featuring lovely views. A bright and inviting sunroom and sundeck are conveniently accessed through the kitchen, with an additional back deck providing even more outdoor living space. The lower level adds exceptional flexibility with 1 additional bedroom and a 3/4 bathroom, plus a laundry room, office space, and versatile living area. The basement also provides access to a one-car street-level garage, which leads into a spacious shop area. And there’s more! The upper stairs portion of the home offers additional storage space, giving you plenty of room to organize belongings without sacrificing your living areas. With its combination of historic Craftsman character, recent updates, flexible living spaces, and abundant storage, this home offers a wonderful opportunity to enjoy classic charm with modern conveniences!
Pending
Listed by: Engel & Voelkers Bellevue • Chris Ohta • 509-470-1479
Price cut: $25K (9/29)
$425,000
423 Kittitas Street, Wenatchee, WA 98801
4beds
2,864sqft
Single Family Residence
Built in 1916
6,098 Square Feet Lot
$420,900 Zestimate®
$148/sqft
$-- HOA
What's special
Professionally restored basementOriginal wood floorsOne-car street-level garageBeautiful wood millworkBright and inviting sunroomOriginal craftsman charmRefreshed yard
- --
- on Zillow
- 488
- views
- 18
- saves
Zillow last checked:
Listing updated:
Listed by:
Chris Ohta 509-470-1479 chris.ohta@evrealestate.com,
Engel & Voelkers Bellevue,
Austin Tyree 509-881-4945,
Engel & Voelkers Bellevue
Source: NWMLS as distributed by MLS GRID,MLS#: 2563724
Facts & features
Interior
Bedrooms & bathrooms
- Bedrooms: 4
- Bathrooms: 2
- Full bathrooms: 1
- 3/4 bathrooms: 1
- Main level bathrooms: 1
- Main level bedrooms: 3
Bedroom
- Level: Main
Bedroom
- Level: Main
Bedroom
- Level: Main
Bedroom
- Level: Lower
Bathroom full
- Level: Main
Bathroom three quarter
- Level: Lower
Other
- Level: Lower
Dining room
- Level: Main
Entry hall
- Level: Main
Family room
- Level: Main
Kitchen without eating space
- Level: Main
Rec room
- Level: Second
Utility room
- Level: Lower
Heating
- Ductless, Heat Pump, Electric, Natural Gas, Oil
Cooling
- Ductless, Heat Pump
Appliances
- Included: Dishwasher, Dryer, Refrigerator, Stove(s)/Range(s), Washer, Dishwasher(s), Dryer(s), Refrigerator(s), Washer(s), Water Heater: Gas, Water Heater Location: Basement
Features
- Ceiling Fan(s), Dining Room
- Flooring: Ceramic Tile, Concrete, Hardwood, Laminate
- Windows: Dbl Pane/Storm Window
- Basement: Partially Finished
- Has fireplace: No
Interior area
- Total structure area: 2,864
- Total interior livable area: 2,864 sqft
Property
Parking
- Total spaces: 1
- Parking features: Attached Garage
- Has attached garage: Yes
- Covered spaces: 1
Features
- Levels: One and One Half
- Stories: 1
- Entry location: Main
- Patio & porch: Ceiling Fan(s), Dbl Pane/Storm Window, Dining Room, Water Heater
- Has view: Yes
- View description: City, Territorial
Lot
- Size: 6,098 Square Feet
- Features: Corner Lot, Curbs, Paved, Sidewalk, Deck, Fenced-Fully, Gas Available
- Topography: Level
- Residential vegetation: Garden Space
Details
- Parcel number: 222010748030
- Zoning: RH
- Zoning description: Jurisdiction: City
- Special conditions: Standard
Construction
Type & style
- Home type: SingleFamily
- Architectural style: Craftsman,1 1/2 Stry w/Bsmt
- Property subtype: Single Family Residence
Materials
- Wood Siding, Wood Products
- Foundation: Poured Concrete
- Roof: Composition
Condition
- Good
- Year built: 1916
Utilities & green energy
- Electric: Company: Chelan PUD
- Sewer: Sewer Connected, Company: City of Wenatchee
- Water: Public, Company: City of Wenatchee
Community & HOA
Community
- Subdivision: Wenatchee
Location
- Region: Wenatchee
Financial & listing details
- Price per square foot: $148/sqft
- Tax assessed value: $504,277
- Annual tax amount: $4,440
- Date on market: 8/4/2026
- Listing terms: Conventional,FHA
- Inclusions: Dishwasher(s), Dryer(s), Refrigerator(s), Stove(s)/Range(s), Washer(s)
Estimated market value
$420,900
$400,000 - $442,000
$2,766/mo
Price history
| Date | Event | Price |
|---|---|---|
| 10/4/2026 | Pending sale | $425,000$148/sqft |
Source:  NWMLS as distributed by MLS GRID #2563724 Report a problem | ||
| 9/29/2026 | Price change | $425,000-5.6%$148/sqft |
Source: NWMLS as distributed by MLS GRID #2563724 Report a problem | ||
| 9/16/2026 | Price change | $450,000-3.2%$157/sqft |
Source: NWMLS as distributed by MLS GRID #2563724 Report a problem | ||
| 8/27/2026 | Price change | $465,000-6.1%$162/sqft |
Source: NWMLS as distributed by MLS GRID #2563724 Report a problem | ||
| 8/4/2026 | Listed for sale | $495,000+103.8%$173/sqft |
Source: NWMLS as distributed by MLS GRID #2563724 Report a problem | ||
| 8/28/2017 | Sold | $242,900$85/sqft |
Source: NWMLS as distributed by MLS GRID #1092401 Report a problem | ||
| 7/29/2017 | Listed for sale | $242,900$85/sqft |
Source: Laura Mounter Real Estate #712516 Report a problem | ||
| 6/26/2017 | Listing removed | $242,900$85/sqft |
Source: Laura Mounter Real Estate #712516 Report a problem | ||
| 3/31/2017 | Price change | $242,900+5.7%$85/sqft |
Source: Laura Mounter Real Estate & Co. #712516 Report a problem | ||
| 3/20/2017 | Listed for sale | $229,900$80/sqft |
Source: Laura Mounter Real Estate #710122 Report a problem | ||
| 12/29/2016 | Listing removed | $229,900-1.3%$80/sqft |
Source: Laura Mounter Real Estate #710122 Report a problem | ||
| 12/9/2015 | Listing removed | $232,900$81/sqft |
Source: Premier One Properties Report a problem | ||
| 8/12/2015 | Price change | $232,900-0.9%$81/sqft |
Source: Premier One Properties Report a problem | ||
| 7/14/2015 | Listed for sale | $234,900+5.4%$82/sqft |
Source: Premier One Properties Report a problem | ||
| 6/12/2009 | Listing removed | $222,900$78/sqft |
Source: Postlets Report a problem | ||
| 4/6/2009 | Listed for sale | $222,900$78/sqft |
Source: Postlets Report a problem | ||
Public tax history
| Year | Property taxes | Tax assessment |
|---|---|---|
| 2025 | $4,439 +30.6% | $504,277 +28.7% |
| 2024 | $3,399 +2.2% | $391,766 -0.8% |
| 2023 | $3,327 -0.2% | $395,057 +5.1% |
| 2022 | $3,333 +7.8% | $375,718 +19.2% |
| 2021 | $3,091 +17% | $315,224 +25.4% |
| 2020 | $2,642 +5% | $251,401 -2.2% |
| 2018 | $2,516 +3.7% | $256,991 +26.7% |
| 2017 | $2,426 +87.6% | $202,787 +33.4% |
| 2016 | $1,293 | $151,963 +50.1% |
| 2015 | $1,293 | $101,257 -5.1% |
| 2013 | $1,293 | $106,739 -2.3% |
| 2012 | -- | $109,303 -6.8% |
| 2011 | $1,307 -3% | $117,244 -9.4% |
| 2010 | $1,348 | $129,442 +49.9% |
| 2008 | -- | $86,350 |
| 2007 | -- | $86,350 |
| 2006 | -- | $86,350 |
Find assessor info on the county website
Monthly payment
Est. payment
Payment breakdown
Explore the cost of this home by adjusting the details. Changes won't be saved.Climate risks
Neighborhood: 98801


Similar homes
- $430,0003 bd2 ba2k sqft900 Okanogan Avenue, Wenatchee, WA 98801Active
 MLS ID #2576411, Andre Peters. NWMLS as distributed by MLS GRID
- $389,0003 bd2 ba1.7k sqft311 Okanogan Avenue, Wenatchee, WA 98801Active
 MLS ID #2567532, Christy Davies. NWMLS as distributed by MLS GRID
- $429,0003 bd2 ba1.5k sqft905 Kittitas St, Wenatchee, WA 98801Active
 MLS ID #2575808, Wilber Zaldivar. NWMLS as distributed by MLS GRID
- $482,0004 bd3 ba2.8k sqftDawes & Dorner, Wenatchee, WA 98801Active
 MLS ID #2559746, Lynda Harrison. NWMLS as distributed by MLS GRID
