Full of character and classic charm, this spacious Wenatchee home offers room to spread out with 4 bedrooms, a bonus room, and multiple living areas across three levels. Original woodwork, hardwood floors, and a cozy wood-burning fireplace showcase the craftsmanship and warmth that make older homes so special. Fresh interior paint and new carpet in the basement add a refreshed feel while maintaining the home's timeless appeal. The upstairs is dedicated to a private primary suite complete with an office nook and 3/4 bath, while the main level provides flexible living and entertaining spaces. Downstairs you'll find additional bedrooms, a family room, and plenty of room for guests, hobbies, or everyday life. A detached 2-car garage provides additional storage and parking. Step outside to a fenced backyard with space to relax, play, garden, or entertain. Conveniently located near shopping, schools, parks, and downtown amenities, this home blends classic character with a functional floor plan designed for today's lifestyle. One basement bedroom features a non-conforming window.
Pending
Listed by: Premier One Properties • Casi Montoya Tarr
$515,915
915 Highland Drive, Wenatchee, WA 98801
4beds
2,745sqft
:
Get pre-qualified$3,087/mo
Single Family Residence
Built in 1928
6,534 Square Feet Lot
$509,000 Zestimate®
$188/sqft
$-- HOA
What's special
Cozy wood-burning fireplaceOffice nookBonus roomHardwood floorsPrivate primary suiteFresh interior paintOriginal woodwork
- 58 days |
- 875 |
- 43 |
Zillow last checked:
Listing updated:
Listed by:
Casi Montoya Tarr,
Premier One Properties
Source: NWMLS as distributed by MLS GRID,MLS#: 2532538
Facts & features
Interior
Bedrooms & bathrooms
- Bedrooms: 4
- Bathrooms: 3
- Full bathrooms: 2
- 1/2 bathrooms: 1
- Main level bathrooms: 1
- Main level bedrooms: 1
Primary bedroom
- Level: Second
Bedroom
- Level: Lower
Bedroom
- Level: Main
Bedroom
- Level: Lower
Bathroom full
- Level: Second
Bathroom full
- Level: Main
Other
- Level: Lower
Den office
- Level: Main
Dining room
- Level: Main
Entry hall
- Level: Main
Family room
- Level: Lower
Kitchen with eating space
- Level: Main
Living room
- Level: Main
Rec room
- Level: Lower
Utility room
- Level: Lower
Heating
- Fireplace, Forced Air, Electric
Cooling
- Forced Air
Appliances
- Included: Dishwasher, Microwave, Refrigerator, Stove(s)/Range(s), Dishwasher(s), Microwave(s), Refrigerator(s)
Features
- Dining Room
- Flooring: Ceramic Tile, Hardwood
- Doors: French Doors
- Basement: Partially Finished
- Number of fireplaces: 1
- Fireplace features: Wood Burning, Main Level: 1, Fireplace
Interior area
- Total structure area: 2,745
- Total interior livable area: 2,745 sqft
Property
Parking
- Total spaces: 4
- Parking features: Driveway, Attached Garage
- Has attached garage: Yes
- Covered spaces: 2
- Uncovered spaces: 2
Features
- Levels: Two
- Stories: 2
- Entry location: Main
- Patio & porch: Dining Room, Fireplace, French Doors
- Has view: Yes
- View description: Mountain(s)
Lot
- Size: 6,534 Square Feet
- Features: Curbs, Paved, Sidewalk, Fenced-Partially, Patio
- Topography: Level
Details
- Parcel number: 222010495025
- Special conditions: Standard
Construction
Type & style
- Home type: SingleFamily
- Architectural style: 2 Story
- Property subtype: Single Family Residence
Materials
- Brick, Wood Siding
- Foundation: Poured Concrete
- Roof: Composition
Condition
- Year built: 1928
- Major remodel year: 1928
Utilities & green energy
- Electric: Company: Chelan County PUD
- Sewer: Sewer Connected, Company: City of Wenatchee
- Water: Public, Company: City of Wenatchee
Community & HOA
Community
- Subdivision: Wenatchee
Location
- Region: Wenatchee
Financial & listing details
- Price per square foot: $188/sqft
- Tax assessed value: $529,929
- Annual tax amount: $4,898
- Date on market: 6/22/2026
- Cumulative days on market: 36 days
- Listing terms: Conventional,FHA,VA Loan
- Inclusions: Dishwasher(s), Microwave(s), Refrigerator(s), Stove(s)/Range(s)
Estimated market value
$509,000
$484,000 - $534,000
$3,662/mo
Price history
| Date | Event | Price |
|---|---|---|
| 7/11/2026 | Pending sale | $515,915$188/sqft |
Source:  NWMLS as distributed by MLS GRID #2532538 Report a problem NWMLS as distributed by MLS GRID #2532538 Report a problem | ||
| 6/29/2026 | Listed for sale | $515,915$188/sqft |
Source: NWMLS as distributed by MLS GRID #2532538 Report a problem | ||
| 6/19/2026 | Pending sale | $515,915$188/sqft |
Source: NWMLS as distributed by MLS GRID #2532538 Report a problem | ||
| 5/31/2026 | Listed for sale | $515,915$188/sqft |
Source: NWMLS as distributed by MLS GRID #2532538 Report a problem | ||
Public tax history
| Year | Property taxes | Tax assessment |
|---|---|---|
| 2024 | $4,486 +49.1% | $529,929 +48.5% |
| 2023 | $3,008 -8.2% | $356,945 -3.3% |
| 2022 | $3,276 -11.6% | $369,249 -2.4% |
| 2021 | $3,707 +5.5% | $378,387 +13% |
| 2020 | $3,514 +32.1% | $334,863 +23.2% |
| 2018 | $2,660 -10.4% | $271,796 +9.4% |
| 2017 | $2,970 +16.1% | $248,528 +18.2% |
| 2016 | $2,558 | $210,226 +1.2% |
| 2015 | $2,558 | $207,792 +19.1% |
| 2013 | $2,558 | $174,431 -22.9% |
| 2012 | -- | $226,228 -4.1% |
| 2011 | $2,619 -3% | $235,963 -9% |
| 2010 | $2,700 | $259,282 +60% |
| 2008 | -- | $162,087 |
| 2007 | -- | $162,087 |
| 2006 | -- | $162,087 |
Find assessor info on the county website
Monthly payment
Est. payment
Payment breakdown
Explore the cost of this home by adjusting the details. Changes won't be saved.Climate risks
Neighborhood: 98801
Nearby schools
GreatSchools rating
- 5/10Abraham Lincoln Elementary SchoolGrades: K-5Distance: 0.3 mi
- 4/10Pioneer Middle SchoolGrades: 6-8Distance: 0.4 mi
- 5/10Wenatchee High SchoolGrades: 9-12Distance: 0.6 mi
Schools provided by the listing agent
- Elementary: Abraham Lincoln Elem
- Middle: Pioneer Mid
- High: Wenatchee High
Source: NWMLS as distributed by MLS GRID. This data may not be complete. We recommend contacting the local school district to confirm school assignments for this home.
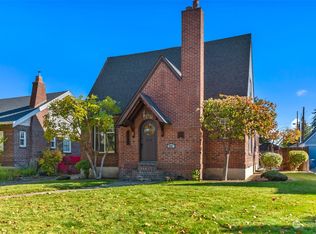
- $570,0004 bd3 ba3.9k sqft921 Highland Dr, Wenatchee, WA 98801Sold
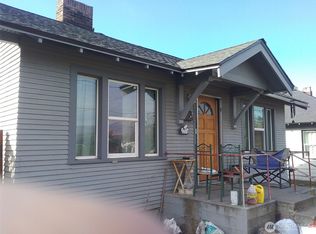
- $325,0004 bd2 ba2k sqft912 Okanogan Ave, Wenatchee, WA 98801Sold
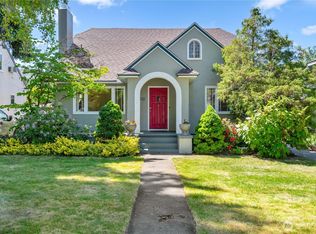
- $510,0003 bd2 ba2.6k sqft912 Highland Dr, Wenatchee, WA 98801Sold
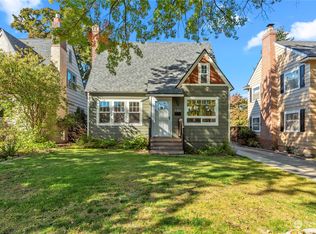
- $575,0003 bd4 ba2.2k sqft926 Highland Dr, Wenatchee, WA 98801Sold
- $462,8004 bd2 ba2.6k sqft904 Highland Dr, Wenatchee, WA 98801Sold
- $376,0003 bd2 ba1.6k sqft936 Okanogan Ave, Wenatchee, WA 98801Sold
- $421,0003 bd1 ba1.3k sqft909 Okanogan Ave, Wenatchee, WA 98801Sold
- $395,0002 bd2 ba1.9k sqft1009 Kittitas St, Wenatchee, WA 98801Sold
A local agent can set up tours, give advice and negotiate with sellers.
A local lender can help you make sure your offer is ready when you are.
Similar homes
- $510,0005 bd3 ba3k sqft508 S Franklin Avenue, Wenatchee, WA 98801Active
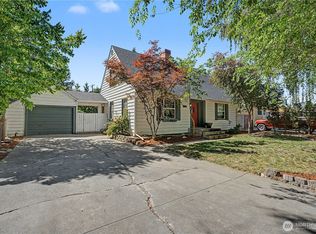 MLS ID #2529743, Daniel Zavala. NWMLS as distributed by MLS GRID
 - $555,0004 bd2 ba2.5k sqft1116 Wedgewood Avenue, Wenatchee, WA 98801Active
 MLS ID #2551484, Lauren Romig. NWMLS as distributed by MLS GRID
 - $545,0004 bd2 ba2.1k sqft1216 Crawford Avenue, Wenatchee, WA 98801Active
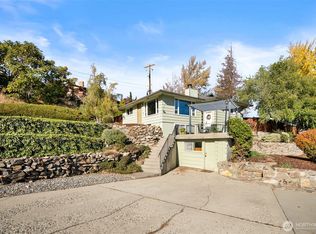 MLS ID #2521108, Anna Thomas. NWMLS as distributed by MLS GRID
 - $549,9004 bd2 ba2k sqft335 Whitebirch Place, Wenatchee, WA 98801Active
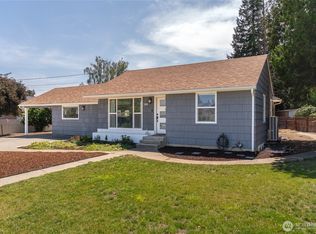 MLS ID #2550069, Angie Coleman. NWMLS as distributed by MLS GRID
 - $539,9003 bd3 ba3.1k sqft106 N Franklin Avenue, Wenatchee, WA 98801ActiveMLS ID #2502173, Paul Mares. NWMLS as distributed by MLS GRID
- $574,9004 bd3 ba2.1k sqft1422 Millerdale Avenue, Wenatchee, WA 98801ActiveMLS ID #2538672, Ruth Macias. NWMLS as distributed by MLS GRID
- $459,9004 bd2 ba2.5k sqft1335 Ninth Street, Wenatchee, WA 98801ActiveMLS ID #2533367, Heidi S. Favor. NWMLS as distributed by MLS GRID
- $589,0003 bd3 ba2.6k sqft3 Summercreek Place, Wenatchee, WA 98801ActiveMLS ID #2548364, Kelly L. Thompson. NWMLS as distributed by MLS GRID
- $479,5003 bd2 ba2.2k sqft709 Schons Place, Wenatchee, WA 98801ActiveMLS ID #2485758, Carole Keane. NWMLS as distributed by MLS GRID
- $439,9003 bd2 ba1.6k sqft1119 Fuller Street, Wenatchee, WA 98801ActiveMLS ID #2540887, Melissa Kenady. NWMLS as distributed by MLS GRID
- $518,5003 bd2 ba1.5k sqftSaddlerock Estates, Wenatchee, WA 98801ActiveMLS ID #2514432, Kathy Emerick. NWMLS as distributed by MLS GRID
- $539,9003 bd2 ba1.7k sqft1720 Rainier Street, Wenatchee, WA 98801ActiveMLS ID #2528386, Trevor King. NWMLS as distributed by MLS GRID
- $614,9003 bd2 ba1.7k sqft1809 Sorensen Ave, Wenatchee, WA 98801ActiveMLS ID #2559447, Erin R. Davidson. NWMLS as distributed by MLS GRID
- $739,9003 bd2 ba2.5k sqft1310 Red Apple Road, Wenatchee, WA 98801ActiveMLS ID #2546588, Liz Stewart. NWMLS as distributed by MLS GRID
- $479,0003 bd2 ba1.8k sqft845 N Devon Ave, East Wenatchee, WA 98802ActiveMLS ID #2558429, Wilber Zaldivar. NWMLS as distributed by MLS GRID
- $449,9004 bd2 ba2.6k sqft110 N Delaware Avenue #A/B, Wenatchee, WA 98801ActiveMLS ID #2493956, Greg Hurley. NWMLS as distributed by MLS GRID
- $515,0004 bd2 ba2.1k sqftKenroy Third Addition, East Wenatchee, WA 98802ActiveMLS ID #2467931, Angie Coleman. NWMLS as distributed by MLS GRID
- $399,9003 bd1 ba1.9k sqftBurtons First Block 1 Lot 2 0.1200 Acres, Wenatchee, WA 98801ActiveMLS ID #2557714, Jayme Manring. NWMLS as distributed by MLS GRID
- $439,9005 bd2 ba2k sqft509 Okanogan Avenue, Wenatchee, WA 98801ActiveMLS ID #2540756, Jackie R. Blanchfield. NWMLS as distributed by MLS GRID
- $360,0002 bd2 ba1.7k sqftMillerdale, Wenatchee, WA 98801ActiveMLS ID #2542696, Trevor King. NWMLS as distributed by MLS GRID
