Gorgeous townhome conveniently located in the heart of East Wenatchee. Low maintenance living with no HOA fees. You’ll appreciate the engineered hardwood floors, granite counters, white cabinets, stainless steel appliances and high-end finishes throughout. The large living room with high end gas fireplace has a large sliding door leading to a lovely patio and completely fenced backyard. Upstairs features a bonus room with wet bar and wine cooler, laundry room, 2 bedrooms, one with a walk-in closet, plus a spacious primary bedroom with a soaking tub and tile shower, walk-in closet, dual vanities and tile floors. The garage is finished and features built-in shelves for extra storage. Two 50 gallon hot water tanks ensure you’ll never be without hot water. Enjoy views of Mission Ridge and Saddlerock from this beautiful townhome!
Active
Listed by: John L. Scott, Inc. • Michael Cranstoun
Price cut: $10K (5/20)
$599,000
1032 Corum Circle, East Wenatchee, WA 98802
3beds
2,386sqft
:
Get pre-qualified$3,621/mo
Townhouse, Condominium
Built in 2017
4,356 Square Feet Lot
$593,900 Zestimate®
$251/sqft
$-- HOA
What's special
- 26 days |
- 224 |
- 8 |
Zillow last checked:
Listing updated:
Listed by:
Michael Cranstoun,
John L. Scott, Inc.
Source: NWMLS as distributed by MLS GRID,MLS#: 2549723
Facts & features
Interior
Bedrooms & bathrooms
- Bedrooms: 3
- Bathrooms: 3
- Full bathrooms: 2
- 1/2 bathrooms: 1
- Main level bathrooms: 1
Primary bedroom
- Level: Second
Bedroom
- Level: Second
Bedroom
- Level: Second
Bathroom full
- Level: Second
Bathroom full
- Level: Second
Other
- Level: Main
Bonus room
- Level: Second
Entry hall
- Level: Main
Family room
- Level: Lower
Kitchen with eating space
- Level: Main
Rec room
- Level: Second
Utility room
- Level: Second
Heating
- Fireplace, Heat Pump, Electric
Cooling
- Heat Pump
Appliances
- Included: Dishwasher, Disposal, Dryer, Refrigerator, Stove(s)/Range(s), Washer, Dishwasher(s), Dryer(s), Garbage Disposal, Refrigerator(s), Washer(s), Water Heater: Electric, Water Heater Location: Garage
Features
- Flooring: Ceramic Tile, Engineered Hardwood, Carpet
- Number of fireplaces: 2
- Fireplace features: See Remarks, Lower Level: 1, Main Level: 1, Fireplace
Interior area
- Total structure area: 2,386
- Total interior livable area: 2,386 sqft
Property
Parking
- Total spaces: 2
- Parking features: Individual Garage
- Has garage: Yes
- Covered spaces: 2
Features
- Levels: Multi/Split
- Entry location: Main
- Patio & porch: End Unit, Fireplace, Primary Bathroom, Walk-In Closet(s), Water Heater
- Has view: Yes
- View description: Mountain(s), Territorial
Lot
- Size: 4,356 Square Feet
- Features: Paved, Sidewalk
Details
- Parcel number: 99400002600
- Special conditions: Standard
- Other equipment: Leased Equipment: Propane Tank
Construction
Type & style
- Home type: Townhouse
- Architectural style: Traditional,Townhouse
- Property subtype: Townhouse, Condominium
Materials
- Wood Products
- Roof: Composition
Condition
- Year built: 2017
Utilities & green energy
- Electric: Company: Douglas County PUD
- Sewer: Company: Douglas County Sewer District
- Water: Company: East Wenatchee Water District
Community & HOA
Community
- Subdivision: East Wenatchee
HOA
- Services included: See Remarks
Location
- Region: East Wenatchee
Financial & listing details
- Price per square foot: $251/sqft
- Tax assessed value: $511,200
- Annual tax amount: $4,384
- Date on market: 4/27/2026
- Cumulative days on market: 95 days
- Listing terms: Conventional,VA Loan
- Inclusions: Dishwasher(s), Dryer(s), Garbage Disposal, Leased Equipment, Refrigerator(s), Stove(s)/Range(s), Washer(s)
Estimated market value
$593,900
$564,000 - $624,000
$2,482/mo
Price history
| Date | Event | Price |
|---|---|---|
| 5/20/2026 | Price change | $599,000-1.6%$251/sqft |
Source:  NWMLS as distributed by MLS GRID #2513047 Report a problem NWMLS as distributed by MLS GRID #2513047 Report a problem | ||
| 4/28/2026 | Listed for sale | $609,000+10.7%$255/sqft |
Source: NWMLS as distributed by MLS GRID #2513047 Report a problem | ||
| 11/10/2022 | Sold | $550,000-1.8%$231/sqft |
Source: NWMLS as distributed by MLS GRID #1982227 Report a problem | ||
| 9/30/2022 | Pending sale | $559,900$235/sqft |
Source: NWMLS as distributed by MLS GRID #1982227 Report a problem | ||
| 8/12/2022 | Listed for sale | $559,900+63.2%$235/sqft |
Source: NWMLS as distributed by MLS GRID #1982227 Report a problem | ||
| 4/11/2017 | Sold | $343,000$144/sqft |
Source: NWMLS as distributed by MLS GRID #1085041 Report a problem | ||
Public tax history
| Year | Property taxes | Tax assessment |
|---|---|---|
| 2024 | $4,339 +1.2% | $511,200 +3.1% |
| 2023 | $4,288 +9% | $496,000 +26.8% |
| 2022 | $3,933 -2.2% | $391,300 +7.7% |
| 2021 | $4,020 +2.7% | $363,300 +3.8% |
| 2020 | $3,914 +5.7% | $350,100 +2.7% |
| 2018 | $3,702 | $340,900 |
| 2017 | $3,702 -5.3% | $340,900 +468.2% |
| 2016 | $3,907 +517.3% | $60,000 |
| 2015 | $633 -5.4% | $60,000 |
| 2014 | $669 +41.9% | $60,000 +50% |
| 2008 | $472 -3.3% | $40,000 |
| 2007 | $488 | $40,000 |
Find assessor info on the county website
Monthly payment
Est. payment
Payment breakdown
Explore the cost of this home by adjusting the details. Changes won't be saved.Climate risks
Neighborhood: 98802
Nearby schools
GreatSchools rating
- 8/10Robert E Lee Elementary SchoolGrades: K-6Distance: 0.6 mi
- 3/10Eastmont Junior High SchoolGrades: 7-9Distance: 0.7 mi
- 4/10Eastmont Senior High SchoolGrades: 10-12Distance: 0.9 mi
Schools provided by the listing agent
- Elementary: Lee Elementary
- High: Eastmont Snr High
Source: NWMLS as distributed by MLS GRID. This data may not be complete. We recommend contacting the local school district to confirm school assignments for this home.
- $439,0003 bd3 ba1.9k sqft1042 Corum Cir, East Wenatchee, WA 98802Sold

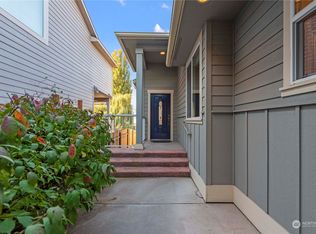
- $550,0004 bd3 ba2.4k sqft1060 Corum Cir, East Wenatchee, WA 98802Sold
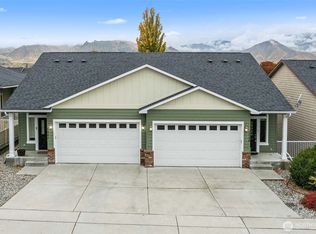
- $430,0003 bd3 ba1.8k sqft1046 Corum Cir, East Wenatchee, WA 98802Sold
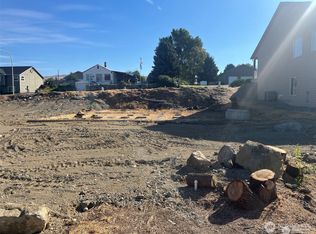
- $175,0006,098.4 Square Feet1058 Corum Cir, East Wenatchee, WA 98802Lot/Land
- $175,0006,969.6 Square Feet1084 Corum Cir, East Wenatchee, WA 98802Lot/Land
- $175,0006,969.6 Square Feet1076 Corum Cir, East Wenatchee, WA 98802Lot/Land
- $175,00010,454.4 Square Feet1066 Corum Cir, East Wenatchee, WA 98802Lot/Land
- $520,0004 bd4 ba2.8k sqft939 N Baker Ave, East Wenatchee, WA 98802Sold
A local agent can set up tours, give advice and negotiate with sellers.
A local lender can help you make sure your offer is ready when you are.
Similar homes
- $600,0004 bd2 ba1.6k sqft1720 Soden Street SE, East Wenatchee, WA 98802Active
 MLS ID #2558230, Jorden Jessup Bullock. NWMLS as distributed by MLS GRID
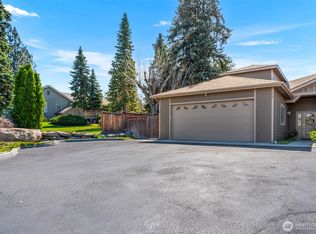
 - $570,0002 bd3 ba2.1k sqft112 19th Street NE, East Wenatchee, WA 98802Active
 MLS ID #2501144, Shannon Kraft. NWMLS as distributed by MLS GRID
 - $629,9005 bd3 ba2.5k sqftApricot Ridge, East Wenatchee, WA 98802Active
 MLS ID #2546621, Kristen Bryant. NWMLS as distributed by MLS GRID
 - $510,0003 bd3 ba1.8k sqftIronwood Place, East Wenatchee, WA 98802Active
 MLS ID #2540222, Casi Montoya Tarr. NWMLS as distributed by MLS GRID
 - $619,0004 bd3 ba2.2k sqftMaryhill Estates Div 4, East Wenatchee, WA 98802ActiveMLS ID #2535663, Shannon Kraft. NWMLS as distributed by MLS GRID
- $589,0003 bd2 ba1.9k sqft2164 Millwood Lane SE, East Wenatchee, WA 98802ActiveMLS ID #2511731, Roselle Wood. NWMLS as distributed by MLS GRID
- $639,0004 bd3 ba2.2k sqft1453 Copper Loop, East Wenatchee, WA 98802ActiveMLS ID #2535532, Brooke Johnson. NWMLS as distributed by MLS GRID
- $619,0003 bd2 ba1.7k sqftChinook Fancher Village, East Wenatchee, WA 98802ActiveMLS ID #2515709, Melody Shipley. NWMLS as distributed by MLS GRID
- $659,9003 bd3 ba2k sqftNorth Plateau Div 05, East Wenatchee, WA 98802ActiveMLS ID #2535038, Stephen L. Bishop. NWMLS as distributed by MLS GRID
- $639,0003 bd2 ba2k sqft1747 S Blanchard Loop, East Wenatchee, WA 98802ActiveMLS ID #2499133, Carole Keane. NWMLS as distributed by MLS GRID
- $699,0004 bd3 ba2.3k sqftColumbia Ridge Plat, East Wenatchee, WA 98802ActiveMLS ID #2549351, Shannon Kraft. NWMLS as distributed by MLS GRID
- $649,9005 bd3 ba2.8k sqftEastmont Terrace, East Wenatchee, WA 98802ActiveMLS ID #2459085, Ashley Blakley. NWMLS as distributed by MLS GRID
- $534,0003 bd3 ba1.6k sqftEdgewater Cottages, East Wenatchee, WA 98802ActiveMLS ID #2522979, Kathy Emerick. NWMLS as distributed by MLS GRID
- $719,9004 bd3 ba2.5k sqftEmpire Crest, East Wenatchee, WA 98802ActiveMLS ID #2533708, Kaysee Stimac. NWMLS as distributed by MLS GRID
- $549,9993 bd3 ba2.7k sqftCountry Club Crescent, East Wenatchee, WA 98802ActiveMLS ID #2486005, Vikki L. Gilden. NWMLS as distributed by MLS GRID
- $699,0005 bd3 ba2.9k sqft712 Vista View Place, East Wenatchee, WA 98802ActiveMLS ID #2476484, Lindsay Waymire. NWMLS as distributed by MLS GRID
- $589,0003 bd3 ba2.6k sqft3 Summercreek Place, Wenatchee, WA 98801ActiveMLS ID #2548364, Kelly L. Thompson. NWMLS as distributed by MLS GRID
- $519,0003 bd2 ba1.5k sqftCanyon Hills Div 6, East Wenatchee, WA 98802ContingentMLS ID #2508829, Trevor King. NWMLS as distributed by MLS GRID
- $519,9003 bd3 ba1.6k sqft121 Manhattan Square, East Wenatchee, WA 98802ActiveMLS ID #2541410, Vikki L. Gilden. NWMLS as distributed by MLS GRID
- $544,0003 bd3 ba1.6k sqft2247 S Mystical Loop, East Wenatchee, WA 98802ActiveMLS ID #2485264, Kurt Grossarth. NWMLS as distributed by MLS GRID
