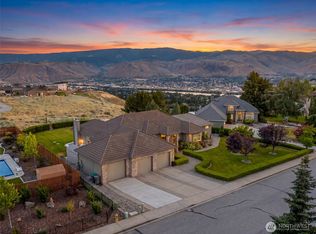
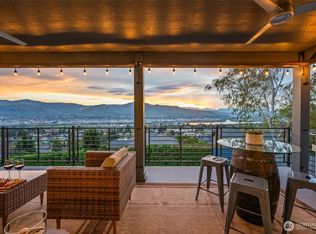
Experience elevated living in this exceptional 4,407 sq ft home perched on 1.83 acres with sweeping mountain views from every level. This 2-story home with daylight basement offers 3 beds, 3 baths, multiple living spaces, 2 kitchens and 2 laundries; ideal for multi-generational living or guests. Daylight basement features a 2nd full kitchen, designated office space, new LVP flooring throughout the large living area, and French doors that open directly to the fully fenced, heated, in-ground Boyer Mountain pool. Main level showcases hardwood floors, a gourmet kitchen with propane Wolf range, Bosch appliances, walk-in pantry, mud room with lots of storage, and seamless flow to the expansive wraparound deck overlooking your private backyard and mountain views. The upstairs private primary suite is a true sanctuary featuring custom built-ins, plus a luxurious ensuite bathroom with heated floors, walk-in closet, and a dedicated second washer/dryer. Independent HVAC systems for the main/upper and lower levels, + a mini-split upstairs. Additional highlights include a heated 3-car garage, whole-house intercom, heated bathroom floors, built-in sound system, propane fireplaces on main and lower level, whole house humidifier, and two new hot water heaters with smart recirculation system. New roof & gutters in 2025 carry a 40-year transferrable warranty. RV parking w/30-amp RV service + room for a shop w/125-amp service with in-ground wiring. See supplements for more upgrades/details.
Active
Listed by: Laura Mounter Real Estate • Caitlin Walters
Price cut: $29K (6/22)
$1,158,000
824 Shepherd Lane, East Wenatchee, WA 98802
3beds
4,407sqft
:
Get pre-qualified$6,768/mo
Single Family Residence
Built in 1995
1.83 Acres Lot
$1,123,300 Zestimate®
$263/sqft
$-- HOA
What's special
Whole-house intercomWhole house humidifierHeated bathroom floorsWalk-in closetDesignated office spaceWalk-in pantryMultiple living spaces
- 84 days |
- 707 |
- 26 |
Zillow last checked:
Listing updated:
Listed by:
Caitlin Walters,
Laura Mounter Real Estate
Source: NWMLS as distributed by MLS GRID,MLS#: 2504759
Facts & features
Interior
Bedrooms & bathrooms
- Bedrooms: 3
- Bathrooms: 3
- Full bathrooms: 2
- 3/4 bathrooms: 1
- Main level bathrooms: 1
- Main level bedrooms: 1
Primary bedroom
- Level: Second
Bedroom
- Level: Main
Bedroom
- Level: Lower
Bathroom full
- Level: Lower
Bathroom full
- Level: Second
Bathroom three quarter
- Level: Main
Den office
- Level: Lower
Dining room
- Level: Main
Entry hall
- Level: Main
Family room
- Level: Lower
Kitchen with eating space
- Level: Main
Kitchen with eating space
- Level: Lower
Living room
- Level: Main
Utility room
- Level: Main
Heating
- Fireplace, Forced Air, Heat Pump, Electric
Cooling
- Ductless, Heat Pump
Appliances
- Included: Dishwasher, Disposal, Microwave, Refrigerator, See Remarks, Stove(s)/Range(s), Washer, Dishwasher(s), Garbage Disposal, Microwave(s), Refrigerator(s), Washer(s), Water Heater: Electric, Water Heater Location: Utility Room
Features
- Bath Off Primary, Dining Room, Pantry
- Flooring: Ceramic Tile, Hardwood, Vinyl Plank, Carpet
- Doors: French Doors
- Windows: Dbl Pane/Storm Window
- Basement: Daylight,Finished
- Number of fireplaces: 2
- Fireplace features: Gas, Lower Level: 1, Main Level: 1, Fireplace
Interior area
- Total structure area: 4,407
- Total interior livable area: 4,407 sqft
Property
Parking
- Total spaces: 10
- Parking features: Driveway, Attached Garage, RV Parking
- Has attached garage: Yes
- Covered spaces: 3
- Uncovered spaces: 7
Features
- Levels: Two
- Stories: 2
- Entry location: Main
- Patio & porch: Second Kitchen, Bath Off Primary, Dbl Pane/Storm Window, Dining Room, Fireplace, French Doors, Pantry, Security System, Vaulted Ceiling(s), Walk-In Closet(s), Water Heater
- Pool features: In Ground, In-Ground
- Has view: Yes
- View description: City, Mountain(s), Territorial
Lot
- Size: 1.83 Acres
- Features: Dead End Street, Paved, Secluded, Deck, Fenced-Partially, High Speed Internet, Patio, Propane, RV Parking, Sprinkler System
- Topography: Level,Partial Slope
- Residential vegetation: Brush
Details
- Parcel number: 23203620018
- Zoning: Low Residential
- Zoning description: Jurisdiction: County
- Special conditions: Standard
- Other equipment: Leased Equipment: No
Construction
Type & style
- Home type: SingleFamily
- Architectural style: 2 Stories w/Bsmnt
- Property subtype: Single Family Residence
Materials
- Wood Products
- Foundation: Poured Concrete
- Roof: Composition
Condition
- Year built: 1995
Utilities & green energy
- Electric: Company: Douglas County PUD
- Sewer: Septic Tank, Company: Septic
- Water: Public, Company: East Wenatchee Water District
- Utilities for property: Local Tel-Fiber
Community & HOA
Community
- Security: Security System
- Subdivision: East Wenatchee
Location
- Region: East Wenatchee
Financial & listing details
- Price per square foot: $263/sqft
- Annual tax amount: $8,229
- Date on market: 5/3/2026
- Cumulative days on market: 86 days
- Listing terms: Conventional,FHA,USDA Loan,VA Loan
- Inclusions: Dishwasher(s), Garbage Disposal, Leased Equipment, Microwave(s), Refrigerator(s), See Remarks, Stove(s)/Range(s), Washer(s)
Estimated market value
$1,123,300
$1.07M - $1.18M
$3,436/mo
Price history
| Date | Event | Price |
|---|---|---|
| 6/22/2026 | Price change | $1,158,000-2.4%$263/sqft |
Source:  NWMLS as distributed by MLS GRID #2504759 Report a problem NWMLS as distributed by MLS GRID #2504759 Report a problem | ||
| 5/4/2026 | Listed for sale | $1,187,000$269/sqft |
Source: NWMLS as distributed by MLS GRID #2504759 Report a problem | ||
Public tax history
Tax history is unavailable.
Monthly payment
Est. payment
Payment breakdown
Explore the cost of this home by adjusting the details. Changes won't be saved.Climate risks
Neighborhood: East Wenatchee Bench
Nearby schools
GreatSchools rating
- 8/10Cascade Elementary SchoolGrades: K-6Distance: 1 mi
- 3/10Eastmont Junior High SchoolGrades: 7-9Distance: 2.1 mi
- 4/10Eastmont Senior High SchoolGrades: 10-12Distance: 2.6 mi
Schools provided by the listing agent
- Elementary: Cascade Elem
- Middle: Sterling K-7
- High: Eastmont Snr High
Source: NWMLS as distributed by MLS GRID. This data may not be complete. We recommend contacting the local school district to confirm school assignments for this home.
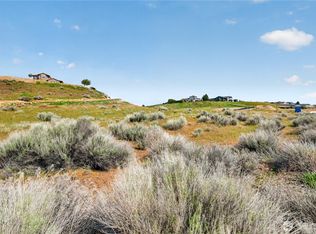
- $240,0001.59 Acres811 Shepherd Ln E, East Wenatchee, WA 98802Sold
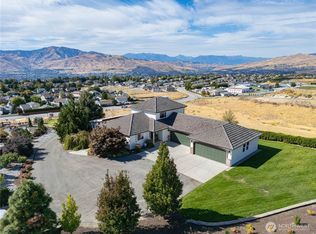
- $925,0004 bd3 ba3.5k sqft2521 Fancher Field Rd, East Wenatchee, WA 98802Sold
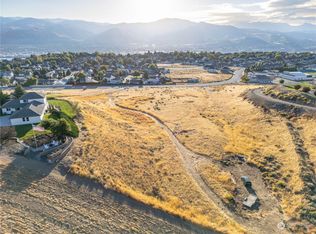
- $465,0003.29 Acres0 Fancher Field Rd, East Wenatchee, WA 98802Sold
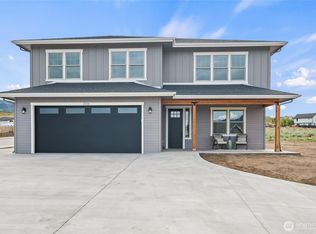
- $780,0005 bd3 ba2.7k sqft2516 Plateau Dr, East Wenatchee, WA 98802For Sale
- $135,0000.28 Acres2512 Plateau Dr, East Wenatchee, WA 98802Sold
- $511,0003 bd2 ba1.2k sqft1308 Tractor Loop, East Wenatchee, WA 98802Sold
- $1,115,000-- bd-- ba4.7k sqft70 Beacon Dr, East Wenatchee, WA 98802Sold
- $679,0004 bd3 ba2.1k sqft2415 Highland View Dr, East Wenatchee, WA 98802Sold
A local agent can set up tours, give advice and negotiate with sellers.
A local lender can help you make sure your offer is ready when you are.
Similar homes
- $1,099,0003 bd3 ba2.9k sqft2286 Grand Avenue, East Wenatchee, WA 98802Active
 MLS ID #2544344, Heidi S. Favor. NWMLS as distributed by MLS GRID
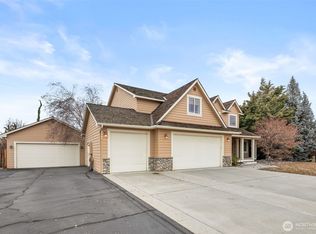
 - $1,130,0005 bd3 ba3.5k sqft521 23rd Street NE, East Wenatchee, WA 98802Active
 MLS ID #2505070, Sydney Groen. NWMLS as distributed by MLS GRID
 - $1,095,0004 bd3 ba3.1k sqftHorizon View Estates, East Wenatchee, WA 98802Active
 MLS ID #2555681, Lorre A. Stimac. NWMLS as distributed by MLS GRID
 - $999,9006 bd4 ba4.8k sqft2429 Fancher Heights Blvd, East Wenatchee, WA 98802Active
 MLS ID #2468180, Erin R. Davidson. NWMLS as distributed by MLS GRID
 - $975,0003 bd3 ba2.9k sqftFancher Heights, East Wenatchee, WA 98802ActiveMLS ID #2527769, Laura Mounter. NWMLS as distributed by MLS GRID
- $999,0003 bd3 ba2.3k sqft2777 NW Arlenes Court, East Wenatchee, WA 98802ActiveMLS ID #2544341, Heidi S. Favor. NWMLS as distributed by MLS GRID
- $959,9004 bd3 ba4.7k sqft718 Briarwood Drive, East Wenatchee, WA 98802ActiveMLS ID #2509971, Kelly L. Thompson. NWMLS as distributed by MLS GRID
- $825,0005 bd3 ba3k sqftNason Short Plat, East Wenatchee, WA 98802ActiveMLS ID #2556081, Kiara Sundstrom. NWMLS as distributed by MLS GRID
- $1,300,0005 bd4 ba3.4k sqft185 31st Street NW, East Wenatchee, WA 98802ActiveMLS ID #2517974, Lane C Etheridge. NWMLS as distributed by MLS GRID
- $1,350,0004 bd3 ba3.5k sqftNile Orchards Tracts 1, East Wenatchee, WA 98802ActiveMLS ID #2430588, Karie S. Rolen. NWMLS as distributed by MLS GRID
- $769,0004 bd3 ba2.7k sqftFancher Heights 2-B2 Amended, East Wenatchee, WA 98802ActiveMLS ID #2526344, Sherrill L. Rini. NWMLS as distributed by MLS GRID
- $1,150,0005 bd4 ba4.6k sqft3675 Westridge Place, Wenatchee, WA 98801ContingentMLS ID #2545535, Shannon Kraft. NWMLS as distributed by MLS GRID
- $885,0005 bd3 ba3.6k sqft530 S Lynn, East Wenatchee, WA 98802ActiveMLS ID #2500614, Erin R. Davidson. NWMLS as distributed by MLS GRID
- $785,0004 bd4 ba3.1k sqft2509 NW Boston Avenue, East Wenatchee, WA 98802ActiveMLS ID #2529711, JoAnna Harrison. NWMLS as distributed by MLS GRID
- $949,0003 bd3 ba4.4k sqft1220 S Webb Place, East Wenatchee, WA 98802ActiveMLS ID #2489724, Laurie Lynn Boyd. NWMLS as distributed by MLS GRID
- $999,9994 bd3 ba3.8k sqftThe Braeburn Reserve, East Wenatchee, WA 98802ActiveMLS ID #2486168, Daniel Zavala. NWMLS as distributed by MLS GRID
- $1,150,0005 bd4 ba3.9k sqftRolling Hills, Wenatchee, WA 98801ActiveMLS ID #2544597, Casi Montoya Tarr. NWMLS as distributed by MLS GRID
- $1,125,0006 bd3 ba3.8k sqftBroadview Phase, Wenatchee, WA 98801ActiveMLS ID #2521476, Ashley Stanaway. NWMLS as distributed by MLS GRID
- $1,300,0004 bd4 ba4.3k sqftMountain Brooke Phase 1, Wenatchee, WA 98801ActiveMLS ID #2551431, Shaunna Larson. NWMLS as distributed by MLS GRID
- $949,9994 bd5 ba3.3k sqftHandley Subdivision P #14-04, East Wenatchee, WA 98802ActiveMLS ID #2534475, NormaJean Jessup. NWMLS as distributed by MLS GRID
