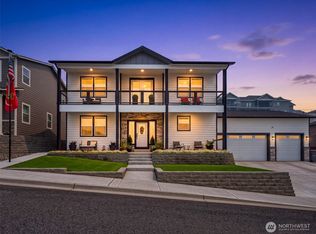
This nearly new 5 bed 2.25 bath home in East Wenatchee gives you the space you’ve been searching for, whether your household is expanding, you're working from home, or hosting long-term guests, this is the place for you! The open layout makes everyday living easy, while multiple bedrooms offer flexibility for offices, hobbies, or multigenerational living. Its high end features such as the custom cabinets, beautiful granite countertops, an inviting kitchen perfect for hosting, propane range and fireplace, engineered hardwood floors, large bed rooms, a bonus room, large windows creating a bright atmosphere, tall ceilings, covered porch, dual zone HVAC system, EV plug in, RV Plug in, RV Parking and a fully fenced yard this home truly has it all! Tucked in a quiet neighborhood, you’ll enjoy the peace of suburban living without sacrificing convenience. With landscaping underway-giving you a beautiful finished look handled to perfection. Homes with this much space don’t come around often—especially at this price. It absolutely is a must see home!
Active
Listed by: eXp Realty • Estela Isenhart
$780,000
2516 Plateau Drive, East Wenatchee, WA 98802
5beds
2,780sqft
:
Get pre-qualified$4,657/mo
Single Family Residence
Built in 2022
7,840 Square Feet Lot
$-- Zestimate®
$281/sqft
$-- HOA
What's special
Rv parkingBonus roomTall ceilingsEngineered hardwood floorsFully fenced yardLarge bedroomsCustom cabinets
- 130 days |
- 156 |
- 7 |
Zillow last checked:
Listing updated:
Listed by:
Estela Isenhart,
eXp Realty
Source: NWMLS as distributed by MLS GRID,MLS#: 2497292
Facts & features
Interior
Bedrooms & bathrooms
- Bedrooms: 5
- Bathrooms: 3
- Full bathrooms: 1
- 3/4 bathrooms: 1
- 1/2 bathrooms: 1
- Main level bathrooms: 1
- Main level bedrooms: 1
Primary bedroom
- Level: Second
Bedroom
- Level: Main
Bedroom
- Level: Second
Bedroom
- Level: Second
Bedroom
- Level: Second
Bathroom three quarter
- Level: Second
Bathroom full
- Level: Second
Other
- Level: Main
Bonus room
- Level: Second
Entry hall
- Level: Main
Kitchen with eating space
- Level: Main
Living room
- Level: Main
Utility room
- Level: Second
Heating
- Fireplace, Forced Air, Heat Pump, Electric
Cooling
- Heat Pump
Appliances
- Included: Dishwasher, Disposal, Microwave, Refrigerator, Stove(s)/Range(s), Dishwasher(s), Garbage Disposal, Microwave(s), Refrigerator(s)
Features
- Bath Off Primary, Ceiling Fan(s)
- Flooring: Ceramic Tile, Engineered Hardwood, Carpet
- Basement: None
- Number of fireplaces: 1
- Fireplace features: Gas, Main Level: 1, Fireplace
Interior area
- Total structure area: 2,780
- Total interior livable area: 2,780 sqft
Property
Parking
- Total spaces: 2
- Parking features: Driveway, Attached Garage, RV Parking
- Has attached garage: Yes
- Covered spaces: 2
Features
- Levels: Two
- Stories: 2
- Entry location: Main
- Patio & porch: Bath Off Primary, Ceiling Fan(s), Fireplace, Sprinkler System, Walk-In Closet(s)
- Has view: Yes
- View description: Mountain(s), Territorial
Lot
- Size: 7,840 Square Feet
- Features: Corner Lot, Cul-De-Sac, Curbs, Paved, Sidewalk, Electric Car Charging, Fenced-Fully, Patio, Propane, RV Parking, Sprinkler System
- Topography: Level,Partial Slope
Details
- Parcel number: 89800000500
- Special conditions: Standard
Construction
Type & style
- Home type: SingleFamily
- Architectural style: 2 Story
- Property subtype: Single Family Residence
Materials
- Cement Planked, Wood Siding, Cement Plank
- Foundation: Poured Concrete
- Roof: Composition
Condition
- Very Good
- Year built: 2022
- Major remodel year: 2025
Details
- Builder name: Triple R Construction LLC
Utilities & green energy
- Electric: Company: Douglas County PUD`
- Sewer: Sewer Connected, Company: Douglas County Sewer District
- Water: Public, Company: East Wenatchee Water District
Community & HOA
Community
- Features: CCRs
- Subdivision: East Wenatchee
Location
- Region: East Wenatchee
Financial & listing details
- Price per square foot: $281/sqft
- Tax assessed value: $682,700
- Annual tax amount: $6,241
- Date on market: 3/30/2026
- Cumulative days on market: 132 days
- Listing terms: Conventional
- Inclusions: Dishwasher(s), Garbage Disposal, Microwave(s), Refrigerator(s), Stove(s)/Range(s)
Estimated market value
Not available
Estimated sales range
Not available
Not available
Price history
| Date | Event | Price |
|---|---|---|
| 3/31/2026 | Listed for sale | $780,000$281/sqft |
Source: eXp Realty #2497292 Report a problem | ||
Public tax history
| Year | Property taxes | Tax assessment |
|---|---|---|
| 2024 | $5,376 +16% | $682,700 +24.9% |
| 2023 | $4,633 +354.8% | $546,500 +446.5% |
| 2022 | $1,019 | $100,000 |
Find assessor info on the county website
Monthly payment
Est. payment
Payment breakdown
Explore the cost of this home by adjusting the details. Changes won't be saved.Climate risks
Neighborhood: East Wenatchee Bench
Nearby schools
GreatSchools rating
- 8/10Cascade Elementary SchoolGrades: K-6Distance: 0.9 mi
- 3/10Eastmont Junior High SchoolGrades: 7-9Distance: 2.1 mi
- 4/10Eastmont Senior High SchoolGrades: 10-12Distance: 2.5 mi
- $135,0000.28 acres2512 Plateau Dr, East Wenatchee, WA 98802Sold
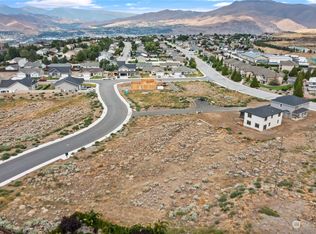
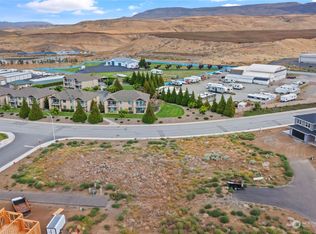
- $120,0008,276 sqft2288 Brinley Ct, East Wenatchee, WA 98802Sold
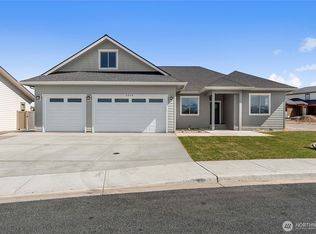
- $725,0004 bd2 ba2.5k sqft2524 Plateau Dr, East Wenatchee, WA 98802Sold
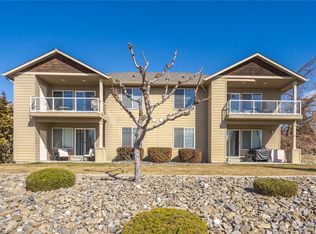
- $1,115,000-- bd-- ba4.7k sqft70 Beacon Dr, East Wenatchee, WA 98802Sold
- $538,0003 bd2 ba1.4k sqft2528 Plateau Dr, East Wenatchee, WA 98802Sold
- $125,00010,018 sqft2292 Brinley Ct, East Wenatchee, WA 98802Sold
- $680,0003 bd2 ba2.3k sqft2532 Plateau Dr, East Wenatchee, WA 98802Sold
- $465,0003.29 acres0 Fancher Field Rd, East Wenatchee, WA 98802Sold
A local agent can set up tours, give advice and negotiate with sellers.
A local lender can help you make sure your offer is ready when you are.
Similar homes
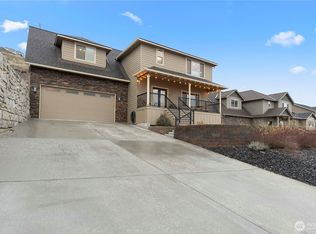
- $719,9004 bd3 ba2.5k sqftEmpire Crest, East Wenatchee, WA 98802Active
 MLS ID #2566815, Kaysee Stimac. NWMLS as distributed by MLS GRID
 - $892,5003 bd3 ba2.4k sqftVista Del-Rio, East Wenatchee, WA 98802Active
 MLS ID #2565345, Stone Secord. NWMLS as distributed by MLS GRID
 - $769,0003 bd3 ba2.5k sqft2627 Catalina Avenue, East Wenatchee, WA 98802Active
 MLS ID #2467338, Whitney Woodward. NWMLS as distributed by MLS GRID
 - $765,0004 bd3 ba2.2k sqftAshwood Estates, East Wenatchee, WA 98802Active
 MLS ID #2538793, Michelle McClausky. NWMLS as distributed by MLS GRID
 - $699,9004 bd3 ba2.1k sqft3143 NW Delcon Court, East Wenatchee, WA 98802ActiveMLS ID #2538103, Debbie Senseney. NWMLS as distributed by MLS GRID
- $699,0005 bd3 ba2.9k sqft712 Vista View Place, East Wenatchee, WA 98802ActiveMLS ID #2476484, Lindsay Waymire. NWMLS as distributed by MLS GRID
- $730,0003 bd3 ba2.5k sqft1544 Harrington Lane, East Wenatchee, WA 98802ActiveMLS ID #2561460, Lisa Boyle. NWMLS as distributed by MLS GRID
- $784,5003 bd3 ba2.3k sqft104 35th Street NW, East Wenatchee, WA 98802ActiveMLS ID #2530639, Kele Phillips. NWMLS as distributed by MLS GRID
- $799,9004 bd3 ba3k sqft661 S Juli Avenue, East Wenatchee, WA 98802ActiveMLS ID #2529439, JoAnna Harrison. NWMLS as distributed by MLS GRID
- $659,9003 bd3 ba2k sqftNorth Plateau Div 05, East Wenatchee, WA 98802ActiveMLS ID #2535038, Stephen L. Bishop. NWMLS as distributed by MLS GRID
- $719,0004 bd3 ba2.5k sqft2028 SE Legacy Place, East Wenatchee, WA 98802ActiveMLS ID #2522946, Becky Kay Scott. NWMLS as distributed by MLS GRID
- $799,0003 bd2 ba2.5k sqft2663 7th Street SE, East Wenatchee, WA 98802ActiveMLS ID #2493990, Liz Stewart. NWMLS as distributed by MLS GRID
- $975,0003 bd3 ba2.9k sqftFancher Heights, East Wenatchee, WA 98802ActiveMLS ID #2527769, Laura Mounter. NWMLS as distributed by MLS GRID
- $629,9005 bd3 ba2.5k sqftApricot Ridge, East Wenatchee, WA 98802ActiveMLS ID #2546621, Kristen Bryant. NWMLS as distributed by MLS GRID
- $749,9504 bd3 ba2.3k sqftChadwick Place, East Wenatchee, WA 98802ActiveMLS ID #2485437, Danielle Campbell. NWMLS as distributed by MLS GRID
- $658,0003 bd2 ba1.5k sqftSpringwater Homes, East Wenatchee, WA 98802ActiveMLS ID #2507988, Ashley N. Skerlong. NWMLS as distributed by MLS GRID
- $739,0003 bd3 ba2.1k sqftMountain Springs Ph 1, East Wenatchee, WA 98802ActiveMLS ID #2487695, Rafael Gonzalez. NWMLS as distributed by MLS GRID
- $1,095,0004 bd3 ba3.1k sqftHorizon View Estates, East Wenatchee, WA 98802ActiveMLS ID #2555681, Lorre A. Stimac. NWMLS as distributed by MLS GRID
- $648,5003 bd3 ba2k sqft931 N Gale Avenue, East Wenatchee, WA 98802ActiveMLS ID #2563224, Nicole Turner. NWMLS as distributed by MLS GRID
- $849,9904 bd3 ba3k sqftKentucky Court, East Wenatchee, WA 98802ActiveMLS ID #2554958, Peggy Lord. NWMLS as distributed by MLS GRID
