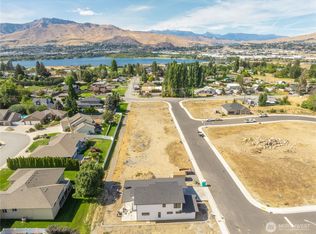
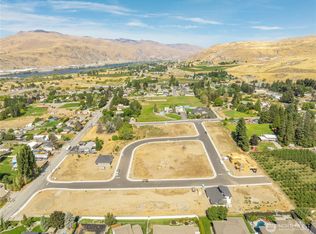
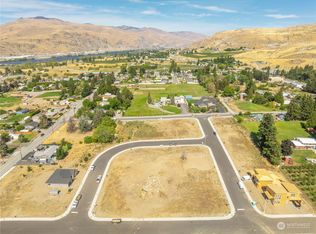
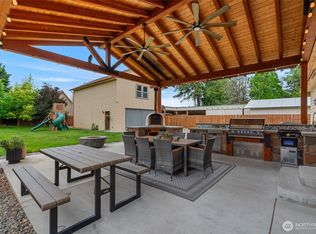
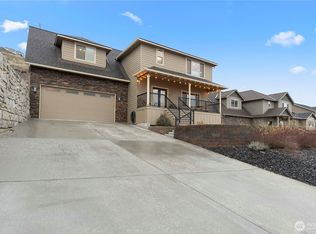
Best Value in Wenatchee — Modern, Move-In Ready, and Ideally Located.This newly completed contemporary home offers style, quality, and location at an exceptional price point. Light-filled and thoughtfully designed, the open-concept main level features a sleek KitchenAid-equipped kitchen with quartz countertops, designer cabinetry, and a large island perfect for everyday living and entertaining.The spacious living area flows seamlessly to a covered patio with beautiful views — ideal for relaxing or hosting. Upstairs, generous bedrooms and flexible living space provide comfort and versatility for guests, work-from-home, or growing needs.Situated on a desirable corner lot, this home enjoys added natural light and privacy. Premium finishes and refined details throughout deliver the look and feel of a higher-priced property — without the premium price tag.Just minutes from the Wenatchee Loop Trail, Pybus Market, and downtown, this is modern living in one of Wenatchee’s most convenient locations...Exceptional value. Exceptional opportunity.
Active
Listed by: Horizon Real Estate • Danielle Campbell
$749,950
107 Chadwick Street NW, East Wenatchee, WA 98802
4beds
2,345sqft
:
Get pre-qualified$4,554/mo
Single Family Residence
Built in 2025
6,046 Square Feet Lot
$747,500 Zestimate®
$320/sqft
$21/mo HOA
What's special
Sleek kitchenaid-equipped kitchenDesirable corner lotGenerous bedroomsDesigner cabinetryQuartz countertopsOpen-concept main level
- 146 days |
- 213 |
- 10 |
Zillow last checked:
Listing updated:
Listed by:
Danielle Campbell,
Horizon Real Estate
Source: NWMLS as distributed by MLS GRID,MLS#: 2485437
Facts & features
Interior
Bedrooms & bathrooms
- Bedrooms: 4
- Bathrooms: 3
- Full bathrooms: 1
- 3/4 bathrooms: 1
- 1/2 bathrooms: 1
- Main level bathrooms: 1
Primary bedroom
- Level: Second
Bedroom
- Level: Second
Bedroom
- Level: Second
Bedroom
- Level: Second
Bathroom full
- Level: Second
Bathroom three quarter
- Level: Second
Other
- Level: Main
Bonus room
- Level: Second
Entry hall
- Level: Main
Great room
- Level: Main
Kitchen with eating space
- Level: Main
Utility room
- Level: Second
Heating
- Fireplace, 90%+ High Efficiency, Forced Air, Heat Pump, Electric
Cooling
- 90%+ High Efficiency, Forced Air, Heat Pump
Appliances
- Included: Dishwasher, Disposal, Double Oven, Microwave, Refrigerator, Stove(s)/Range(s), Dishwasher(s), Garbage Disposal, Microwave(s), Refrigerator(s), Water Heater: Hybrid, Water Heater Location: Garage
Features
- Bath Off Primary, Ceiling Fan(s), Dining Room, Pantry
- Flooring: Ceramic Tile, Vinyl Plank, Carpet
- Doors: French Doors
- Windows: Dbl Pane/Storm Window
- Basement: None
- Number of fireplaces: 1
- Fireplace features: Gas, Main Level: 1, Fireplace
Interior area
- Total interior livable area: 2,345 sqft
Property
Parking
- Total spaces: 3
- Parking features: Attached Garage, RV Parking
- Has attached garage: Yes
- Covered spaces: 2
- Uncovered spaces: 1
Features
- Levels: Two
- Stories: 2
- Entry location: Main
- Patio & porch: Bath Off Primary, Ceiling Fan(s), Dbl Pane/Storm Window, Dining Room, Fireplace, French Doors, Pantry, Sprinkler System, Vaulted Ceiling(s), Walk-In Closet(s), Water Heater
- Has view: Yes
- View description: Mountain(s), Territorial
Lot
- Size: 6,046 Square Feet
- Dimensions: 95 x 65
- Features: Corner Lot, Dead End Street, Paved, Sidewalk, Cable TV, Electric Car Charging, Fenced-Partially, Irrigation, Patio, Propane, RV Parking, Sprinkler System
- Topography: Level
Details
- Parcel number: 59300001000
- Special conditions: Standard
- Other equipment: Leased Equipment: Propane tank
Construction
Type & style
- Home type: SingleFamily
- Architectural style: Contemporary,2 Story
- Property subtype: Single Family Residence
Materials
- Cement Planked, Wood Siding, Cement Plank
- Foundation: Poured Concrete
- Roof: Composition
Condition
- Very Good
- New construction: Yes
- Year built: 2025
Details
- Builder name: Campbell Homes Inc.
Utilities & green energy
- Electric: Company: PUD
- Sewer: Sewer Connected, Company: Douglas County Sewer
- Water: Public, Company: EWWD
Community & HOA
Community
- Features: CCRs
- Subdivision: East Wenatchee
HOA
- Services included: Common Area Maintenance
- HOA fee: $250 annually
- HOA phone: 208-284-9939
Location
- Region: East Wenatchee
Financial & listing details
- Price per square foot: $320/sqft
- Tax assessed value: $140,000
- Annual tax amount: $1,095
- Date on market: 5/1/2025
- Cumulative days on market: 453 days
- Listing terms: Conventional
- Inclusions: Dishwasher(s), Double Oven, Garbage Disposal, Leased Equipment, Microwave(s), Refrigerator(s), Stove(s)/Range(s)
Estimated market value
$747,500
$710,000 - $785,000
$3,057/mo
Price history
| Date | Event | Price |
|---|---|---|
| 3/3/2026 | Listed for sale | $749,950+158.8%$320/sqft |
Source:  NWMLS as distributed by MLS GRID #2485437 Report a problem NWMLS as distributed by MLS GRID #2485437 Report a problem | ||
| 2/29/2024 | Sold | $289,800$124/sqft |
Source: NWMLS as distributed by MLS GRID #2206531 Report a problem | ||
Public tax history
| Year | Property taxes | Tax assessment |
|---|---|---|
| 2024 | $1,261 +564.7% | $140,000 +1871.8% |
| 2023 | $190 | $7,100 |
Find assessor info on the county website
Monthly payment
Est. payment
Payment breakdown
Explore the cost of this home by adjusting the details. Changes won't be saved.Climate risks
Neighborhood: East Wenatchee Bench
Nearby schools
GreatSchools rating
- 8/10Cascade Elementary SchoolGrades: K-6Distance: 1.1 mi
- 3/10Eastmont Junior High SchoolGrades: 7-9Distance: 3.1 mi
- 4/10Eastmont Senior High SchoolGrades: 10-12Distance: 3.6 mi
- $149,9006,969.6 Square Feet106 Chadwick St NW LOT 9, East Wenatchee, WA 98802Sold

- $149,9006,969.6 Square Feet116 Chadwick St NW #8, East Wenatchee, WA 98802Sold
- $144,9006,534 Square Feet3243 NW Brianna Ave #12, East Wenatchee, WA 98802Sold
- $159,9007,405.2 Square Feet3232 NW Brianna Ave #37, East Wenatchee, WA 98802Lot/Land
- $159,9007,840.8 Square Feet135 Chadwick St NW #38, East Wenatchee, WA 98802Lot/Land
- $149,9007,017.516 Square Feet126 Chadwick St, East Wenatchee, WA 98802Sold
- $697,4003 bd3 ba2.2k sqft126 Chadwick St NW, East Wenatchee, WA 98802Sold
- $829,0003 bd2 ba1.9k sqft3240 NW Brianna Ave E, East Wenatchee, WA 98802New Construction
A local agent can set up tours, give advice and negotiate with sellers.
A local lender can help you make sure your offer is ready when you are.
Similar homes
- $733,0004 bd3 ba2.5k sqftEmpire Crest, East Wenatchee, WA 98802Active
 MLS ID #2533708, Kaysee Stimac. NWMLS as distributed by MLS GRID
 - $775,0004 bd3 ba2.2k sqftAshwood Estates, East Wenatchee, WA 98802Active
 MLS ID #2538793, Michelle McClausky. NWMLS as distributed by MLS GRID
 - $795,0003 bd3 ba2.3k sqft104 35th Street NW, East Wenatchee, WA 98802Active
 MLS ID #2530639, Kele Phillips. NWMLS as distributed by MLS GRID
 - $769,0003 bd3 ba2.5k sqft2627 Catalina Avenue, East Wenatchee, WA 98802Active
 MLS ID #2467338, Whitney Woodward. NWMLS as distributed by MLS GRID
 - $819,9004 bd3 ba2.5k sqftChadwick Place, East Wenatchee, WA 98802ActiveMLS ID #2531637, Keath Bennett. NWMLS as distributed by MLS GRID
- $829,0003 bd2 ba1.9k sqftChadwick Place, East Wenatchee, WA 98802ActiveMLS ID #2549371, Hugh Brody. NWMLS as distributed by MLS GRID
- $780,0005 bd3 ba2.7k sqft2516 Plateau Drive, East Wenatchee, WA 98802ActiveMLS ID #2497292, Estela Isenhart. NWMLS as distributed by MLS GRID
- $684,0003 bd3 ba1.8k sqft71 Blue Grade Road, East Wenatchee, WA 98802ActiveMLS ID #2488365, Susan Wall. NWMLS as distributed by MLS GRID
- $699,0005 bd3 ba2.9k sqft712 Vista View Place, East Wenatchee, WA 98802ActiveMLS ID #2476484, Lindsay Waymire. NWMLS as distributed by MLS GRID
- $739,0004 bd3 ba2.5k sqft2028 SE Legacy Place, East Wenatchee, WA 98802ActiveMLS ID #2522946, Becky Kay Scott. NWMLS as distributed by MLS GRID
- $659,9003 bd3 ba2k sqftNorth Plateau Div 05, East Wenatchee, WA 98802ActiveMLS ID #2535038, Stephen L. Bishop. NWMLS as distributed by MLS GRID
- $999,0003 bd3 ba2.3k sqft2777 NW Arlenes Court, East Wenatchee, WA 98802ActiveMLS ID #2544341, Heidi S. Favor. NWMLS as distributed by MLS GRID
- $1,095,0004 bd3 ba3.1k sqftHorizon View Estates, East Wenatchee, WA 98802ActiveMLS ID #2555681, Lorre A. Stimac. NWMLS as distributed by MLS GRID
- $739,0003 bd3 ba2.1k sqftMountain Springs Ph 1, East Wenatchee, WA 98802ActiveMLS ID #2487695, Rafael Gonzalez. NWMLS as distributed by MLS GRID
- $849,0004 bd4 ba3.4k sqft618 Clarissa Lane, East Wenatchee, WA 98802ActiveMLS ID #2548415, Lisa Simmons. NWMLS as distributed by MLS GRID
- $600,0004 bd2 ba1.6k sqft1720 Soden Street SE, East Wenatchee, WA 98802ActiveMLS ID #2558230, Jorden Jessup Bullock. NWMLS as distributed by MLS GRID
- $639,9993 bd2 ba1.7k sqftChinook Fancher Village, East Wenatchee, WA 98802ActiveMLS ID #2515709, Melody Shipley. NWMLS as distributed by MLS GRID
- $735,0003 bd3 ba2.2k sqftSun Valley Estates, Wenatchee, WA 98801ActiveMLS ID #2494455, Kara Meloy. NWMLS as distributed by MLS GRID
- $799,0003 bd2 ba2.5k sqft2663 7th Street SE, East Wenatchee, WA 98802ActiveMLS ID #2493990, Liz Stewart. NWMLS as distributed by MLS GRID
- $799,9004 bd3 ba3k sqft661 S Juli Avenue, East Wenatchee, WA 98802ActiveMLS ID #2529439, JoAnna Harrison. NWMLS as distributed by MLS GRID
