Welcome to Chadwick Place! Discover Northwest contemporary living where distinctive architecture, thoughtful design, and exceptional finishes come together. Filled with natural light, the open-concept main level centers around a beautifully appointed kitchen featuring quartz countertops, custom cabinetry, upgraded THOR appliances, and an oversized island that serves as the centerpiece of the kitchen. The kitchen extends naturally to a covered patio, creating an inviting space for outdoor living and entertaining. The spa-like primary bath offers a relaxing retreat, while custom closet systems provide thoughtful, built-in organization and maximize storage throughout the home. Thoughtfully selected materials and quality craftsmanship throughout create a home that feels sophisticated, welcoming, and effortlessly livable. Seller is a licensed real estate broker in the state of Washington.
Active
Listed by: eXp Realty • Keath Bennett
Price cut: $20K (10/2)
$799,900
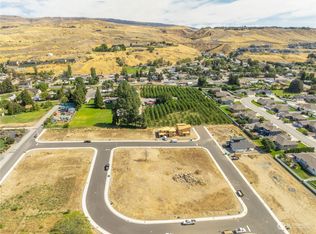
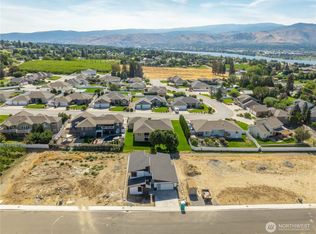
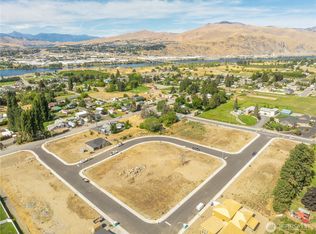
170 Chadwick Street NW, East Wenatchee, WA 98802
4beds
2,514sqft
Single Family Residence
Built in 2026
7,021 Square Feet Lot
$798,800 Zestimate®
$318/sqft
$21/mo HOA
What's special
Quality craftsmanship throughoutBeautifully appointed kitchenOversized islandFilled with natural lightSpa-like primary bathThoughtful designThoughtfully selected materials
- --
- on Zillow
- 421
- views
- 43
- saves
Zillow last checked:
Listing updated:
Listed by:
Keath Bennett,
eXp Realty
Source: NWMLS as distributed by MLS GRID,MLS#: 2531637
Facts & features
Interior
Bedrooms & bathrooms
- Bedrooms: 4
- Bathrooms: 3
- Full bathrooms: 2
- 1/2 bathrooms: 1
- Main level bathrooms: 3
- Main level bedrooms: 4
Primary bedroom
- Level: Main
Bedroom
- Level: Main
Bedroom
- Level: Main
Bedroom
- Level: Main
Bathroom full
- Level: Main
Bathroom full
- Level: Main
Other
- Level: Main
Bonus room
- Level: Second
Dining room
- Level: Main
Entry hall
- Level: Main
Great room
- Level: Main
Kitchen with eating space
- Level: Main
Living room
- Level: Main
Utility room
- Level: Main
Heating
- Fireplace, 90%+ High Efficiency, Forced Air, Heat Pump, Electric
Cooling
- 90%+ High Efficiency, Forced Air, Heat Pump
Appliances
- Included: Dishwasher, Disposal, Microwave, Stove(s)/Range(s), Dishwasher(s), Garbage Disposal, Microwave(s), Water Heater: Hybrid, Water Heater Location: Garage
Features
- Pantry
- Flooring: Ceramic Tile, Laminate, Carpet
- Basement: None
- Number of fireplaces: 1
- Fireplace features: Electric, Main Level: 1, Fireplace
Interior area
- Total structure area: 2,514
- Total interior livable area: 2,514 sqft
Property
Parking
- Total spaces: 4
- Parking features: Attached Garage
- Has attached garage: Yes
- Covered spaces: 2
- Uncovered spaces: 2
Features
- Levels: Two
- Stories: 2
- Entry location: Main
- Patio & porch: Fireplace, Pantry, Walk-In Closet(s), Water Heater
- Has view: Yes
- View description: Mountain(s), Territorial
Lot
- Size: 7,021 Square Feet
- Dimensions: 61 x 115
- Features: Dead End Street, Irrigation, Patio
Details
- Parcel number: 59300000200
- Zoning description: Jurisdiction: County
- Special conditions: Standard
- Other equipment: Leased Equipment: None
Construction
Type & style
- Home type: SingleFamily
- Architectural style: Contemporary,2 Story
- Property subtype: Single Family Residence
Materials
- Cement Planked, Stone, Cement Plank
- Foundation: Poured Concrete
- Roof: Composition,Metal
Condition
- Very Good
- New construction: Yes
- Year built: 2026
- Major remodel year: 2026
Details
- Builder name: Prestige Homebuilders
Utilities & green energy
- Electric: Company: PUD
- Sewer: Sewer Connected, Company: Douiglas County
- Water: Public, Company: EWWD
Community & HOA
Community
- Features: CCRs
- Subdivision: East Wenatchee
HOA
- Services included: Common Area Maintenance
- HOA fee: $250 annually
- HOA phone: 208-284-9939
Location
- Region: East Wenatchee
Financial & listing details
- Price per square foot: $318/sqft
- Tax assessed value: $140,000
- Annual tax amount: $1,152
- Date on market: 5/29/2026
- Listing terms: Conventional,Farm Home Loan,FHA,USDA Loan,VA Loan
- Inclusions: Dishwasher(s), Garbage Disposal, Leased Equipment, Microwave(s), Stove(s)/Range(s)
Estimated market value
$798,800
$759,000 - $839,000
$3,394/mo
Price history
| Date | Event | Price |
|---|---|---|
| 10/2/2026 | Price change | $799,900-2.4%$318/sqft |
Source:  NWMLS as distributed by MLS GRID #2531637 Report a problem NWMLS as distributed by MLS GRID #2531637 Report a problem | ||
| 5/29/2026 | Listed for sale | $819,900+447%$326/sqft |
Source: eXp Realty #2531637 Report a problem | ||
| 10/31/2024 | Sold | $149,900$60/sqft |
Source: NWMLS as distributed by MLS GRID #2233260 Report a problem | ||
| 5/11/2024 | Pending sale | $149,900$60/sqft |
Source: NWMLS as distributed by MLS GRID #2233260 Report a problem | ||
| 5/5/2024 | Listed for sale | $149,900$60/sqft |
Source: NWMLS as distributed by MLS GRID #2233260 Report a problem | ||
Public tax history
| Year | Property taxes | Tax assessment |
|---|---|---|
| 2025 | $1,152 -5.9% | $140,000 |
| 2024 | $1,225 +545.7% | $140,000 +1871.8% |
| 2023 | $190 | $7,100 |
Find assessor info on the county website
Monthly payment
Est. payment
Payment breakdown
Explore the cost of this home by adjusting the details. Changes won't be saved.Climate risks
Neighborhood: East Wenatchee Bench
Nearby schools
Schools provided by the listing agent
- High: Eastmont Snr High
Source: NWMLS as distributed by MLS GRID. This data may not be complete. We recommend contacting the local school district to confirm school assignments for this home.

Similar homes
- $755,0004 bd3 ba2.2k sqftAshwood Estates, East Wenatchee, WA 98802Active
 MLS ID #2538793, Michelle McClausky. NWMLS as distributed by MLS GRID
 - $847,7004 bd3 ba2.6k sqftVista Del Rio Estates P-13-03, East Wenatchee, WA 98802Active
 MLS ID #2575760, Casi Montoya Tarr. NWMLS as distributed by MLS GRID
 - $679,9004 bd3 ba2.1k sqft3143 NW Delcon Court, East Wenatchee, WA 98802Active
 MLS ID #2538103, Debbie Senseney. NWMLS as distributed by MLS GRID
 - $650,0004 bd3 ba2.5k sqftEmpire Crest, East Wenatchee, WA 98802Active
 MLS ID #2566815, Kaysee Stimac. NWMLS as distributed by MLS GRID
