Skip main navigation
Active
  • Listed by: BHHS Jessup Real Estate • Jorden Jessup Bullock
    $799,000

    2532 7th Street SE, East Wenatchee, WA 98802

    3beds
    2,499sqft
    : 
    Loading
    Get pre-qualified
    Single Family Residence
    Built in 2025
    0.3 Acres Lot
    $786,400 Zestimate®
    $320/sqft
    $10/mo HOA

    What's special

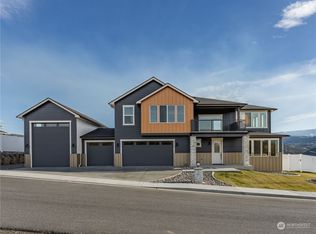
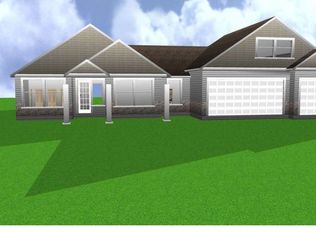
    PRESALE! This craftsman style house will be perfect for anyone. Single story with a bonus room above the garage, 3 beds, 2 baths, with a double sink in the primary bath and an attached walk-in closet in the primary. Interior hard surfaces will be quartz countertops throughout the house, LVP in main living areas, carpet in the bedrooms & tile in bath/ laundry. A storage room adjacent from the bonus room for all your extras! The front yard will be landscaped with sprinkler system and sod. Location is ideal, only 5 minutes away from all shopping, grocery, school, and church needs. Jessup Home Design builds & designs quality homes to be functional and enhance daily life! If buyer's get in soon enough they can customize certain features!
    452 days
    |
    64
    |
    2
    |

    Zillow last checked:

    Listing updated:

    Listed by:

    Jorden Jessup Bullock,

    BHHS Jessup Real Estate

    Source: NWMLS as distributed by MLS GRID,MLS#: 2363780MLS Logo

    Loading...

      Facts & features

      Interior

      Bedrooms & bathrooms
      • Bedrooms: 3
      • Bathrooms: 2
      • Full bathrooms: 2
      • Main level bathrooms: 2
      • Main level bedrooms: 3
      Primary bedroom
      • Level: Main
      Bedroom
      • Level: Main
      Bedroom
      • Level: Main
      Bathroom full
      • Level: Main
      Bathroom full
      • Level: Main
      Heating
      • Fireplace, Heat Pump, Electric
      Cooling
      • Heat Pump
      Appliances
      • Included: Dishwasher, Disposal, Microwave, Stove(s)/Range(s), Dishwasher(s), Garbage Disposal, Microwave(s)
      Features
      • Bath Off Primary, Pantry
      • Flooring: Ceramic Tile, Vinyl Plank, Carpet
      • Basement: None
      • Number of fireplaces: 1
      • Fireplace features: Electric, Main Level: 1, Fireplace
      Interior area
      • Total structure area: 2,499
      • Total interior livable area: 2,499 sqft

      Property

      Parking
      • Total spaces: 3
      • Parking features: Attached Garage, RV Parking
      • Has attached garage: Yes
      • Covered spaces: 3
      Features
      • Levels: One and One Half
      • Stories: 1
      • Patio & porch: Bath Off Primary, Fireplace, Pantry, Sprinkler System, Walk-In Closet(s)
      • Has view: Yes
      • View description: Mountain(s)
      Lot
      • Size: 0.3 Acres
      • Features: Curbs, Paved, Sidewalk, Value In Land, Irrigation, Patio, RV Parking, Sprinkler System
      • Topography: Level
      Details
      • Parcel number: 73300007700
      • Special conditions: Standard

      Construction

      Type & style
      • Home type: SingleFamily
      • Architectural style: Craftsman,1 1/2 Story
      • Property subtype: Single Family Residence
      Materials
      • Wood Products
      • Foundation: Poured Concrete
      • Roof: Composition
      Condition
      • Under Construction
      • New construction: Yes
      • Year built: 2025
      • Major remodel year: 2025
      Details
      • Builder name: Jessup Home Design

      Utilities & green energy

      • Electric: Company: Douglas County PUD
      • Sewer: Available, Sewer Connected, Company: East Wenatchee Sewer
      • Water: Public, Company: East Wenatchee Water Dist.

      Community & HOA

      Community
      • Features: CCRs
      • Subdivision: East Wenatchee
      HOA
      • Services included: Common Area Maintenance, Road Maintenance
      • HOA fee: $125 annually
      • HOA phone: 509-679-4030
      Location
      • Region: East Wenatchee

      Financial & listing details

      • Price per square foot: $320/sqft
      • Tax assessed value: $170,000
      • Annual tax amount: $1,330
      • Date on market: 5/7/2025
      • Cumulative days on market: 438 days
      • Listing terms: Conventional
      • Inclusions: Dishwasher(s), Garbage Disposal, Microwave(s), Stove(s)/Range(s)

        Estimated market value

        $786,400

        $747,000 - $826,000

        $3,092/mo

        Price history

        DateEventPrice
        2/16/2026Listed for sale$799,000$320/sqft
        Source: NWMLS as distributed by MLS GRID #2363780 Report a problem
        2/1/2026Listing removed$799,000$320/sqft
        Source: BHHS broker feed #2363780 Report a problem
        4/23/2025Listed for sale$799,000$320/sqft
        Source: NWMLS as distributed by MLS GRID #2363780 Report a problem

        Public tax history

        YearProperty taxesTax assessment
        2024$1,730 +4.1%$170,000 +13.3%
        2023$1,662 -11.3%$150,000
        2022$1,874 $150,000
        Find assessor info on the county website

        Monthly payment

        Est. payment

        Payment breakdown

        Explore the cost of this home by adjusting the details. Changes won't be saved.
        All calculations are estimates and provided by Zillow, Inc. for informational purposes only. Actual amounts may vary.
        HOA fees may include property taxes on listings classified as Co-Ops. Contact the listing agent and/or owner for fee details.
        Mortgage interest rates are dependent on a number of factors, including credit score, down payment, and repayment length. Interest rate data provided by Zillow Group Marketplace, Inc. as of 1/1/1970 from various mortgage lenders with which we have lead or other similar arrangements; the Estimated Payment is an average of those rates.
        See how much you could borrow to make a competitive offer.

        Climate risks

        Neighborhood: 98802

        Getting around

        1 / 100
        Car-Dependent
        12 / 100
        Somewhat Bikeable

        Nearby schools

        GreatSchools rating

        A local agent can set up tours, give advice and negotiate with sellers.

        A local lender can help you make sure your offer is ready when you are.

        Browse local experts

        Similar homes