A new build by Jessup Home Design in the Beautiful Mountain Springs Subdivision.The view out the front door will be the mountains looking out towards Mission Ridge and the Columbia river.This house will feature Granite/Quartz counter tops,Tile in the bathrooms and laundry, Laminate wood flooring throughout main living areas and carpet in the bedrooms.Take a peak at the floor plan to see how spacious it'll be,make sure to look at the upstairs plan it includes a large bonus room with a bathroom with the other half being a large walk in storage area;this will be perfect for all those holiday decorations and extras one just doesn't use daily. Outside will be a fenced in backyard with the front yard landscaped with a sprinkler system and sod
Sold
Listed by: BHHS Jessup Real Estate • Jorden Jessup Bullock
Bought with: Premier One Properties
$801,000
2559 Parkette Street SE, East Wenatchee, WA 98802
3beds
2,422sqft
Single Family Residence
Built in 2023
0.29 Acres Lot
$832,100 Zestimate®
$331/sqft
$3,391 Estimated rent
Home value
$832,100
$790,000 - $874,000
$3,391/mo
Zestimate® history
Owner options
List your home for rent
$3,391/mo
Rent Zestimate®
Find your next renter with Zillow Rental Manager. Plus, with online applications, you can quickly screen prospective tenants – for free.
$3,391/mo
Rent Zestimate®
Refinance and save
$4,991/mo
Est. payment
Refinancing to a lower rate could help reduce your monthly payments and save thousands over the life of the loan.
$4,991/mo
Est. payment
Explore your selling options
Work with a Zillow partner agent
Leverage their expertise and Zillow's premium Showcase listings to get your home seen by more buyers.
Get startedList with your own agent
Get your home in front of millions of buyers by listing it on Zillow.
Learn how to do itSell it yourself
Take full control of how buyers see your home on Zillow by listing For Sale by Owner (FSBO).
List your homeWhat's special
Large bonus roomLaminate wood flooring throughout
Zillow last checked:
Listing updated:
Listed by:
Jorden Jessup Bullock,
BHHS Jessup Real Estate
Bought with:
Sharon L. Moreland, 65387
Premier One Properties
Source: NWMLS as distributed by MLS GRID,MLS#: 2030106
Facts & features
Interior
Bedrooms & bathrooms
- Bedrooms: 3
- Bathrooms: 3
- Full bathrooms: 2
- 1/2 bathrooms: 1
- Main level bedrooms: 3
Primary bedroom
- Level: Main
Bedroom
- Level: Main
Bedroom
- Level: Main
Bathroom full
- Level: Main
Bathroom full
- Level: Main
Other
- Level: Upper
Bonus room
- Level: Upper
Den office
- Level: Main
Entry hall
- Level: Main
Family room
- Level: Main
Kitchen with eating space
- Level: Main
Utility room
- Level: Main
Heating
- Fireplace, Electric
Features
- Bath Off Primary
- Flooring: Ceramic Tile, Laminate, Carpet
- Basement: None
- Number of fireplaces: 1
- Fireplace features: Gas, Main Level: 1, Fireplace
Interior area
- Total structure area: 2,422
- Total interior livable area: 2,422 sqft
Property
Parking
- Total spaces: 3
- Parking features: RV Parking, Driveway, Attached Garage
- Attached garage spaces: 3
Features
- Entry location: Main
- Patio & porch: Central A/C, Heat Pump, Ceramic Tile, Laminate Hardwood, Wall to Wall Carpet, Bath Off Primary, Walk-In Closet(s), Walk-In Pantry, Fireplace
- Has view: Yes
- View description: Territorial
Lot
- Size: 0.29 Acres
- Features: Cul-De-Sac, Curbs, Dead End Street, Paved, Sidewalk, Fenced-Partially, Irrigation, Patio, RV Parking, Sprinkler System
- Topography: Level
Details
- Parcel number: 73300007000
- Zoning description: Jurisdiction: County
- Special conditions: Standard
Construction
Type & style
- Home type: SingleFamily
- Architectural style: Craftsman,1 1/2 Story
- Property subtype: Single Family Residence
Materials
- Wood Products
- Foundation: Poured Concrete
- Roof: Composition
Condition
- Very Good
- New construction: Yes
- Year built: 2023
- Major remodel year: 2023
Details
- Builder name: Jessup Home Design
Utilities & green energy
- Electric: Company: Douglas County PUD
- Sewer: Available, Sewer Connected, Company: East Wenatchee Sewer
- Water: Public, Company: East Wenatchee Water District
Community & HOA
Community
- Subdivision: East Wenatchee
HOA
- HOA fee: $125 annually
- HOA phone: 509-679-4030
Location
- Region: East Wenatchee
Financial & listing details
- Price per square foot: $331/sqft
- Tax assessed value: $688,700
- Annual tax amount: $1,474
- Date on market: 5/21/2023
- Cumulative days on market: 1157 days
- Listing terms: Conventional
Price history
| Date | Event | Price |
|---|---|---|
| 10/20/2023 | Sold | $801,000$331/sqft |
Source:  NWMLS as distributed by MLS GRID #2030106 Report a problem NWMLS as distributed by MLS GRID #2030106 Report a problem | ||
| 7/3/2023 | Pending sale | $801,000$331/sqft |
Source: NWMLS as distributed by MLS GRID #NWM2030106 Report a problem | ||
| 1/27/2023 | Listed for sale | $801,000$331/sqft |
Source: NWMLS as distributed by MLS GRID #2030106 Report a problem | ||
Public tax history
| Year | Property taxes | Tax assessment |
|---|---|---|
| 2024 | $5,823 +28.8% | $688,700 +41.8% |
| 2023 | $4,522 +141.3% | $485,700 +223.8% |
| 2022 | $1,874 | $150,000 |
Find assessor info on the county website
Neighborhood: 98802
Nearby homes
- $1,090,0004 bd4 ba3.3k sqft2548 7th St SE, East Wenatchee, WA 98802Sold
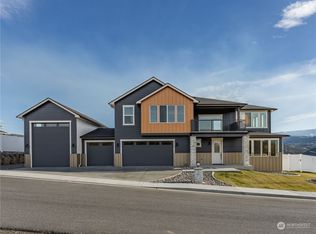
- $699,0004 bd2 ba1.9k sqft2590 Parkette St SE, East Wenatchee, WA 98802Sold

- $149,9000.25 Acres2571 Paisley St SE, East Wenatchee, WA 98802Lot/Land
- $799,9003 bd2 ba2.3k sqft2611 Paisley St SE, East Wenatchee, WA 98802Sold

- $700,0004 bd3 ba2.8k sqft2501 8th St SE, East Wenatchee, WA 98802Sold
- $892,4504 bd3 ba2.7k sqft2645 Parkette St SE, East Wenatchee, WA 98802Sold
- $779,0003 bd2 ba2.2k sqft2637 7th St SE, East Wenatchee, WA 98802For Sale
- $805,4003 bd2 ba2.2k sqft2627 Patriot Way SE, East Wenatchee, WA 98802Off Market
Nearby schools
GreatSchools rating
- 6/10Clovis Point Elementary SchoolGrades: K-6Distance: 1 mi
- 3/10Eastmont Junior High SchoolGrades: 7-9Distance: 2.4 mi
- 4/10Eastmont Senior High SchoolGrades: 10-12Distance: 2.1 mi
Schools provided by the listing agent
- Middle: Clovis Point Intermediate
- High: Eastmont Snr High
Source: NWMLS as distributed by MLS GRID. This data may not be complete. We recommend contacting the local school district to confirm school assignments for this home.


Get pre-qualified for a loan
At Zillow Home Loans, we can pre-qualify you in as little as 5 minutes with no impact to your credit score.An equal housing lender. NMLS #10287.
- Washington
- Douglas County
- East Wenatchee
- 98802
- 2559 Parkette Street SE
Nearby cities
Nearby neighborhoods
Nearby zip codes
Other East Wenatchee Topics
