Almost new and move-in ready, this stylish rambler offers carefree comfort, on a cul-de-sac, just around the corner from Highlander Golf Course. Outstanding curb appeal welcomes you home, while the fenced yard, RV parking, irrigation water, storage shed, and covered patio checks all of your boxes. Inside, vaulted ceilings in the main area and 9-foot ceilings throughout provide an open, elevated feel and larger windows. The living room is anchored by a stone-surround fireplace, flowing seamlessly into the beautiful kitchen with a quartz waterfall island, tile backsplash, brand-new appliance package, and walk-in pantry. Durable LVP flooring extends throughout the home for easy maintenance and a cohesive look (no carpet!). With 4 bedrooms there’s space to spread out. Enjoy peaceful mountain views, a walk-in closet, and an attached bath with double sinks in the sizable primary suite. Better than new with thoughtful upgrades already in place, this home combines style, practicality, and a desirable location close to golf, recreation, and everyday conveniences.
Sold
Listed by: Laura Mounter Real Estate • Christine Douglas
Bought with: Real Broker LLC
$699,000
2590 Parkette Street SE, East Wenatchee, WA 98802
4beds
1,937sqft
Single Family Residence
Built in 2023
0.28 Acres Lot
$698,500 Zestimate®
$361/sqft
$3,040 Estimated rent
Home value
$698,500
$664,000 - $733,000
$3,040/mo
Zestimate® history
Owner options
List your home for rent
$3,040/mo
Rent Zestimate®
Find your next renter with Zillow Rental Manager. Plus, with online applications, you can quickly screen prospective tenants – for free.
$3,040/mo
Rent Zestimate®
Refinance and save
$4,393/mo
Est. payment
Refinancing to a lower rate could help reduce your monthly payments and save thousands over the life of the loan.
$4,393/mo
Est. payment
Explore your selling options
Work with a Zillow partner agent
Leverage their expertise and Zillow's premium Showcase listings to get your home seen by more buyers.
Get startedList with your own agent
Get your home in front of millions of buyers by listing it on Zillow.
Learn how to do itSell it yourself
Take full control of how buyers see your home on Zillow by listing For Sale by Owner (FSBO).
List your homeWhat's special
Zillow last checked:
Listing updated:
Listed by:
Christine Douglas,
Laura Mounter Real Estate
Bought with:
Brian Boyle, 20109411
Real Broker LLC
Source: NWMLS as distributed by MLS GRID,MLS#: 2536556
Facts & features
Interior
Bedrooms & bathrooms
- Bedrooms: 4
- Bathrooms: 2
- Full bathrooms: 1
- 3/4 bathrooms: 1
- Main level bathrooms: 2
- Main level bedrooms: 4
Bedroom
- Description: Bedroom 2
- Level: Main
Bedroom
- Description: Bedroom 3
- Level: Main
Bedroom
- Description: Bedroom 4
- Level: Main
Bathroom three quarter
- Description: Double sinks
- Level: Main
Bathroom full
- Description: Full bath
- Level: Main
Dining room
- Description: Room for large table, step out to patio
- Level: Main
Entry hall
- Description: Welcome! Vaulted ceiling and open floor pan
- Level: Main
Kitchen with eating space
- Description: Quartz waterfall island, new appliance package
- Level: Main
Living room
- Description: Fireplace with stone surround
- Level: Main
Utility room
- Description: Leads out to garage
- Level: Main
Heating
- Fireplace, Forced Air, Heat Pump, Electric
Cooling
- Heat Pump
Appliances
- Included: Dishwasher, Refrigerator, Stove(s)/Range(s), Dishwasher(s), Refrigerator(s)
Features
- Bath Off Primary, Dining Room, Pantry
- Flooring: Vinyl Plank
- Basement: None
- Number of fireplaces: 1
- Fireplace features: Electric, Main Level: 1, Fireplace
Interior area
- Total structure area: 1,937
- Total interior livable area: 1,937 sqft
Property
Parking
- Total spaces: 2
- Parking features: Attached Garage, RV Parking
- Has attached garage: Yes
- Covered spaces: 2
Features
- Levels: One
- Stories: 1
- Entry location: Main
- Patio & porch: Bath Off Primary, Dining Room, Fireplace, Pantry, Vaulted Ceiling(s), Walk-In Closet(s)
- Has view: Yes
- View description: Mountain(s), Territorial
Lot
- Size: 0.28 Acres
- Features: Cul-De-Sac, Curbs, Paved, Sidewalk, Fenced-Fully, Irrigation, Patio, Propane, RV Parking, Sprinkler System
- Topography: Level
Details
- Parcel number: 73300006200
- Zoning: RL
- Zoning description: Jurisdiction: County
- Special conditions: Standard
Construction
Type & style
- Home type: SingleFamily
- Architectural style: 1 Story
- Property subtype: Single Family Residence
Materials
- Stone, Wood Siding, Wood Products
- Foundation: Poured Concrete
- Roof: Composition
Condition
- Year built: 2023
Utilities & green energy
- Sewer: Sewer Connected, Company: East Wenatchee Sewer District
- Water: Public, Company: East Wenatchee Water District
- Utilities for property: Localtel
Community & HOA
Community
- Features: CCRs
- Subdivision: East Wenatchee
HOA
- Services included: Common Area Maintenance
- HOA fee: $100 annually
Location
- Region: East Wenatchee
Financial & listing details
- Price per square foot: $361/sqft
- Tax assessed value: $575,200
- Annual tax amount: $4,947
- Date on market: 8/8/2026
- Cumulative days on market: 8 days
- Listing terms: Conventional,VA Loan
- Inclusions: Dishwasher(s), Refrigerator(s), Stove(s)/Range(s)
Price history
| Date | Event | Price |
|---|---|---|
| 7/16/2026 | Sold | $699,000$361/sqft |
Source:  NWMLS as distributed by MLS GRID #2536556 Report a problem NWMLS as distributed by MLS GRID #2536556 Report a problem | ||
| 6/16/2026 | Pending sale | $699,000$361/sqft |
Source: NWMLS as distributed by MLS GRID #2536556 Report a problem | ||
| 6/8/2026 | Listed for sale | $699,000+7.7%$361/sqft |
Source: NWMLS as distributed by MLS GRID #2536556 Report a problem | ||
| 1/12/2024 | Sold | $649,000$335/sqft |
Source: NWMLS as distributed by MLS GRID #2036066 Report a problem | ||
| 7/19/2023 | Pending sale | $649,000+332.7%$335/sqft |
Source: NWMLS as distributed by MLS GRID #2036066 Report a problem | ||
| 10/19/2021 | Sold | $150,000$77/sqft |
Source: NWMLS as distributed by MLS GRID #1857938 Report a problem | ||
Public tax history
| Year | Property taxes | Tax assessment |
|---|---|---|
| 2024 | $4,935 +190.7% | $575,200 +283.5% |
| 2023 | $1,698 -9.4% | $150,000 |
| 2022 | $1,874 | $150,000 |
Find assessor info on the county website
Neighborhood: 98802
Nearby homes
- $799,9003 bd2 ba2.3k sqft2611 Paisley St SE, East Wenatchee, WA 98802Sold

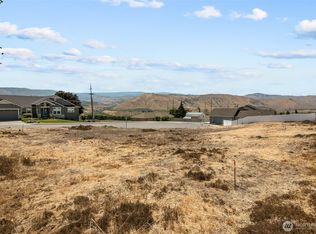
- $149,9000.25 Acres2571 Paisley St SE, East Wenatchee, WA 98802Lot/Land
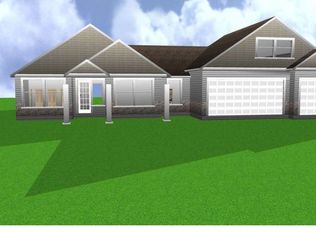
- $801,0003 bd3 ba2.4k sqft2559 Parkette St SE, East Wenatchee, WA 98802Sold
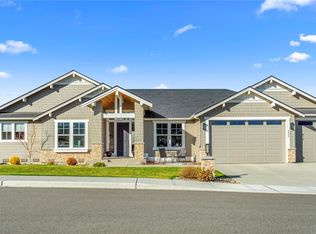
- $892,4504 bd3 ba2.7k sqft2645 Parkette St SE, East Wenatchee, WA 98802Sold
- $1,090,0004 bd4 ba3.3k sqft2548 7th St SE, East Wenatchee, WA 98802Sold
- $864,9003 bd3 ba2.5k sqft760 S Perry Ave, East Wenatchee, WA 98802Pending
- $700,0004 bd3 ba2.8k sqft2501 8th St SE, East Wenatchee, WA 98802Sold
- $779,0003 bd2 ba2.2k sqft2637 7th St SE, East Wenatchee, WA 98802For Sale
Nearby schools
GreatSchools rating
- 6/10Clovis Point Elementary SchoolGrades: K-6Distance: 1 mi
- 3/10Eastmont Junior High SchoolGrades: 7-9Distance: 2.4 mi
- 4/10Eastmont Senior High SchoolGrades: 10-12Distance: 2.1 mi
Schools provided by the listing agent
- High: Eastmont Snr High
Source: NWMLS as distributed by MLS GRID. This data may not be complete. We recommend contacting the local school district to confirm school assignments for this home.


Get pre-qualified for a loan
At Zillow Home Loans, we can pre-qualify you in as little as 5 minutes with no impact to your credit score.An equal housing lender. NMLS #10287.
- Washington
- Douglas County
- East Wenatchee
- 98802
- 2590 Parkette Street SE
Nearby cities
Nearby neighborhoods
Nearby zip codes
Other East Wenatchee Topics
