WOW!!! Better than new and truly upgraded to custom!! Quality finishes throughout and a spectacular great room concept for wonderful gathering times. Elegant foyer opens to expansive entertaining spaces with an easy-care backyard and covered patio. Great floorplan with a large separate primary bedroom suite. Amazing 5-point bath and large closet. Additional en suite bedroom for additional private space. Large kitchen with lots of counter and cabinet space and a beautiful custom pantry. Custom pull-out cabinets for efficient space utilization. Lots of extra touches like cedar T&G soffits on the entryway and additional patio access. Includes custom storage shed. Customized by current owners for livability and quality.
Sold
Listed by: Premier One Properties • Stephen L. Bishop
Bought with: Premier One Properties
$892,450
2645 Parkette Street SE, East Wenatchee, WA 98802
4beds
2,780sqft
Single Family Residence
Built in 2020
0.29 Acres Lot
$912,000 Zestimate®
$321/sqft
$3,539 Estimated rent
Home value
$912,000
$866,000 - $958,000
$3,539/mo
Zestimate® history
Owner options
List your home for rent
$3,539/mo
Rent Zestimate®
Find your next renter with Zillow Rental Manager. Plus, with online applications, you can quickly screen prospective tenants – for free.
$3,539/mo
Rent Zestimate®
Refinance and save
$5,505/mo
Est. payment
Refinancing to a lower rate could help reduce your monthly payments and save thousands over the life of the loan.
$5,505/mo
Est. payment
Explore your selling options
Work with a Zillow partner agent
Leverage their expertise and Zillow's premium Showcase listings to get your home seen by more buyers.
Get startedList with your own agent
Get your home in front of millions of buyers by listing it on Zillow.
Learn how to do itSell it yourself
Take full control of how buyers see your home on Zillow by listing For Sale by Owner (FSBO).
List your homeWhat's special
Covered patioEasy - care backyardLarge kitchenLarge closetCustom pantryExpansive entertaining spacesCabinet space
Zillow last checked:
Listing updated:
Listed by:
Stephen L. Bishop,
Premier One Properties,
Sharon L. Moreland,
Premier One Properties
Bought with:
Heidi S. Favor, 52077
Premier One Properties
Source: NWMLS as distributed by MLS GRID,MLS#: 2206778
Facts & features
Interior
Bedrooms & bathrooms
- Bedrooms: 4
- Bathrooms: 3
- Full bathrooms: 2
- 3/4 bathrooms: 1
- Main level bedrooms: 4
Primary bedroom
- Level: Main
Bedroom
- Level: Main
Bedroom
- Level: Main
Bedroom
- Level: Main
Bathroom full
- Level: Main
Bathroom full
- Level: Main
Bathroom three quarter
- Level: Main
Other
- Level: Main
Other
- Level: Main
Entry hall
- Level: Main
Great room
- Level: Main
Kitchen with eating space
- Level: Main
Living room
- Level: Main
Utility room
- Level: Main
Heating
- Fireplace, Heat Pump, Electric
Cooling
- Has cooling: Yes
Appliances
- Included: Dishwashers_, GarbageDisposal_, Microwaves_, StovesRanges_, Dishwasher(s), Garbage Disposal, Microwave(s), Stove(s)/Range(s), Water Heater: Electric Heat Pump, Water Heater Location: Garage
Features
- Flooring: Ceramic Tile, Engineered Hardwood, Laminate, Vinyl Plank, Carpet
- Windows: Double Pane/Storm Window
- Basement: None
- Number of fireplaces: 1
- Fireplace features: Gas, Main Level: 1, Fireplace
Interior area
- Total structure area: 2,780
- Total interior livable area: 2,780 sqft
Property
Parking
- Total spaces: 3
- Parking features: Attached Garage
- Attached garage spaces: 3
Features
- Levels: One
- Stories: 1
- Entry location: Main
- Patio & porch: Ceramic Tile, Laminate, Wall to Wall Carpet, Double Pane/Storm Window, Vaulted Ceiling(s), Walk-In Closet(s), Walk-In Pantry, Fireplace, Water Heater
- Has view: Yes
- View description: Territorial
Lot
- Size: 0.29 Acres
- Features: Paved, Sidewalk, Fenced-Partially, Irrigation, Patio
- Topography: PartialSlope
Details
- Parcel number: 73300002300
- Zoning description: RL,Jurisdiction: County
- Special conditions: Standard
Construction
Type & style
- Home type: SingleFamily
- Architectural style: Northwest Contemporary,1 Story
- Property subtype: Single Family Residence
Materials
- Cement Planked, Stone, Wood Siding
- Foundation: Poured Concrete
- Roof: Composition
Condition
- Very Good
- Year built: 2020
- Major remodel year: 2020
Details
- Builder name: Village Life
Utilities & green energy
- Electric: Company: Douglas PUD
- Sewer: Sewer Connected, Company: Douglas County
- Water: Public, Company: EWWD
Community & HOA
Community
- Features: CCRs
- Subdivision: East Wenatchee
HOA
- HOA fee: $125 annually
Location
- Region: East Wenatchee
Financial & listing details
- Price per square foot: $321/sqft
- Tax assessed value: $803,400
- Annual tax amount: $6,939
- Date on market: 4/6/2024
- Cumulative days on market: 837 days
- Listing terms: Conventional
- Inclusions: Dishwashers, GarbageDisposal, Microwaves, StovesRanges
Price history
| Date | Event | Price |
|---|---|---|
| 4/19/2024 | Sold | $892,450-0.8%$321/sqft |
Source:  NWMLS as distributed by MLS GRID #2206778 Report a problem NWMLS as distributed by MLS GRID #2206778 Report a problem | ||
| 3/20/2024 | Pending sale | $899,900$324/sqft |
Source: NWMLS as distributed by MLS GRID #2206778 Report a problem | ||
| 3/6/2024 | Listed for sale | $899,900+36.4%$324/sqft |
Source: NWMLS as distributed by MLS GRID #2206778 Report a problem | ||
| 10/30/2020 | Sold | $659,900+407.6%$237/sqft |
Source: NWMLS as distributed by MLS GRID #1658681 Report a problem | ||
| 10/28/2019 | Sold | $130,000$47/sqft |
Source: Public Record Report a problem | ||
Public tax history
| Year | Property taxes | Tax assessment |
|---|---|---|
| 2024 | $6,919 +5.5% | $803,400 +10.4% |
| 2023 | $6,556 -11.1% | $727,500 +3% |
| 2022 | $7,375 +11.9% | $706,100 +66.5% |
| 2021 | $6,589 +8544.7% | $424,100 +6229.9% |
| 2020 | $76 | $6,700 |
Find assessor info on the county website
Neighborhood: 98802
Nearby homes
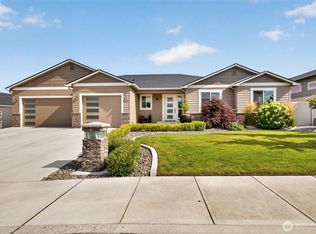
- $779,0003 bd2 ba2.2k sqft2637 7th St SE, East Wenatchee, WA 98802For Sale
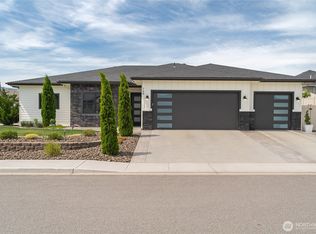
- $864,9003 bd3 ba2.5k sqft760 S Perry Ave, East Wenatchee, WA 98802For Sale
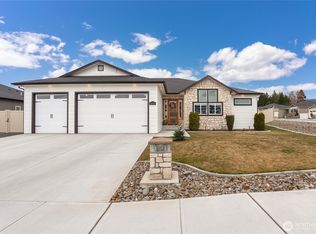
- $799,0003 bd2 ba2.5k sqft2663 7th St SE, East Wenatchee, WA 98802For Sale
- $739,0003 bd3 ba2.1k sqft755 S Perry Ave, East Wenatchee, WA 98802For Sale

- $799,9003 bd2 ba2.3k sqft2611 Paisley St SE, East Wenatchee, WA 98802Sold
- $699,0004 bd2 ba1.9k sqft2590 Parkette St SE, East Wenatchee, WA 98802Sold
- $749,9503 bd2 ba2.1k sqft675 S Perry Ave, East Wenatchee, WA 98802Sold
- $801,0003 bd3 ba2.4k sqft2559 Parkette St SE, East Wenatchee, WA 98802Sold
Nearby schools
GreatSchools rating
- 4/10Rock Island Elementary SchoolGrades: K-6Distance: 3.9 mi
- 3/10Eastmont Junior High SchoolGrades: 7-9Distance: 2.5 mi
- 4/10Eastmont Senior High SchoolGrades: 10-12Distance: 2.1 mi
Schools provided by the listing agent
- Elementary: Grant Elem
- Middle: Clovis Point Intermediate
- High: Eastmont Snr High
Source: NWMLS as distributed by MLS GRID. This data may not be complete. We recommend contacting the local school district to confirm school assignments for this home.


Get pre-qualified for a loan
At Zillow Home Loans, we can pre-qualify you in as little as 5 minutes with no impact to your credit score.An equal housing lender. NMLS #10287.
- Washington
- Douglas County
- East Wenatchee
- 98802
- 2645 Parkette Street SE
Nearby cities
Nearby neighborhoods
Nearby zip codes
Other East Wenatchee Topics
