Enjoy the beautiful mountain views from this spacious rambler featuring three bedrooms and two baths, highlighting an airy, open-concept layout enhanced by vaulted ceilings. Climate control is seamless and efficient thanks to the electric forced-air furnace and integrated heat pump. Outside, the low-maintenance grounds feature a convenient built-in irrigation system. Huge dry storage area under the house! Tucked away in a quiet walkable subdivision, this home offers quick access to nearby City parks and the boat launch as well as the Columbia Waterfront trail and is only minutes away from the lake. Short walking distance to the grocery store, post office, and the Link bus park and ride.
Active
Listed by: All in One Real Estate • Megan Gjertsen
$480,000
1030 Crest Loop, Entiat, WA 98822
3beds
1,396sqft
Single Family Residence
Built in 2017
8,712 Square Feet Lot
$471,200 Zestimate®
$344/sqft
$-- HOA
What's special
Beautiful mountain viewsSpacious ramblerConvenient built-in irrigation systemLow-maintenance groundsThree bedroomsVaulted ceilingsElectric forced-air furnace
- --
- on Zillow
- 87
- views
- 3
- saves
Zillow last checked:
Listing updated:
Listed by:
Megan Gjertsen,
All in One Real Estate
Source: NWMLS as distributed by MLS GRID,MLS#: 2561003
Facts & features
Interior
Bedrooms & bathrooms
- Bedrooms: 3
- Bathrooms: 2
- Full bathrooms: 2
- Main level bathrooms: 2
- Main level bedrooms: 3
Primary bedroom
- Level: Main
Bedroom
- Level: Main
Bedroom
- Level: Main
Bathroom full
- Level: Main
Bathroom full
- Level: Main
Dining room
- Level: Main
Entry hall
- Level: Main
Family room
- Level: Main
Kitchen with eating space
- Level: Main
Utility room
- Level: Main
Heating
- Forced Air, Heat Pump, Electric
Cooling
- Forced Air, Heat Pump
Appliances
- Included: Dishwasher, Microwave, Refrigerator, Stove(s)/Range(s), Dishwasher(s), Microwave(s), Refrigerator(s), Water Heater: electric, Water Heater Location: garage
Features
- Bath Off Primary, Ceiling Fan(s), Dining Room
- Flooring: Vinyl, Carpet
- Windows: Dbl Pane/Storm Window
- Basement: None
- Has fireplace: No
Interior area
- Total structure area: 1,396
- Total interior livable area: 1,396 sqft
Property
Parking
- Total spaces: 5
- Parking features: Attached Garage, RV Parking
- Has attached garage: Yes
- Covered spaces: 2
- Uncovered spaces: 3
Features
- Levels: One
- Stories: 1
- Entry location: Main
- Patio & porch: Bath Off Primary, Ceiling Fan(s), Dbl Pane/Storm Window, Dining Room, Vaulted Ceiling(s), Walk-In Closet(s), Water Heater
- Has view: Yes
- View description: Territorial
Lot
- Size: 8,712 Square Feet
- Features: Paved, Sidewalk, Deck, RV Parking, Sprinkler System
- Topography: Level
Details
- Parcel number: 252109542350
- Zoning description: Jurisdiction: County
- Special conditions: Standard
Construction
Type & style
- Home type: SingleFamily
- Architectural style: 1 Story
- Property subtype: Single Family Residence
Materials
- Cement Planked, Cement Plank
- Foundation: Poured Concrete
- Roof: Composition
Condition
- Very Good
- Year built: 2017
- Major remodel year: 2017
Utilities & green energy
- Electric: Company: Chelan County PUD
- Sewer: Sewer Connected, Company: City of Entiat
- Water: Public, Company: City of Entiat
Community & HOA
Community
- Subdivision: Entiat
Location
- Region: Entiat
Financial & listing details
- Price per square foot: $344/sqft
- Tax assessed value: $423,882
- Annual tax amount: $3,522
- Date on market: 7/29/2026
- Listing terms: Conventional,FHA,USDA Loan,VA Loan
- Inclusions: Dishwasher(s), Microwave(s), Refrigerator(s), Stove(s)/Range(s)
Estimated market value
$471,200
$448,000 - $495,000
$2,387/mo
Price history
| Date | Event | Price |
|---|---|---|
| 7/29/2026 | Listed for sale | $480,000+104.3%$344/sqft |
Source:  NWMLS as distributed by MLS GRID #2561003 Report a problem NWMLS as distributed by MLS GRID #2561003 Report a problem | ||
| 3/17/2017 | Sold | $234,900$168/sqft |
Source: NWMLS as distributed by MLS GRID #1064749 Report a problem | ||
| 2/2/2017 | Pending sale | $234,900$168/sqft |
Source: Windermere Real Estate/NCW #1064749 Report a problem | ||
| 1/7/2017 | Listed for sale | $234,900+571.1%$168/sqft |
Source: Windermere Real Estate/NCW #1064749 Report a problem | ||
| 3/8/2016 | Sold | $35,000$25/sqft |
Source: NWMLS as distributed by MLS GRID #54715 Report a problem | ||
Public tax history
| Year | Property taxes | Tax assessment |
|---|---|---|
| 2025 | $3,523 +19.4% | $423,882 +27.6% |
| 2024 | $2,950 +575.6% | $332,224 |
| 2023 | $437 -0.3% | $332,224 +0.8% |
| 2022 | $438 -10% | $329,598 +9.2% |
| 2021 | $487 -83.1% | $301,727 +14.1% |
| 2020 | $2,872 +35.9% | $264,481 +35.4% |
| 2018 | $2,114 -7.7% | $195,308 +0.7% |
| 2017 | $2,289 +275% | $194,039 +499.4% |
| 2016 | $610 | $32,370 -2.4% |
| 2015 | $610 | $33,150 -5.3% |
| 2013 | $610 | $35,000 |
| 2012 | -- | $35,000 -36.4% |
| 2011 | $496 +78.1% | $55,000 +10% |
| 2010 | $279 | $50,000 +100% |
| 2008 | -- | $25,000 |
| 2007 | -- | -- |
Find assessor info on the county website
Monthly payment
Est. payment
Payment breakdown
Explore the cost of this home by adjusting the details. Changes won't be saved.Climate risks
Neighborhood: 98822
Nearby schools
Schools provided by the listing agent
- Elementary: Paul Rumburg Elem
- Middle: Entiat Jnr Snr High
- High: Entiat Jnr Snr High
Source: NWMLS as distributed by MLS GRID. This data may not be complete. We recommend contacting the local school district to confirm school assignments for this home.
Similar homes

- $498,0003 bd2 ba1.4k sqftSaska Hills Phase Iii, Entiat, WA 98822Active
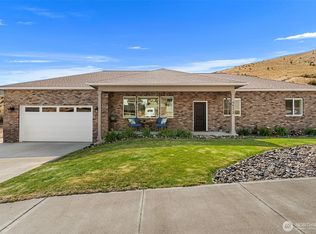 MLS ID #2543533, Carole Keane. NWMLS as distributed by MLS GRID
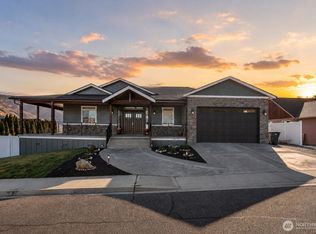
 - $489,0003 bd3 ba1.7k sqft9975 Saska Way, Entiat, WA 98822Active
 MLS ID #2524623, Lindsay Waymire. NWMLS as distributed by MLS GRID

 - $575,9003 bd2 ba2k sqftEntiat Crest, Entiat, WA 98822Active
 MLS ID #2502098, Leann McCamey. NWMLS as distributed by MLS GRID
 - $544,0004 bd2 ba1.8k sqftEntiat 01, Entiat, WA 98822Active
 MLS ID #2526285, Kristina Kruse. NWMLS as distributed by MLS GRID
