Enjoy relaxed golf course living on the 3rd fairway of Desert Canyon Golf Course! This 3 bed, 2 bath, 1,467sqft end-unit condo, with views over the course and neighboring mountains, is a great opportunity for personal use or investment, as short-term rentals are allowed. Relax on the westerly patio, watching golfers go by, or host a party on the covered, shaded entrance patio. The spacious master suite features a walk-in closet and large master bath and soaking tub, while two additional bedrooms provide comfort and flexibility. The kitchen and adjoining dining and living room areas are open, bright, and airy. Appliances have been upgraded, with most within the last 5 years including the hot water tank. Notably in 2025, the heat pump and accompanying controls were replaced. The unit comes with an oversized detached 2-car garage and offers plenty of room for your vehicles and recreational gear. Conveniently located minutes from the Columbia River and less than 30 minutes from Lake Chelan and Wenatchee, offering easy access to recreation, dining, and year-round outdoor activities.
Active
Listed by: CB Cascade RE - Lake Chelan • Itzel Mercado
Price cut: $19.9K (10/8)
$469,999
123 Red Hawk Drive, Orondo, WA 98843
3beds
1,467sqft
Condominium
Built in 2006
-- sqft lot
$-- Zestimate®
$320/sqft
$300/mo HOA
What's special
Spacious primary suiteWalk-in closetPrivate bathTwo additional bedrooms
- --
- on Zillow
- 141
- views
- 3
- saves
Zillow last checked:
Listing updated:
Listed by:
Itzel Mercado,
CB Cascade RE - Lake Chelan,
Jessie Simmons,
CB Cascade RE - Lake Chelan
Source: NWMLS as distributed by MLS GRID,MLS#: 2499532
Facts & features
Interior
Bedrooms & bathrooms
- Bedrooms: 3
- Bathrooms: 2
- Full bathrooms: 2
- Main level bathrooms: 2
- Main level bedrooms: 3
Primary bedroom
- Level: Main
Bedroom
- Level: Main
Bedroom
- Level: Main
Bathroom full
- Level: Main
Bathroom full
- Level: Main
Dining room
- Level: Main
Entry hall
- Level: Main
Kitchen with eating space
- Level: Main
Living room
- Level: Main
Utility room
- Level: Main
Heating
- Heat Pump, Electric
Cooling
- Heat Pump
Appliances
- Included: Dishwasher, Dryer, Microwave, Refrigerator, Stove(s)/Range(s), Washer, Dishwasher(s), Dryer(s), Microwave(s), Refrigerator(s), Washer(s)
Features
- Flooring: Ceramic Tile, Carpet
- Has fireplace: No
Interior area
- Total structure area: 1,467
- Total interior livable area: 1,467 sqft
Property
Parking
- Total spaces: 2
- Parking features: Individual Garage
- Has garage: Yes
- Covered spaces: 2
Features
- Levels: One
- Stories: 1
- Entry location: Main
- Patio & porch: Primary Bathroom, Soaking Tub, Walk-In Closet(s)
- Has view: Yes
- View description: Golf Course, Mountain(s), Territorial
Lot
- Features: Dead End Street, Paved
Details
- Parcel number: 53300100104
- Special conditions: Standard
Construction
Type & style
- Home type: Condo
- Architectural style: Condo (1 Level)
- Property subtype: Condominium
Materials
- Wood Products
- Roof: Composition
Condition
- Year built: 2006
- Major remodel year: 2006
Utilities & green energy
- Electric: Company: Douglas County PUD
- Sewer: Company: Septic
- Water: Company: Desert Water Canyon
Community & HOA
Community
- Features: Golf
- Subdivision: Desert Canyon
HOA
- Services included: Common Area Maintenance, Maintenance Grounds, Road Maintenance, See Remarks, Snow Removal
- HOA fee: $300 monthly
Location
- Region: Orondo
Financial & listing details
- Price per square foot: $320/sqft
- Tax assessed value: $432,700
- Annual tax amount: $2,960
- Date on market: 4/6/2026
- Listing terms: Conventional
- Inclusions: Dishwasher(s), Dryer(s), Microwave(s), Refrigerator(s), Stove(s)/Range(s), Washer(s)
Estimated market value
Not available
Estimated sales range
Not available
$2,355/mo
Price history
| Date | Event | Price |
|---|---|---|
| 10/8/2026 | Price change | $469,999-4.1%$320/sqft |
Source:  NWMLS as distributed by MLS GRID #2499532 Report a problem NWMLS as distributed by MLS GRID #2499532 Report a problem | ||
| 6/10/2026 | Price change | $489,900-1.8%$334/sqft |
Source: NWMLS as distributed by MLS GRID #2499532 Report a problem | ||
| 4/6/2026 | Listed for sale | $499,000+69.2%$340/sqft |
Source: NWMLS as distributed by MLS GRID #2499532 Report a problem | ||
| 6/4/2019 | Sold | $295,000+68.6%$201/sqft |
Source: NWMLS as distributed by MLS GRID #1418396 Report a problem | ||
| 5/30/2012 | Sold | $175,000-27%$119/sqft |
Source: Agent Provided Report a problem | ||
| 11/9/2011 | Sold | $239,596-22.7%$163/sqft |
Source: Public Record Report a problem | ||
| 1/18/2007 | Sold | $310,000$211/sqft |
Source: Public Record Report a problem | ||
Public tax history
| Year | Property taxes | Tax assessment |
|---|---|---|
| 2025 | $2,960 +5.6% | $432,700 +2.9% |
| 2024 | $2,802 +10.2% | $420,700 +11.9% |
| 2023 | $2,544 -0.7% | $376,000 +10.7% |
| 2022 | $2,561 -5.3% | $339,700 +17.2% |
| 2021 | $2,703 +28.9% | $289,800 +13.1% |
| 2020 | $2,097 +7.8% | $256,300 +29.2% |
| 2018 | $1,946 | $198,400 |
| 2017 | $1,946 +9.3% | $198,400 |
| 2016 | $1,780 +2.8% | $198,400 |
| 2015 | $1,732 -0.8% | $198,400 |
| 2014 | $1,745 -6.8% | $198,400 |
| 2013 | $1,873 | $198,400 |
| 2011 | -- | $198,400 +2.8% |
| 2010 | -- | $193,000 |
| 2009 | -- | $193,000 |
Find assessor info on the county website
Monthly payment
Est. payment
Payment breakdown
Explore the cost of this home by adjusting the details. Changes won't be saved.Climate risks
Neighborhood: 98843


Similar homes
- $450,0003 bd2 ba1.3k sqftColumbia Crest Condos, Orondo, WA 98843Active
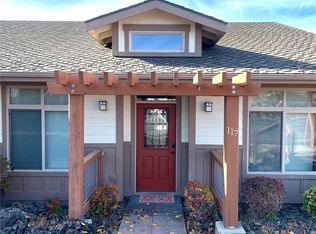 MLS ID #2591021, Kimberly Johnson. NWMLS as distributed by MLS GRID
 - $475,0003 bd2 ba1.2k sqft513 Riverview Drive, Orondo, WA 98843Active
 MLS ID #2548841, Daniel Mellor. NWMLS as distributed by MLS GRID
 - $425,0003 bd2 ba960 sqftLake Entiat Estates, Orondo, WA 98843Active
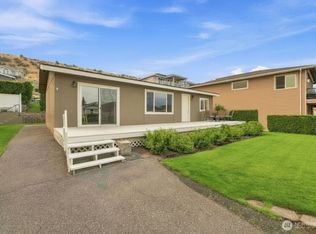 MLS ID #2568142, Robert E. Hawk. NWMLS as distributed by MLS GRID
 - $475,0003 bd2 ba1k sqft6710 Navarre Coulee Rd, Chelan, WA 98816For Sale By Owner
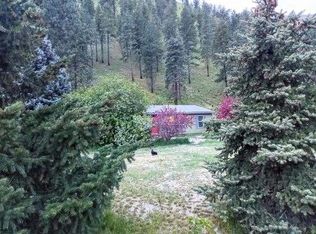 FSBO-Online.com
