Nestled in the heart of Entiat in a quiet, established subdivision, this exceptional 3-bedroom, 2.5-bath home is designed for comfortable living and effortless entertaining. The spacious great room flows seamlessly into the stunning kitchen, showcasing an abundance of custom cabinetry, generous workspace, and a functional open layout. A striking three-sided electric fireplace serves as the centerpiece, beautifully accenting the built-in media center with floating mantel. The private primary suite offers direct patio access through a sliding glass door—perfect for enjoying your morning coffee. The luxurious ensuite features a large soaking tub, elegant floor-to-ceiling tiled shower, heated tile floors, and an expansive walk-in closet. Step outside to an oversized covered patio, ideal for summer barbecues, outdoor dining, and gathering with friends. Car enthusiasts and hobbyists will appreciate the impressive 1,560-square-foot garage, complete with a 60-foot-deep RV bay, heater, pre-wiring for an EV charger, and dedicated wiring for an outdoor refrigerator. Additional RV parking alongside the garage provides even more space for recreational vehicles, trailers, or extra toys. Conveniently located just minutes from the public boat launch, downtown Entiat, parks, and walking trails, this home offers the perfect blend of comfort, convenience, and functionality. A rare opportunity you won't want to miss!
Active
Listed by: eXp Realty • Vicki Lange
Price cut: $50K (9/29)
$779,000
15005 Allison Place, Entiat, WA 98822
3beds
2,196sqft
Single Family Residence
Built in 2026
0.28 Acres Lot
$775,400 Zestimate®
$355/sqft
$8/mo HOA
What's special
Stunning kitchenPrivate primary suiteLarge soaking tubHeated tile floorsElegant floor-to-ceiling tiled showerExpansive walk-in closetOversized covered patio
- --
- on Zillow
- 83
- views
- 9
- saves
Zillow last checked:
Listing updated:
Listed by:
Vicki Lange,
eXp Realty
Source: NWMLS as distributed by MLS GRID,MLS#: 2546733
Facts & features
Interior
Bedrooms & bathrooms
- Bedrooms: 3
- Bathrooms: 3
- Full bathrooms: 2
- 1/2 bathrooms: 1
- Main level bathrooms: 3
- Main level bedrooms: 3
Primary bedroom
- Level: Main
Bedroom
- Level: Main
Bedroom
- Level: Main
Bathroom full
- Level: Main
Bathroom full
- Level: Main
Other
- Level: Main
Dining room
- Level: Main
Entry hall
- Level: Main
Kitchen with eating space
- Level: Main
Living room
- Level: Main
Utility room
- Level: Main
Heating
- Fireplace, Forced Air, Heat Pump, Electric
Cooling
- Forced Air, Heat Pump
Appliances
- Included: Dishwasher, Disposal, Microwave, Stove(s)/Range(s), Dishwasher(s), Garbage Disposal, Microwave(s), Water Heater: Laundry Room, Water Heater Location: Laundry Room
Features
- Bath Off Primary
- Flooring: Ceramic Tile, Laminate, Carpet
- Windows: Dbl Pane/Storm Window
- Basement: None
- Number of fireplaces: 1
- Fireplace features: Electric, Main Level: 1, Fireplace
Interior area
- Total structure area: 2,196
- Total interior livable area: 2,196 sqft
Property
Parking
- Total spaces: 11
- Parking features: Driveway, Attached Garage, RV Parking
- Has attached garage: Yes
- Covered spaces: 8
- Uncovered spaces: 3
Features
- Levels: One
- Stories: 1
- Entry location: Main
- Patio & porch: Bath Off Primary, Dbl Pane/Storm Window, Fireplace, Vaulted Ceiling(s), Walk-In Closet(s), Water Heater
- Has view: Yes
- View description: Mountain(s), Territorial
Lot
- Size: 0.28 Acres
- Features: Cul-De-Sac, Curbs, Paved, Sidewalk, Fenced-Partially, High Speed Internet, Irrigation, Patio, RV Parking, Shop, Sprinkler System
- Topography: Level,Terraces
Details
- Parcel number: 252109600100
- Zoning description: Jurisdiction: City
- Special conditions: Standard
Construction
Type & style
- Home type: SingleFamily
- Architectural style: Craftsman,1 Story
- Property subtype: Single Family Residence
Materials
- Wood Siding, Wood Products
- Foundation: Poured Concrete
- Roof: Composition
Condition
- Very Good
- New construction: Yes
- Year built: 2026
- Major remodel year: 2026
Details
- Builder name: Lange Construction LLC
Utilities & green energy
- Electric: Company: Chelan PUD
- Sewer: Sewer Connected, Company: City of Entiat
- Water: Public, Company: City of Entiat
Community & HOA
Community
- Features: CCRs
- Subdivision: Entiat
HOA
- Services included: Common Area Maintenance
- HOA fee: $100 annually
- HOA phone: 000-000-0000
Location
- Region: Entiat
Financial & listing details
- Price per square foot: $355/sqft
- Tax assessed value: $606,290
- Annual tax amount: $5,073
- Date on market: 6/26/2026
- Listing terms: Conventional
- Inclusions: Dishwasher(s), Garbage Disposal, Microwave(s), Stove(s)/Range(s)
Estimated market value
$775,400
$737,000 - $814,000
$2,899/mo
Price history
| Date | Event | Price |
|---|---|---|
| 9/29/2026 | Price change | $779,000-6%$355/sqft |
Source:  NWMLS as distributed by MLS GRID #2546733 Report a problem NWMLS as distributed by MLS GRID #2546733 Report a problem | ||
| 6/26/2026 | Listed for sale | $829,000$378/sqft |
Source: NWMLS as distributed by MLS GRID #2546733 Report a problem | ||
Public tax history
| Year | Property taxes | Tax assessment |
|---|---|---|
| 2025 | $4,994 +399.5% | $606,290 +480.7% |
| 2024 | $1,000 +11.2% | $104,400 |
| 2023 | $899 -5.4% | $104,400 |
| 2022 | $951 +25.5% | $104,400 +49.7% |
| 2021 | $757 | $69,750 |
| 2020 | -- | $69,750 |
Find assessor info on the county website
Monthly payment
Est. payment
Payment breakdown
Explore the cost of this home by adjusting the details. Changes won't be saved.Climate risks
Neighborhood: 98822
Nearby schools
Schools provided by the listing agent
- Elementary: Paul Rumburg Elem
- Middle: Entiat Jnr Snr High
- High: Entiat Jnr Snr High
Source: NWMLS as distributed by MLS GRID. This data may not be complete. We recommend contacting the local school district to confirm school assignments for this home.


Similar homes
- $765,0003 bd2 ba2.1k sqft15001 Allison Place, Entiat, WA 98822Active
 MLS ID #2583406, Melissa Morgan. NWMLS as distributed by MLS GRID
 - $749,0003 bd2 ba1.9k sqft15003 Allison Place, Entiat, WA 98822Active
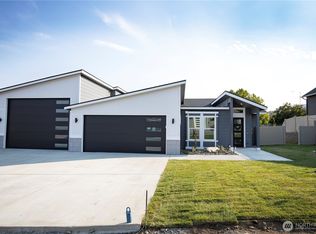 MLS ID #2410086, Vicki Lange. NWMLS as distributed by MLS GRID
 - $799,0004 bd3 ba2.3k sqftAllison Pl, Entiat, WA 98822Active
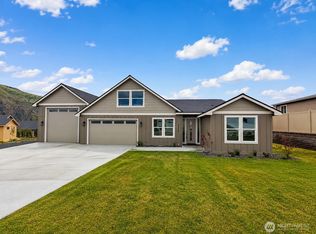 MLS ID #2435414, Vicki Lange. NWMLS as distributed by MLS GRID
 - $649,0004 bd3 ba3.2k sqft9971 Saska Way, Entiat, WA 98822Active
 MLS ID #2550782, Shelli Churchill. NWMLS as distributed by MLS GRID
