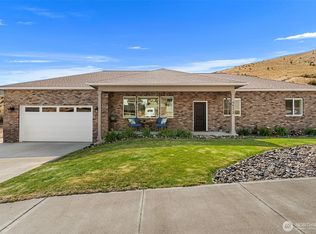
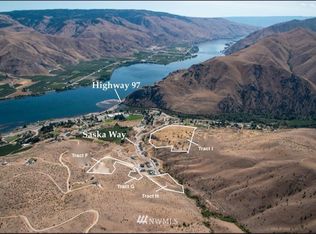
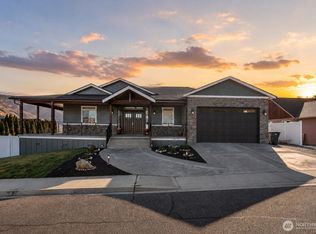
Located in the Saska Hills community, this 4-bedroom home features a bright, open layout with high ceilings, large windows, and river and mountain views. Updates made within the past two years include custom living-room built-ins, added laundry-room cabinetry, and a fully remodeled primary bathroom with a spacious two-head shower, separate toilet room, and built-in makeup vanity. The fully fenced backyard includes a dog run and dog-door access, with an additional unfenced grassy side yard for extra outdoor space. A covered deck and patio provide comfortable spaces for outdoor dining, entertaining, and enjoying the surrounding scenery. Situated just 1.5 miles from the boat launch, it provides easy access to fun-filled days on the river, whether it's boating, fishing, or simply enjoying the scenic surroundings.
Active
Listed by: Kelly Right RE of Spokane LLC • Shelli Churchill
Price cut: $26K (9/24)
$649,000
9971 Saska Way, Entiat, WA 98822
4beds
3,294sqft
Single Family Residence
Built in 2021
0.29 Acres Lot
$642,000 Zestimate®
$197/sqft
$28/mo HOA
What's special
Covered deck and patioRiver and mountain viewsAdded laundry-room cabinetryHigh ceilingsLarge windowsCustom living-room built-insSeparate toilet room
- --
- on Zillow
- 372
- views
- 19
- saves
Zillow last checked:
Listing updated:
Listed by:
Shelli Churchill,
Kelly Right RE of Spokane LLC
Source: NWMLS as distributed by MLS GRID,MLS#: 2550782
Facts & features
Interior
Bedrooms & bathrooms
- Bedrooms: 4
- Bathrooms: 3
- Full bathrooms: 3
- Main level bathrooms: 1
Primary bedroom
- Level: Second
Bedroom
- Level: Second
Bedroom
- Level: Second
Bedroom
- Level: Second
Bathroom full
- Level: Second
Bathroom full
- Level: Second
Bathroom full
- Level: Main
Dining room
- Level: Main
Entry hall
- Level: Main
Family room
- Level: Main
Great room
- Level: Main
Kitchen with eating space
- Level: Main
Living room
- Level: Second
Heating
- Heat Pump, Electric
Cooling
- Heat Pump
Appliances
- Included: Dishwasher, Disposal, Dryer, Microwave, Refrigerator, Stove(s)/Range(s), Washer, Dishwasher(s), Dryer(s), Garbage Disposal, Microwave(s), Refrigerator(s), Washer(s)
Features
- Flooring: Ceramic Tile, Vinyl Plank
- Basement: None
- Has fireplace: No
Interior area
- Total structure area: 3,294
- Total interior livable area: 3,294 sqft
Property
Parking
- Total spaces: 6
- Parking features: Driveway, Attached Garage
- Has attached garage: Yes
- Covered spaces: 2
- Uncovered spaces: 4
Features
- Levels: Two
- Stories: 2
- Entry location: Main
- Has view: Yes
- View description: Mountain(s), River, Territorial
- Has water view: Yes
- Water view: River
Lot
- Size: 0.29 Acres
- Features: Paved, Sidewalk, Deck, Dog Run, Fenced-Partially, High Speed Internet
- Topography: Level,Sloped
Details
- Parcel number: 252108837120
- Zoning description: Jurisdiction: City
- Special conditions: Standard
Construction
Type & style
- Home type: SingleFamily
- Architectural style: 2 Story
- Property subtype: Single Family Residence
Materials
- Cement Planked, Cement Plank
- Foundation: Poured Concrete
- Roof: Composition
Condition
- Very Good
- Year built: 2021
Utilities & green energy
- Electric: Company: Chelan County PUD
- Sewer: Sewer Connected, Company: City of Entiat
- Water: Public, Company: City of Entiat
- Utilities for property: Localtel, Localtel
Community & HOA
Community
- Features: CCRs
- Subdivision: Saska Hills
HOA
- Services included: Common Area Maintenance
- HOA fee: $340 annually
Location
- Region: Entiat
Financial & listing details
- Price per square foot: $197/sqft
- Tax assessed value: $698,619
- Annual tax amount: $5,738
- Date on market: 7/9/2026
- Listing terms: Conventional,FHA,USDA Loan,VA Loan
- Inclusions: Dishwasher(s), Dryer(s), Garbage Disposal, Microwave(s), Refrigerator(s), Stove(s)/Range(s), Washer(s)
Estimated market value
$642,000
$610,000 - $674,000
$3,408/mo
Price history
| Date | Event | Price |
|---|---|---|
| 9/24/2026 | Price change | $649,000-3.8%$197/sqft |
Source:  NWMLS as distributed by MLS GRID #2550782 Report a problem NWMLS as distributed by MLS GRID #2550782 Report a problem | ||
| 7/26/2026 | Price change | $674,950-1.5%$205/sqft |
Source: NWMLS as distributed by MLS GRID #2550782 Report a problem | ||
| 7/9/2026 | Listed for sale | $684,950+14.2%$208/sqft |
Source: NWMLS as distributed by MLS GRID #2550782 Report a problem | ||
| 1/31/2025 | Sold | $600,000-9%$182/sqft |
Source: NWMLS as distributed by MLS GRID #2276916 Report a problem | ||
| 1/20/2025 | Pending sale | $659,000$200/sqft |
Source: NWMLS as distributed by MLS GRID #2276916 Report a problem | ||
| 1/17/2025 | Price change | $659,000-5.6%$200/sqft |
Source: NWMLS as distributed by MLS GRID #2276916 Report a problem | ||
| 11/7/2024 | Price change | $698,000-6.8%$212/sqft |
Source: NWMLS as distributed by MLS GRID #2276916 Report a problem | ||
| 9/12/2024 | Listed for sale | $749,000+25%$227/sqft |
Source: NWMLS as distributed by MLS GRID #2276916 Report a problem | ||
| 1/25/2022 | Listing removed | -- |
Source:  NCWMLS #725016 Report a problem NCWMLS #725016 Report a problem | ||
| 10/28/2021 | Price change | $599,000-7.7%$182/sqft |
Source: NCWMLS #725016 Report a problem | ||
| 10/1/2021 | Listed for sale | $649,000+868.7%$197/sqft |
Source: NCWMLS #725016 Report a problem | ||
| 5/1/2020 | Sold | $67,000+76.3%$20/sqft |
Source: Public Record Report a problem | ||
| 1/17/2020 | Listing removed | $38,000$12/sqft |
Source: Windermere Real Estate/Lake Chelan #1548042 Report a problem | ||
| 1/10/2020 | Listed for sale | $38,000-10.6%$12/sqft |
Source: Windermere Real Estate/Lake Chelan #1548042 Report a problem | ||
| 4/24/2018 | Listing removed | $42,500$13/sqft |
Source: Nick McLean Real Estate Group #1240078 Report a problem | ||
| 4/20/2018 | Listed for sale | $42,500$13/sqft |
Source: Nick McLean Real Estate Group #1240078 Report a problem | ||
| 4/12/2018 | Pending sale | $42,500$13/sqft |
Source: Nick McLean Real Estate Group #1240078 Report a problem | ||
| 12/7/2016 | Price change | $42,500+6.3%$13/sqft |
Source: Nick McLean Real Estate Group #966698 Report a problem | ||
| 10/27/2016 | Listed for sale | $40,000$12/sqft |
Source: Nick McLean Real Estate Group #966698 Report a problem | ||
Public tax history
| Year | Property taxes | Tax assessment |
|---|---|---|
| 2025 | $5,738 -3.5% | $698,619 +2.4% |
| 2024 | $5,946 +8.1% | $682,062 -3.8% |
| 2023 | $5,500 +16.6% | $709,130 +27.1% |
| 2022 | $4,715 +131.7% | $558,085 +180.7% |
| 2021 | $2,035 +440.2% | $198,820 +571.5% |
| 2020 | $377 -12.4% | $29,610 -25% |
| 2018 | $430 -8.3% | $39,500 |
| 2017 | $469 | $39,500 +1.3% |
| 2016 | -- | $39,000 +100% |
| 2015 | -- | $19,500 |
Find assessor info on the county website
Monthly payment
Est. payment
Payment breakdown
Explore the cost of this home by adjusting the details. Changes won't be saved.Climate risks
Neighborhood: 98822
Nearby schools
Schools provided by the listing agent
- Elementary: Paul Rumburg Elem
- Middle: Entiat Jnr Snr High
- High: Entiat Jnr Snr High
Source: NWMLS as distributed by MLS GRID. This data may not be complete. We recommend contacting the local school district to confirm school assignments for this home.
Similar homes
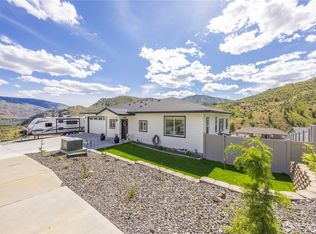
- $749,9504 bd3 ba3.3k sqftSaska Hills Phase 3 Lot 32, Entiat, WA 98822Active
 MLS ID #2483204, Arturo Zavala. NWMLS as distributed by MLS GRID
 - $765,0003 bd2 ba2.1k sqft15001 Allison Place, Entiat, WA 98822Active
 MLS ID #2583406, Melissa Morgan. NWMLS as distributed by MLS GRID
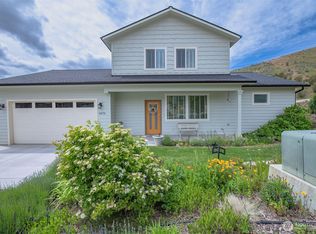
 - $489,0003 bd3 ba1.7k sqft9975 Saska Way, Entiat, WA 98822Active
 MLS ID #2524623, Lindsay Waymire. NWMLS as distributed by MLS GRID
 - $899,9005 bd4 ba3.3k sqftEntiat Crest, Entiat, WA 98822Active
 MLS ID #2480122, Daicy Leyva Sanchez. NWMLS as distributed by MLS GRID
