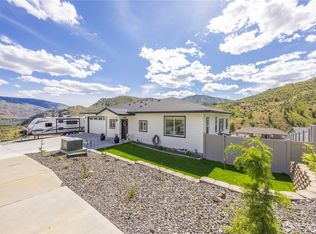
Beautifully upgraded 3-bedroom rambler offering comfort, style, and functionality throughout. The stunning kitchen features leather-finish quartz countertops, black stainless steel appliances, and a spacious pantry for added storage and convenience. Durable vinyl plank flooring flows through the home, creating a modern and cohesive feel. One bedroom includes a custom Murphy bed, making it ideal for guests, a home office, or flexible living space. The laundry room is thoughtfully designed with additional cabinetry and a utility sink for everyday ease. Curb appeal shines with a brick front exterior, while the fully finished garage includes built-in storage units to keep everything organized. Outside, enjoy large RV parking 50amp breaker is available, and a backyard that backs to beautiful hillside, offering peaceful views and added privacy. HOA includes pressurized irrigation. Move-in ready with quality upgrades and exceptional functionality—this rambler is one you won’t want to miss.
Pending inspection
Listed by: CB Cascade RE - Wenatchee • Carole Keane
Price cut: $42K (9/10)
$498,000
9973 Saska Way, Entiat, WA 98822
3beds
1,440sqft
Single Family Residence
Built in 2018
0.32 Acres Lot
$493,000 Zestimate®
$346/sqft
$29/mo HOA
What's special
Large rv parkingLeather-finish quartz countertopsStunning kitchenBrick front exteriorFully finished garagePeaceful viewsAdded privacy
- --
- on Zillow
- 329
- views
- 14
- saves
Zillow last checked:
Listing updated:
Listed by:
Carole Keane,
CB Cascade RE - Wenatchee
Source: NWMLS as distributed by MLS GRID,MLS#: 2543533
Facts & features
Interior
Bedrooms & bathrooms
- Bedrooms: 3
- Bathrooms: 2
- Full bathrooms: 1
- 3/4 bathrooms: 1
- Main level bathrooms: 2
- Main level bedrooms: 3
Primary bedroom
- Level: Main
Bedroom
- Level: Main
Bedroom
- Level: Main
Bathroom full
- Level: Main
Bathroom three quarter
- Level: Main
Den office
- Level: Main
Dining room
- Level: Main
Entry hall
- Level: Main
Great room
- Level: Main
Kitchen with eating space
- Level: Main
Living room
- Level: Main
Utility room
- Level: Main
Heating
- Forced Air, Heat Pump, Electric
Cooling
- Forced Air, Heat Pump
Appliances
- Included: Dishwasher, Disposal, Dryer, Microwave, Refrigerator, Stove(s)/Range(s), Washer, Dishwasher(s), Dryer(s), Garbage Disposal, Microwave(s), Refrigerator(s), Washer(s), Water Heater: Electric, Water Heater Location: Garage
Features
- Bath Off Primary, Ceiling Fan(s)
- Flooring: Vinyl Plank
- Basement: None
- Has fireplace: No
Interior area
- Total structure area: 1,440
- Total interior livable area: 1,440 sqft
Property
Parking
- Total spaces: 2
- Parking features: Driveway, Attached Garage, Off Street, RV Parking
- Has attached garage: Yes
- Covered spaces: 2
Features
- Levels: One
- Stories: 1
- Entry location: Main
- Patio & porch: Bath Off Primary, Ceiling Fan(s), Vaulted Ceiling(s), Walk-In Closet(s), Water Heater
- Has view: Yes
- View description: Mountain(s), Territorial
Lot
- Size: 0.32 Acres
- Dimensions: 0.32 ac
- Features: Curbs, Paved, Sidewalk, Cable TV, High Speed Internet, Irrigation, RV Parking
- Topography: Level,Partial Slope
Details
- Parcel number: 252108837110
- Zoning: MT
- Zoning description: Jurisdiction: City
- Special conditions: Standard
- Other equipment: Leased Equipment: 0
Construction
Type & style
- Home type: SingleFamily
- Architectural style: Contemporary,1 Story
- Property subtype: Single Family Residence
Materials
- Brick
- Foundation: Poured Concrete
- Roof: Composition
Condition
- Very Good
- Year built: 2018
Details
- Builder name: Element Homes LLC
Utilities & green energy
- Electric: Company: Chelan County PUD
- Sewer: Sewer Connected, Company: City of Entiat
- Water: Public, Company: City of Entiat
- Utilities for property: Local Tel, Local Tel
Community & HOA
Community
- Features: Boat Launch, Park
- Subdivision: Saska Hills
HOA
- Services included: Common Area Maintenance
- HOA fee: $350 annually
- HOA phone: 425-212-0771
Location
- Region: Entiat
Financial & listing details
- Price per square foot: $346/sqft
- Tax assessed value: $405,906
- Annual tax amount: $3,400
- Date on market: 6/24/2026
- Listing terms: Conventional,FHA,VA Loan
- Inclusions: Dishwasher(s), Dryer(s), Garbage Disposal, Leased Equipment, Microwave(s), Refrigerator(s), Stove(s)/Range(s), Washer(s)
Estimated market value
$493,000
$468,000 - $518,000
$2,484/mo
Price history
| Date | Event | Price |
|---|---|---|
| 10/7/2026 | Pending sale | $498,000$346/sqft |
Source:  NWMLS as distributed by MLS GRID #2543533 Report a problem NWMLS as distributed by MLS GRID #2543533 Report a problem | ||
| 9/10/2026 | Price change | $498,000-7.8%$346/sqft |
Source: NWMLS as distributed by MLS GRID #2543533 Report a problem | ||
| 6/24/2026 | Listed for sale | $539,999+1170.6%$375/sqft |
Source: NWMLS as distributed by MLS GRID #2543533 Report a problem | ||
| 12/21/2017 | Listing removed | $42,500+1.2%$30/sqft |
Source: Local MLS #966672 Report a problem | ||
| 12/20/2017 | Sold | $42,000-1.2%$29/sqft |
Source: NWMLS as distributed by MLS GRID #966672 Report a problem | ||
| 4/17/2017 | Pending sale | $42,500$30/sqft |
Source: Nick McLean Real Estate Group #966672 Report a problem | ||
| 12/7/2016 | Price change | $42,500+6.3%$30/sqft |
Source: Nick McLean Real Estate Group #966672 Report a problem | ||
| 10/27/2016 | Listed for sale | $40,000$28/sqft |
Source: Nick McLean Real Estate Group #966672 Report a problem | ||
Public tax history
| Year | Property taxes | Tax assessment |
|---|---|---|
| 2025 | $3,378 -1.1% | $405,906 +5% |
| 2024 | $3,415 +7.4% | $386,430 -4.3% |
| 2023 | $3,178 -10.1% | $403,978 -2.8% |
| 2022 | $3,534 +57.2% | $415,712 +88.6% |
| 2021 | $2,248 -18.8% | $220,396 -13.5% |
| 2020 | $2,768 +1.8% | $254,695 -0.8% |
| 2018 | $2,719 +480.1% | $256,820 +550.2% |
| 2017 | $469 | $39,500 +1.3% |
| 2016 | -- | $39,000 +100% |
| 2015 | -- | $19,500 |
Find assessor info on the county website
Monthly payment
Est. payment
Payment breakdown
Explore the cost of this home by adjusting the details. Changes won't be saved.Climate risks
Neighborhood: 98822
Nearby schools
Schools provided by the listing agent
- Elementary: Paul Rumburg Elem
- Middle: Entiat Jnr Snr High
- High: Entiat Jnr Snr High
Source: NWMLS as distributed by MLS GRID. This data may not be complete. We recommend contacting the local school district to confirm school assignments for this home.

Similar homes
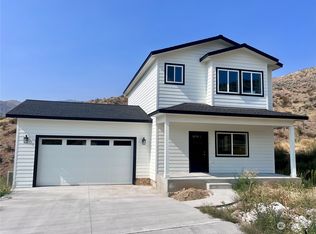
- $489,0003 bd3 ba1.7k sqft9975 Saska Way, Entiat, WA 98822Active
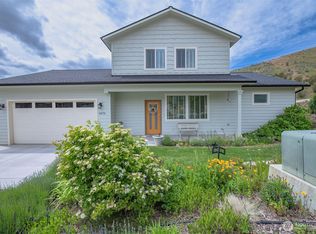 MLS ID #2524623, Lindsay Waymire. NWMLS as distributed by MLS GRID
 - $575,9003 bd2 ba2k sqftEntiat Crest, Entiat, WA 98822Active
 MLS ID #2502098, Leann McCamey. NWMLS as distributed by MLS GRID
 - $544,0004 bd2 ba1.8k sqftEntiat 01, Entiat, WA 98822Active
 MLS ID #2526285, Kristina Kruse. NWMLS as distributed by MLS GRID
 - $475,0002 bd1 ba1.1k sqft8811 Entiat River Road, Entiat, WA 98822Active
 MLS ID #2562969, Shelli Churchill. NWMLS as distributed by MLS GRID
