Prime Cashmere Location with Space, Style & Convenience! Centrally located and within walking distance of all Cashmere schools, this beautifully maintained 2016 custom-built 5-bedroom, 2.5-bath home offers the perfect blend of comfort, functionality, and space. The inviting great-room design features large picture windows that fill the home with natural light and create the ideal setting for gatherings. The bright, spacious kitchen boasts a large island with barstool seating and flows seamlessly into the generous dining area. The main level includes a private primary suite complete with a 5-piece bathroom and walk-in closet, along with a convenient laundry/mudroom. A HUGE extra-deep 30-foot garage provides abundant room for vehicles, storage, hobbies, and more. Upstairs, you'll find a spacious recreation room, four additional bedrooms, and a large bathroom with dual sinks. Step outside to enjoy year-round entertaining on the covered patio, complete with hot tub hookups, or take in beautiful territorial views from the covered upper deck. With RV/boat parking and an ideal location close to schools--the this home has so much to offer!
Active
Listed by: John L. Scott Wenatchee • Susan Kim
Price cut: $85K (9/14)
$650,000
205 Skyline Drive, Cashmere, WA 98815
5beds
2,520sqft
Single Family Residence
Built in 2016
0.35 Acres Lot
$640,500 Zestimate®
$258/sqft
$-- HOA
What's special
Bright spacious kitchenSpacious recreation roomPrivate primary suiteWalk-in closetGenerous dining areaHot tub hookupsInviting great-room design
- --
- on Zillow
- 577
- views
- 19
- saves
Likely to sell faster than
Zillow last checked:
Listing updated:
Listed by:
Susan Kim,
John L. Scott Wenatchee
Source: NWMLS as distributed by MLS GRID,MLS#: 2580514
Facts & features
Interior
Bedrooms & bathrooms
- Bedrooms: 5
- Bathrooms: 3
- Full bathrooms: 2
- 1/2 bathrooms: 1
- Main level bathrooms: 2
- Main level bedrooms: 1
Primary bedroom
- Level: Main
Bedroom
- Level: Second
Bedroom
- Level: Second
Bedroom
- Level: Second
Bedroom
- Level: Second
Bathroom full
- Level: Main
Bathroom full
- Level: Second
Other
- Level: Main
Dining room
- Level: Main
Entry hall
- Level: Main
Family room
- Level: Second
Kitchen with eating space
- Level: Main
Living room
- Level: Main
Utility room
- Level: Main
Heating
- Forced Air, Electric
Cooling
- Forced Air
Appliances
- Included: Dishwasher, Disposal, Microwave, Stove(s)/Range(s), Dishwasher(s), Garbage Disposal, Microwave(s)
Features
- Bath Off Primary, Dining Room, Pantry
- Flooring: Ceramic Tile, Carpet
- Windows: Dbl Pane/Storm Window
- Basement: None
- Has fireplace: No
Interior area
- Total structure area: 2,520
- Total interior livable area: 2,520 sqft
Property
Parking
- Total spaces: 2
- Parking features: Attached Garage
- Has attached garage: Yes
- Covered spaces: 2
Features
- Levels: Two
- Stories: 2
- Entry location: Main
- Patio & porch: Bath Off Primary, Dbl Pane/Storm Window, Dining Room, Hot Tub/Spa, Jetted Tub, Pantry, Walk-In Closet(s)
- Has spa: Yes
- Spa features: Indoor, Bath
Lot
- Size: 0.35 Acres
- Features: Corner Lot, Paved, Cable TV, Deck, High Speed Internet, Hot Tub/Spa, Patio
Details
- Parcel number: 231905910065
- Special conditions: Standard
Construction
Type & style
- Home type: SingleFamily
- Architectural style: 2 Story
- Property subtype: Single Family Residence
Materials
- Wood Products
- Foundation: Block
- Roof: Composition
Condition
- Year built: 2016
Utilities & green energy
- Sewer: Available
- Water: Public
Community & HOA
Community
- Subdivision: Cashmere
Location
- Region: Cashmere
Financial & listing details
- Price per square foot: $258/sqft
- Tax assessed value: $656,263
- Annual tax amount: $5,296
- Date on market: 9/14/2026
- Listing terms: Conventional,FHA,USDA Loan,VA Loan
- Inclusions: Dishwasher(s), Garbage Disposal, Microwave(s), Stove(s)/Range(s)
Estimated market value
$640,500
$608,000 - $673,000
$3,144/mo
Price history
| Date | Event | Price |
|---|---|---|
| 9/14/2026 | Listed for sale | $650,000-11.6%$258/sqft |
Source:  NWMLS as distributed by MLS GRID #2580514 Report a problem NWMLS as distributed by MLS GRID #2580514 Report a problem | ||
| 4/15/2026 | Contingent | $735,000$292/sqft |
Source: John L Scott Real Estate #2496276 Report a problem | ||
| 3/24/2026 | Listed for sale | $735,000+44.1%$292/sqft |
Source: John L Scott Real Estate #2496276 Report a problem | ||
| 8/20/2020 | Sold | $510,000-5.4%$202/sqft |
Source: NWMLS as distributed by MLS GRID #1592579 Report a problem | ||
| 7/16/2020 | Pending sale | $539,000$214/sqft |
Source: RE/MAX Advantage #1592579 Report a problem | ||
| 4/24/2020 | Listed for sale | $539,000+13%$214/sqft |
Source: RE/MAX Advantage #1592579 Report a problem | ||
| 9/20/2017 | Sold | $477,000$189/sqft |
Source: NWMLS as distributed by MLS GRID #1173036 Report a problem | ||
Public tax history
| Year | Property taxes | Tax assessment |
|---|---|---|
| 2025 | $5,296 -18.1% | $656,263 -14.4% |
| 2024 | $6,466 -1.3% | $767,004 +4.3% |
| 2023 | $6,554 -6.5% | $735,372 -3% |
| 2022 | $7,011 +35.6% | $757,848 +48.6% |
| 2021 | $5,169 +0.4% | $509,975 +5% |
| 2020 | $5,148 +4.5% | $485,762 +7.9% |
| 2018 | $4,925 +31.4% | $450,352 +52.2% |
| 2017 | $3,749 +464.7% | $295,865 +611.6% |
| 2016 | $664 | $41,580 |
| 2015 | $664 | $41,580 -5.7% |
| 2013 | $664 | $44,100 -10.3% |
| 2012 | -- | $49,140 |
| 2011 | $611 +0.2% | $49,140 -10% |
| 2010 | $610 | $54,600 +56% |
| 2008 | -- | $35,000 |
| 2007 | -- | $35,000 |
| 2006 | -- | $35,000 |
Find assessor info on the county website
Monthly payment
Est. payment
Payment breakdown
Explore the cost of this home by adjusting the details. Changes won't be saved.Climate risks
Neighborhood: 98815
Nearby schools
Schools provided by the listing agent
- Elementary: Vale Elem
- Middle: Cashmere Mid
- High: Cashmere High
Source: NWMLS as distributed by MLS GRID. This data may not be complete. We recommend contacting the local school district to confirm school assignments for this home.
Similar homes
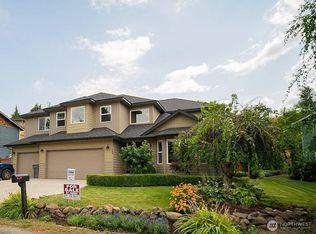
- $599,9004 bd3 ba2.3k sqft410 Riverside Meadow, Cashmere, WA 98815Active
 MLS ID #2533669, Adam Franklin. NWMLS as distributed by MLS GRID
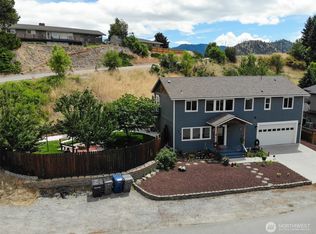
 - $874,5005 bd3 ba2.8k sqft4113 Mission Creek Road, Cashmere, WA 98815Active
 MLS ID #2585074, Sydney Groen. NWMLS as distributed by MLS GRID
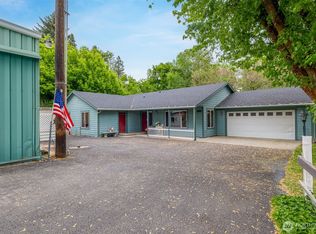
 - $795,0003 bd3 ba2.3k sqft105 Cascade Place, Cashmere, WA 98815Active
 MLS ID #2479975, Michal Mock. NWMLS as distributed by MLS GRID
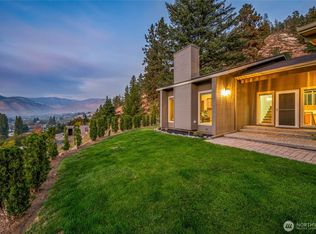
 - $725,0003 bd2 ba2.3k sqft6038 Hazel Place, Cashmere, WA 98815Active
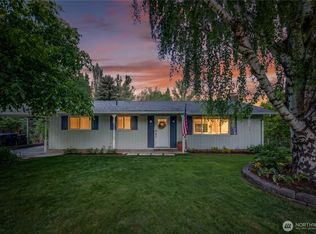 MLS ID #2536849, Brooke Johnson. NWMLS as distributed by MLS GRID
