Escape to the charm of country living w/ this beautifully remodeled shabby chic farmhouse nestled on 17 acres in Cashmere. Surrounded by territorial views, this inviting 2,700-square-foot home blends timeless farmhouse character w/ modern updates. A welcoming country porch leads into a light-filled two-story home featuring new stunning wide plank vinyl floors & rustic wooden beam, a cozy wood-burning fireplace, an updated kitchen plus two main-level bedrooms, a beautifully tiled bathroom, mudroom & powder room. Upstairs, the private primary suite offers a walk-in closet, ensuite bath, & a generously sized loft perfect for a home office or recreation space. The full daylight basement provides exceptional versatility w/ electrical for a range/kitchenette, a large family room, additional bedroom, utility room with laundry, & private exterior access--perfect for multi-generational living or excellent rental income. Outside, your furry friends will be protected w/ a new fully fenced area including a round pen, making it ideal for equestrian enthusiasts, hobby farming, or simply enjoying the peaceful rural lifestyle. The property also features a complete new HVAC system, new 1700 gallon water cistern, new whole house water filtration system, & new RV electrical & water hookups. With 17 sprawling acres, potential for an ADU/shop/pool & mature trees in the upper portion of the property, this one-of-a-kind property offers the perfect blend of comfort, functionality, and scenic beauty.
Active
Listed by: John L. Scott Wenatchee • Susan Kim
$869,900
119 Rusty Spur Lane, Cashmere, WA 98815
4beds
2,708sqft
Single Family Residence
Built in 1993
17.33 Acres Lot
$840,800 Zestimate®
$321/sqft
$-- HOA
What's special
Generously sized loftCozy wood-burning fireplaceRustic wooden beamUpdated kitchenPowder roomUtility room with laundryLarge family room
- --
- on Zillow
- 1,702
- views
- 182
- saves
Zillow last checked:
Listing updated:
Listed by:
Susan Kim,
John L. Scott Wenatchee
Source: NWMLS as distributed by MLS GRID,MLS#: 2563557
Facts & features
Interior
Bedrooms & bathrooms
- Bedrooms: 4
- Bathrooms: 4
- 3/4 bathrooms: 3
- 1/2 bathrooms: 1
- Main level bathrooms: 2
- Main level bedrooms: 2
Primary bedroom
- Level: Second
Bedroom
- Level: Main
Bedroom
- Level: Main
Bedroom
- Level: Lower
Bathroom three quarter
- Level: Main
Bathroom three quarter
- Level: Lower
Bathroom three quarter
- Level: Second
Other
- Level: Main
Bonus room
- Level: Lower
Dining room
- Level: Main
Entry hall
- Level: Main
Family room
- Level: Second
Great room
- Level: Main
Kitchen with eating space
- Level: Main
Living room
- Level: Main
Utility room
- Level: Main
Heating
- Fireplace, Forced Air, Heat Pump, Stove/Free Standing, Electric, Wood
Cooling
- Heat Pump
Appliances
- Included: Dishwasher, Dryer, Refrigerator, Stove(s)/Range(s), Washer, Dishwasher(s), Dryer(s), Refrigerator(s), Washer(s)
Features
- Bath Off Primary, Ceiling Fan(s), Dining Room, Pantry
- Flooring: Hardwood, Laminate, Slate, Vinyl Plank
- Windows: Dbl Pane/Storm Window
- Basement: Finished
- Number of fireplaces: 1
- Fireplace features: Wood Burning, Main Level: 1, Fireplace
Interior area
- Total structure area: 2,708
- Total interior livable area: 2,708 sqft
Property
Parking
- Total spaces: 1
- Parking features: Detached Garage, RV Parking
- Has garage: Yes
- Covered spaces: 1
Features
- Levels: Two
- Stories: 2
- Entry location: Main
- Patio & porch: Bath Off Primary, Ceiling Fan(s), Dbl Pane/Storm Window, Dining Room, Fireplace, Pantry, Walk-In Closet(s)
- Has view: Yes
- View description: Mountain(s), Territorial
Lot
- Size: 17.33 Acres
- Features: Arena-Outdoor, Barn, Deck, Fenced-Fully, Green House, Outbuildings, Outdoor Fireplace, Patio, RV Parking, Shop, Stable
- Topography: Equestrian,Terraces
- Residential vegetation: Brush, Fruit Trees, Garden Space, Wooded
Details
- Parcel number: 241914210100
- Special conditions: Standard
Construction
Type & style
- Home type: SingleFamily
- Architectural style: 2 Stories w/Bsmnt
- Property subtype: Single Family Residence
Materials
- Wood Products
- Foundation: Block
- Roof: Metal
Condition
- Year built: 1993
Utilities & green energy
- Sewer: Septic Tank
- Water: Shared Well
Community & HOA
Community
- Subdivision: Cashmere
Location
- Region: Cashmere
Financial & listing details
- Price per square foot: $321/sqft
- Tax assessed value: $769,986
- Annual tax amount: $6,728
- Date on market: 8/31/2026
- Listing terms: Conventional
- Inclusions: Dishwasher(s), Dryer(s), Refrigerator(s), Stove(s)/Range(s), Washer(s)
- Road surface type: Dirt
Estimated market value
$840,800
$799,000 - $883,000
$3,330/mo
Price history
| Date | Event | Price |
|---|---|---|
| 8/31/2026 | Listed for sale | $869,900+14.5%$321/sqft |
Source:  NWMLS as distributed by MLS GRID #2563557 Report a problem NWMLS as distributed by MLS GRID #2563557 Report a problem | ||
| 5/13/2024 | Sold | $760,000-1.2%$281/sqft |
Source: NWMLS as distributed by MLS GRID #2064448 Report a problem | ||
| 3/23/2024 | Pending sale | $769,000$284/sqft |
Source: NWMLS as distributed by MLS GRID #2064448 Report a problem | ||
| 2/23/2024 | Listed for sale | $769,000$284/sqft |
Source: NWMLS as distributed by MLS GRID #2064448 Report a problem | ||
| 2/23/2024 | Pending sale | $769,000$284/sqft |
Source: NWMLS as distributed by MLS GRID #2064448 Report a problem | ||
| 11/10/2023 | Price change | $769,000-3.8%$284/sqft |
Source: NWMLS as distributed by MLS GRID #2064448 Report a problem | ||
| 9/20/2023 | Price change | $799,000-6%$295/sqft |
Source: NWMLS as distributed by MLS GRID #2064448 Report a problem | ||
| 8/8/2023 | Listed for sale | $850,000$314/sqft |
Source: NWMLS as distributed by MLS GRID #2064448 Report a problem | ||
Public tax history
| Year | Property taxes | Tax assessment |
|---|---|---|
| 2025 | $6,728 +15.1% | $769,986 +6% |
| 2024 | $5,844 -14.2% | $726,150 -9.7% |
| 2023 | $6,812 +12.2% | $804,014 +17% |
| 2022 | $6,070 -13.8% | $687,471 -5.3% |
| 2021 | $7,039 +26% | $726,027 +32.7% |
| 2020 | $5,588 +73.8% | $547,184 +80% |
| 2018 | $3,216 -13.4% | $304,035 -0.4% |
| 2017 | $3,713 +22.4% | $305,386 +1.5% |
| 2016 | $3,033 | $301,002 -0.8% |
| 2015 | $3,033 | $303,542 +16.8% |
| 2013 | $3,033 | $259,778 +12.1% |
| 2012 | -- | $231,635 -1.5% |
| 2011 | $2,834 +2.8% | $235,087 -11.7% |
| 2010 | $2,756 | $266,266 +67.2% |
| 2008 | -- | $159,244 |
| 2007 | -- | $159,244 |
| 2006 | -- | $159,244 |
Find assessor info on the county website
Monthly payment
Est. payment
Payment breakdown
Explore the cost of this home by adjusting the details. Changes won't be saved.Climate risks
Neighborhood: 98815
Nearby schools
Schools provided by the listing agent
- Elementary: Vale Elem
- Middle: Cashmere Mid
- High: Cashmere High
Source: NWMLS as distributed by MLS GRID. This data may not be complete. We recommend contacting the local school district to confirm school assignments for this home.
Similar homes
- $885,0005 bd5 ba3.8k sqft9375 N Fork Road, Cashmere, WA 98815Active
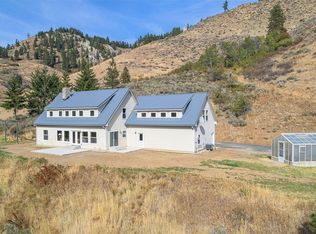 MLS ID #2588700, Susan Kim. NWMLS as distributed by MLS GRID
 - $985,0005 bd4 ba2.7k sqftCycle 1 Cashmere South Div 1 Res, Cashmere, WA 98815Active
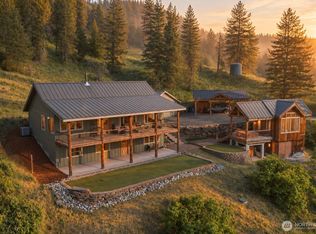 MLS ID #2588113, Kelly L. Thompson. NWMLS as distributed by MLS GRID
 - $874,5005 bd3 ba2.8k sqft4113 Mission Creek Road, Cashmere, WA 98815Active
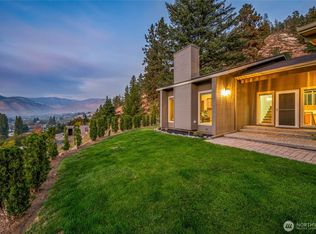 MLS ID #2585074, Sydney Groen. NWMLS as distributed by MLS GRID
 - $1,014,0003 bd4 ba2.4k sqftJim Flagel Sp#2403, Cashmere, WA 98815Active
 MLS ID #2569838, Patti Davis. NWMLS as distributed by MLS GRID
