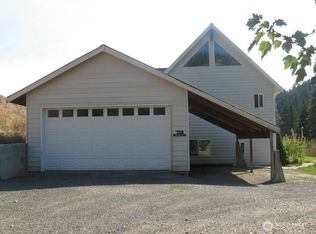
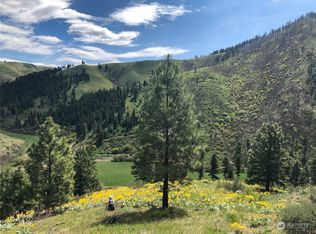
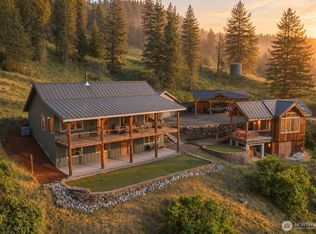
A rare 22-acre retreat where privacy, mountain views & endless possibilities come together! Nestled up Olalla Canyon, this ONE-owner custom home offers a truly exceptional setting with 200' of Forest Service land frontage & DIRECT access—an outdoor enthusiast’s dream and an incredible opportunity for a hobby farm, equestrian estate, or private mountain haven. The thoughtfully designed 4-bed, 2.5-bath main home features a spacious great room framed by gorgeous mountain views and sliding doors opening to the patio. The main level includes laundry room, powder room, and a private primary suite with a large bath & spacious walk-in closet w/ built-ins, plus a flexible additional room ideal as a bedroom or home office. Upstairs offers two additional bedrooms and an expansive bonus room with storage. Above the garage, a generous 900 SF ADU with full bathroom provides exceptional flexibility for guests, extended living, or rental income with direct exterior access through an additional set of stairs on the side of the garage. Outside, the possibilities continue with a fully asphalted driveway, greenhouse, shed, barn, and additional outbuilding for all your equipment, toys & recreational gear. Private, versatile & surrounded by nature—properties like this rarely come available!
Active
Listed by: John L. Scott Wenatchee • Susan Kim • 509-393-1955
Price cut: $40K (10/24)
$845,000
9375 N Fork Road, Cashmere, WA 98815
5beds
3,870sqft
Single Family Residence
Built in 2001
22.04 Acres Lot
$-- Zestimate®
$218/sqft
$-- HOA
What's special
Mountain viewsPrivate primary suiteFully asphalted drivewaySurrounded by natureLaundry roomLarge bath
- --
- on Zillow
- 1,035
- views
- 99
- saves
Likely to sell faster than
Zillow last checked:
Listing updated:
Listed by:
Susan Kim 509-393-1955 susankim525@gmail.com,
John L. Scott Wenatchee
Source: NWMLS as distributed by MLS GRID,MLS#: 2588700
Facts & features
Interior
Bedrooms & bathrooms
- Bedrooms: 5
- Bathrooms: 5
- Full bathrooms: 4
- 1/2 bathrooms: 1
- Main level bathrooms: 2
- Main level bedrooms: 1
Bathroom full
- Level: Main
Other
- Level: Main
Heating
- Fireplace, Forced Air, Heat Pump, Electric
Cooling
- Heat Pump
Appliances
- Included: Dishwasher, Disposal, Dryer, Microwave, Stove(s)/Range(s), Washer, Dishwasher(s), Dryer(s), Garbage Disposal, Microwave(s), Washer(s)
Features
- Ceiling Fan(s), Dining Room
- Flooring: Ceramic Tile, Hardwood, Carpet
- Windows: Dbl Pane/Storm Window
- Number of fireplaces: 1
- Fireplace features: Wood Burning, Main Level: 1, Fireplace
Interior area
- Total structure area: 3,870
- Total interior livable area: 3,870 sqft
Property
Parking
- Total spaces: 2
- Parking features: Attached Garage, RV Parking
- Has attached garage: Yes
- Covered spaces: 2
Features
- Levels: Two
- Stories: 2
- Entry location: Main
- Patio & porch: Ceiling Fan(s), Dbl Pane/Storm Window, Dining Room, Fireplace, Jetted Tub, Vaulted Ceiling(s), Walk-In Closet(s)
- Spa features: Bath
- Has view: Yes
- View description: Mountain(s), Territorial
Lot
- Size: 22.04 Acres
- Features: Adjacent to Public Land, Barn, Outbuildings, Patio, RV Parking
- Topography: Equestrian,Level,Partial Slope,Steep Slope
- Residential vegetation: Brush, Fruit Trees, Garden Space
Details
- Additional structures: ADU Beds: 1, ADU Baths: 1
- Parcel number: 241905400050
- Special conditions: Standard
Construction
Type & style
- Home type: SingleFamily
- Architectural style: 2 Story
- Property subtype: Single Family Residence
Materials
- Cement Planked, Cement Plank
- Foundation: Poured Concrete
- Roof: Metal
Condition
- Year built: 2001
Details
- Builder name: Parker
Utilities & green energy
- Sewer: Available, Septic Tank
- Water: Community
Community & HOA
Community
- Subdivision: Cashmere
Location
- Region: Cashmere
Financial & listing details
- Price per square foot: $218/sqft
- Tax assessed value: $621,765
- Annual tax amount: $4,546
- Date on market: 9/29/2026
- Listing terms: Assumable,Conventional
- Inclusions: Dishwasher(s), Dryer(s), Garbage Disposal, Microwave(s), Stove(s)/Range(s), Washer(s)
Estimated market value
Not available
Estimated sales range
Not available
$4,094/mo
Price history
| Date | Event | Price |
|---|---|---|
| 10/24/2026 | Price change | $845,000-4.5%$218/sqft |
Source:  NWMLS as distributed by MLS GRID #2588700 Report a problem | ||
| 9/29/2026 | Listed for sale | $885,000$229/sqft |
Source: NWMLS as distributed by MLS GRID #2588700 Report a problem | ||
Public tax history
| Year | Property taxes | Tax assessment |
|---|---|---|
| 2025 | $4,548 +8.5% | $621,765 +14.3% |
| 2024 | $4,191 -8.1% | $543,879 -2.9% |
| 2023 | $4,559 +9.3% | $560,248 +13.9% |
| 2022 | $4,171 -7.3% | $491,942 +1.7% |
| 2021 | $4,500 +32.3% | $483,857 +39.2% |
| 2020 | $3,402 +7.3% | $347,489 +10.1% |
| 2018 | $3,171 -11.4% | $315,701 +2.9% |
| 2017 | $3,581 -26.9% | $306,821 -28.8% |
| 2016 | $4,899 | $430,945 +0.8% |
| 2015 | $4,899 | $427,416 +2.2% |
| 2013 | $4,899 | $418,311 +1.8% |
| 2012 | -- | $410,917 +3.8% |
| 2011 | $4,708 +2.9% | $395,906 -14.5% |
| 2010 | $4,577 | $463,142 +90% |
| 2008 | -- | $243,712 |
| 2007 | -- | $243,712 |
| 2006 | -- | $243,712 |
Find assessor info on the county website
Monthly payment
Est. payment
Payment breakdown
Explore the cost of this home by adjusting the details. Changes won't be saved.Climate risks
Neighborhood: 98815
Nearby schools
Schools provided by the listing agent
- Elementary: Vale Elem
- Middle: Cashmere Mid
- High: Cashmere High
Source: NWMLS as distributed by MLS GRID. This data may not be complete. We recommend contacting the local school district to confirm school assignments for this home.

Similar homes
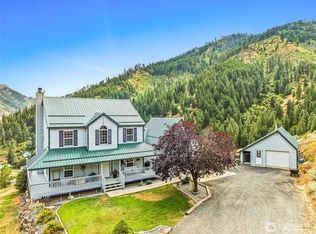
- $799,0005 bd4 ba4k sqft9505 Plateau Road, Cashmere, WA 98815Active
 MLS ID #2503427, Sydney Groen. NWMLS as distributed by MLS GRID
- $849,0004 bd4 ba2.7k sqft119 Rusty Spur Lane, Cashmere, WA 98815Active
 MLS ID #2563557, Susan Kim. NWMLS as distributed by MLS GRID
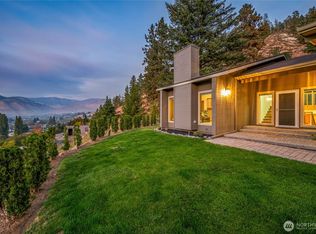
- $874,5005 bd3 ba2.8k sqft4113 Mission Creek Road, Cashmere, WA 98815Active
 MLS ID #2585074, Sydney Groen. NWMLS as distributed by MLS GRID
- $985,0005 bd4 ba2.7k sqftCycle 1 Cashmere South Div 1 Res, Cashmere, WA 98815Active
 MLS ID #2588113, Kelly L. Thompson. NWMLS as distributed by MLS GRID
