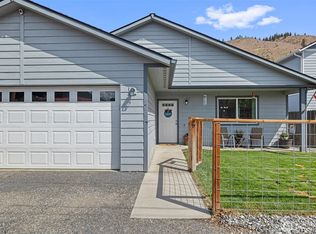
OWNER FINANCING AVAILABLE. Enjoy peaceful country living at 9192 Olalla Canyon Road, nestled in scenic Olalla Canyon on nearly an acre with beautiful canyon and territorial views. This private three bedroom, two bathroom home has been recently updated with fresh interior and exterior paint, new fixtures, new carpet and vinyl flooring, a new deck and stairs, and a completely redone septic system representing an approximately $26,000 investment. The home has also been recently reset on the lot for added stability, and the property has been surveyed with corners clearly marked. Inside, vaulted ceilings and a neutral color palette create a bright, inviting feel with plenty of opportunity to make the space your own. Enjoy a quiet setting while still having convenient access to downtown Cashmere, Leavenworth, the Wenatchee River, local rafting and outdoor recreation, charming local shops and dining, and year round recreation throughout the Wenatchee Valley, including skiing and snowboarding at Mission Ridge. Owner carry contract available with acceptable terms.
Active
Listed by: Nick McLean Real Estate Group • Kimberly Miller
$389,900
9192 Olalla Canyon, Cashmere, WA 98815
3beds
1,200sqft
Manufactured Home, Manufactured On Land
Built in 1997
0.89 Acres Lot
$377,700 Zestimate®
$325/sqft
$-- HOA
What's special
Nearly an acreNew fixturesNew deck and stairsNeutral color paletteVaulted ceilingsBright inviting feel
- --
- on Zillow
- 876
- views
- 40
- saves
Likely to sell faster than
Zillow last checked:
Listing updated:
Listed by:
Kimberly Miller,
Nick McLean Real Estate Group
Source: NWMLS as distributed by MLS GRID,MLS#: 2577259
Facts & features
Interior
Bedrooms & bathrooms
- Bedrooms: 3
- Bathrooms: 2
- Full bathrooms: 2
- Main level bathrooms: 2
- Main level bedrooms: 3
Primary bedroom
- Level: Main
Bedroom
- Level: Main
Bedroom
- Level: Main
Bathroom full
- Level: Main
Bathroom full
- Level: Main
Dining room
- Level: Main
Entry hall
- Level: Main
Kitchen without eating space
- Level: Main
Living room
- Level: Main
Utility room
- Level: Main
Heating
- Forced Air, Heat Pump, Electric
Cooling
- Heat Pump
Appliances
- Included: Dishwasher, Stove(s)/Range(s), Dishwasher(s)
Features
- Bath Off Primary, Ceiling Fan(s), Dining Room
- Flooring: Carpet
- Basement: None
- Has fireplace: No
Interior area
- Total structure area: 1,200
- Total interior livable area: 1,200 sqft
Property
Parking
- Parking features: Driveway
Features
- Levels: One
- Stories: 1
- Entry location: Main
- Patio & porch: Bath Off Primary, Ceiling Fan(s), Dining Room
- Has view: Yes
- View description: Mountain(s), Territorial
Lot
- Size: 0.89 Acres
- Features: Secluded, Deck
- Topography: Partial Slope,Sloped
- Residential vegetation: Brush
Details
- Parcel number: 241909230060
- Zoning description: Jurisdiction: County
- Special conditions: Standard
Construction
Type & style
- Home type: MobileManufactured
- Architectural style: Manuf-Double Wide
- Property subtype: Manufactured Home, Manufactured On Land
Materials
- Wood Products
- Roof: Composition
Condition
- Year built: 1997
Utilities & green energy
- Electric: Company: Chelan PUD
- Sewer: Septic Tank, Company: Septic
- Water: Shared Well, Company: Shared Well
Community & HOA
Community
- Subdivision: Cashmere
Location
- Region: Cashmere
Financial & listing details
- Price per square foot: $325/sqft
- Tax assessed value: $145,475
- Annual tax amount: $1,101
- Date on market: 9/2/2026
- Listing terms: Conventional,FHA,USDA Loan,VA Loan
- Inclusions: Dishwasher(s), Stove(s)/Range(s)
- Body type: Double Wide
Estimated market value
$377,700
$359,000 - $397,000
Not available
Price history
| Date | Event | Price |
|---|---|---|
| 9/2/2026 | Listed for sale | $389,900$325/sqft |
Source:  NWMLS as distributed by MLS GRID #2577259 Report a problem NWMLS as distributed by MLS GRID #2577259 Report a problem | ||
| 7/27/2026 | Listed for rent | $2,295$2/sqft |
Source: Zillow Rentals Report a problem | ||
Public tax history
| Year | Property taxes | Tax assessment |
|---|---|---|
| 2025 | $1,101 -2.7% | $145,475 +2.3% |
| 2024 | $1,132 -13.5% | $142,166 -9.1% |
| 2023 | $1,309 +9.7% | $156,453 +14.6% |
| 2022 | $1,193 -2.1% | $136,467 +7.3% |
| 2021 | $1,218 +8.1% | $127,159 +13.4% |
| 2020 | $1,127 +20.7% | $112,125 +24.2% |
| 2018 | $934 -8.6% | $90,248 +5.9% |
| 2017 | $1,022 -33.7% | $85,188 -2.9% |
| 2016 | $1,541 | $87,711 -4.4% |
| 2015 | $1,541 | $91,725 -17.7% |
| 2013 | $1,541 | $111,430 -0.9% |
| 2012 | -- | $112,466 -8.8% |
| 2011 | $1,354 -6.1% | $123,261 -7.4% |
| 2010 | $1,441 | $133,183 +80.4% |
| 2008 | -- | $73,815 |
| 2007 | -- | $73,815 |
| 2006 | -- | $73,815 |
Find assessor info on the county website
Monthly payment
Climate risks
Neighborhood: 98815
Nearby schools
Schools provided by the listing agent
- Elementary: Vale Elem
- Middle: Cashmere Mid
- High: Cashmere High
Source: NWMLS as distributed by MLS GRID. This data may not be complete. We recommend contacting the local school district to confirm school assignments for this home.
Similar homes
- $445,0003 bd2 ba1.5k sqft47 Oak Orchard Lane, Leavenworth, WA 98826Active
 MLS ID #2575835, Aubrey Reynolds. NWMLS as distributed by MLS GRID
 - $524,9003 bd2 ba1.3k sqft200 W Pleasant Avenue, Cashmere, WA 98815Active
 MLS ID #2526810, Christy Davies. NWMLS as distributed by MLS GRID
 - $375,0003 bd2 ba1.7k sqftStoneridge North, Entiat, WA 98822Active
 MLS ID #2579634, Kendra Byington. NWMLS as distributed by MLS GRID
 - $395,0002 bd1 ba840 sqft21603 Camp 12 Road, Leavenworth, WA 98826Active
 MLS ID #2533758, Angie Coleman. NWMLS as distributed by MLS GRID
