Welcome home to 520 Sunday Drive, located in the highly desirable 55+ gated community of Sunrise East! This beautifully maintained 3-bedroom, 2-bath home offers bright, spacious living in a comfortable open-concept design. Vaulted ceilings and an abundance of natural light fill the home with a bright, airy feel, while the spacious layout provides plenty of room to spread out. The generous primary bedroom features a relaxing ensuite with a large soaking tub. Two additional bedrooms provide plenty of room for guests, a home office, or personal hobbies. The home has been thoughtfully updated with new luxury vinyl plank flooring, fresh interior paint, new drapes, new garage door opener, and a new sprinkler box. All appliances stay, including an additional refrigerator in the garage. Outside, the totally private backyard creates a peaceful retreat where you can relax, entertain guests, listen to the birds, or just enjoy the sunshine. With a vibrant social calendar and activities for everyone, Sunrise East makes it easy to stay active and connected. Enjoy ladies’ swim and exercise, men’s billiards, ladies’ socials, men’s poker, bridge club, and much more. Sunrise East also offers an indoor heated pool/spa, fitness center, clubhouse, putting green, guest parking, optional mini-storage, vehicle wash station, and RV storage. Ideally located near shopping, dining, wineries, and medical facilities, this home offers an exceptional combination of comfort, convenience, and community.
Active
Listed by: HomeSmart Elite Brokers • Michael Martin • 509-619-6983
$325,000
520 Sunday Drive, East Wenatchee, WA 98802
3beds
1,568sqft
Manufactured Home
Built in 1996
-- sqft lot
$322,900 Zestimate®
$207/sqft
$-- HOA
What's special
Bright spacious livingGenerous primary bedroomNew drapesComfortable open-concept designSpacious layoutFresh interior paintVaulted ceilings
- --
- on Zillow
- 316
- views
- 13
- saves
Zillow last checked:
Listing updated:
Listed by:
Michael Martin 509-619-6983 mikemartinre@gmail.com,
HomeSmart Elite Brokers
Source: NWMLS as distributed by MLS GRID,MLS#: 2576086
Facts & features
Interior
Bedrooms & bathrooms
- Bedrooms: 3
- Bathrooms: 2
- Full bathrooms: 2
Rooms
- Room types: Dining Room, Entry, Family Room, Kitchen Without Eating Space, Living Room
Heating
- Forced Air, Electric
Cooling
- Has cooling: Yes
Appliances
- Included: Dishwasher, Disposal, Dryer, Refrigerator, See Remarks, Stove(s)/Range(s), Washer, Dishwasher(s), Dryer(s), Garbage Disposal, Refrigerator(s), Washer(s)
Features
- Flooring: Vinyl Plank, Carpet
- Has fireplace: No
Interior area
- Total structure area: 1,568
- Total interior livable area: 1,568 sqft
Property
Parking
- Parking features: Individual Garage
- Has garage: Yes
Features
- Levels: One
- Stories: 1
- Has spa: Yes
- Has view: Yes
- View description: Mountain(s), Partial, Territorial
- Park: Sunrise East
Lot
- Features: Curbs, Paved, Sidewalk
Details
- Parcel number: 00100006547
- Lease amount: $1,046
- Special conditions: Standard
Construction
Type & style
- Home type: MobileManufactured
- Architectural style: Manuf-Double Wide
- Property subtype: Manufactured Home
Materials
- Wood Products
- Roof: Composition
Condition
- Year built: 1996
Details
- Builder model: Buckingham
Utilities & green energy
- Electric: Company: Douglas PUD
- Sewer: Company: Douglas County Sewer District
- Water: Public, Company: East Wenatchee Water Distrcit
Community & HOA
Community
- Senior community: Yes
- Subdivision: East Wenatchee
Location
- Region: East Wenatchee
Financial & listing details
- Price per square foot: $207/sqft
- Tax assessed value: $210,000
- Annual tax amount: $1,904
- Date on market: 9/2/2026
- Inclusions: Dishwasher(s), Drapes, Dryer(s), Garbage Disposal, Refrigerator(s), See Remarks, Stove(s)/Range(s), Washer(s)
- Body type: Double Wide
Estimated market value
$322,900
$307,000 - $339,000
Not available
Price history
| Date | Event | Price |
|---|---|---|
| 9/2/2026 | Listed for sale | $325,000+22.6%$207/sqft |
Source:  NWMLS as distributed by MLS GRID #2576086 Report a problem NWMLS as distributed by MLS GRID #2576086 Report a problem | ||
| 8/13/2024 | Sold | $265,000-3.6%$169/sqft |
Source: NWMLS as distributed by MLS GRID #2225660 Report a problem | ||
| 7/7/2024 | Pending sale | $275,000$175/sqft |
Source: NWMLS as distributed by MLS GRID #2225660 Report a problem | ||
| 6/18/2024 | Price change | $275,000-3.5%$175/sqft |
Source: NWMLS as distributed by MLS GRID #2225660 Report a problem | ||
| 5/11/2024 | Listed for sale | $285,000+64.7%$182/sqft |
Source: NWMLS as distributed by MLS GRID #2225660 Report a problem | ||
| 4/17/2008 | Sold | $173,000+50.4%$110/sqft |
Source: Agent Provided Report a problem | ||
| 6/30/2002 | Sold | $115,000$73/sqft |
Source: Agent Provided Report a problem | ||
| 1/20/1907 | Sold | $115,000$73/sqft |
Source: Agent Provided Report a problem | ||
Public tax history
| Year | Property taxes | Tax assessment |
|---|---|---|
| 2025 | $1,728 -3.9% | $210,000 |
| 2024 | $1,799 -11.6% | $210,000 -13.2% |
| 2023 | $2,035 +21.6% | $241,900 +42% |
| 2022 | $1,674 +8.7% | $170,300 +21% |
| 2021 | $1,540 -6.6% | $140,700 -3% |
| 2020 | $1,649 +21% | $145,000 +13.2% |
| 2018 | $1,363 | $128,100 |
| 2017 | $1,363 -8.4% | $128,100 +11.8% |
| 2016 | $1,489 +20.6% | $114,600 +2.3% |
| 2015 | $1,235 -3% | $112,000 +41.4% |
| 2014 | $1,273 +35.6% | $79,200 |
| 2013 | $939 | $79,200 -34.4% |
| 2011 | -- | $120,700 |
| 2010 | -- | $120,700 -17.9% |
| 2009 | -- | $147,000 +26.8% |
| 2008 | $1,389 -5.3% | $115,900 |
| 2007 | $1,466 -1.1% | $115,900 +12.7% |
| 2005 | $1,482 | $102,800 |
Find assessor info on the county website
Monthly payment
Climate risks
Neighborhood: 98802
Similar homes
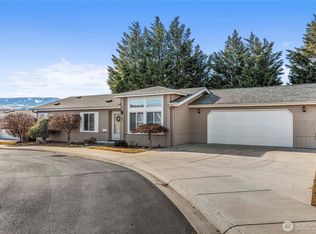
- $315,0003 bd2 ba1.3k sqft554 Canyon Drive, East Wenatchee, WA 98802Active
 MLS ID #2577881, Heidi S. Favor. NWMLS as distributed by MLS GRID
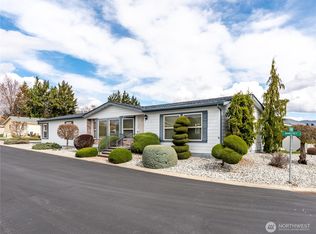
 - $344,5003 bd2 ba1k sqftHeritage Haven, Wenatchee, WA 98801Active
 MLS ID #2573959, Hugh Brody. NWMLS as distributed by MLS GRID
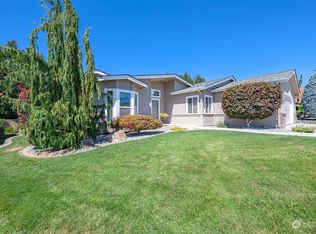
 - $189,9992 bd2 ba1.1k sqft526 Monterey Drive, East Wenatchee, WA 98802Active
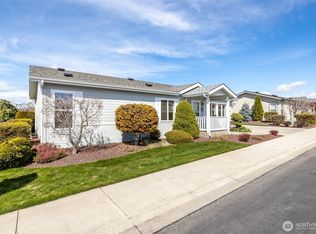 MLS ID #2471584, Renee J. Lovell. NWMLS as distributed by MLS GRID
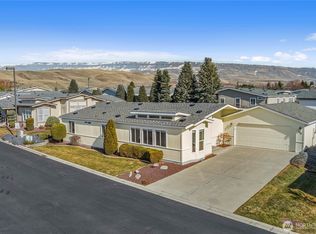
 - $399,0003 bd2 ba1.2k sqftJ & E Sub 1st Add, East Wenatchee, WA 98802Active
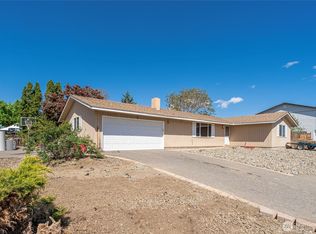 MLS ID #2513672, Leann McCamey. NWMLS as distributed by MLS GRID
