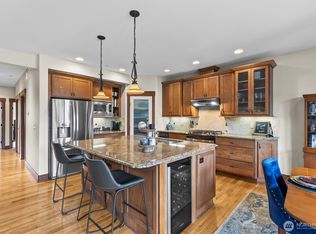
Home ownership and maintenance free living opportunity for you! Spend your time doing what you want to do while someone else mows the grass, waters the flowers and keeps up on all the tasks needed to maintain a property. This gorgeous 2 bedroom/2-bathroom home offering exceptional privacy within a secure, gated community without any age restrictions. This better than new unit was built in 2010, reflects high-end craftsmanship and is just two blocks from the scenic Columbia River trail system—perfect for walking, running, or biking for miles. Enjoy summer evenings on the spacious deck with built-in gas hookup for BBQ. The open-concept layout features vaulted ceilings in the main living area and 10’ ceilings throughout, creating an airy, upscale feel. The chef’s kitchen is equipped with granite countertops, high-end appliances, soft close cabinets, gas cooktop, wine cooler, and a walk-in pantry. Relax by the cozy gas fireplace or entertain with ease in the generous living space. The luxurious primary suite features a private ensuite bath and walk-in closet, thoughtfully paired with a spacious guest bedroom for comfort and flexibility. Includes a private garage plus 1 additional parking spot. This home can be rented with HOA approval.
Active
Listed by: Mike West Leavenworth Realty • Jon Vandel
Price cut: $5.5K (6/12)
$399,500
1051 N Baker Avenue #B203, East Wenatchee, WA 98802
2beds
1,354sqft
Condominium
Built in 2009
-- sqft lot
$396,900 Zestimate®
$295/sqft
$600/mo HOA
What's special
- 140 days |
- 88 |
- 1 |
Zillow last checked:
Listing updated:
Listed by:
Jon Vandel,
Mike West Leavenworth Realty
Source: NWMLS as distributed by MLS GRID,MLS#: 2505337
Facts & features
Interior
Bedrooms & bathrooms
- Bedrooms: 2
- Bathrooms: 2
- Full bathrooms: 1
- 3/4 bathrooms: 1
- Main level bathrooms: 2
- Main level bedrooms: 2
Primary bedroom
- Level: Main
Entry hall
- Level: Main
Kitchen with eating space
- Level: Main
Living room
- Level: Main
Heating
- Fireplace, Heat Pump, Electric, Natural Gas
Cooling
- Heat Pump
Appliances
- Included: Dishwasher, Disposal, Microwave, Refrigerator, Stove(s)/Range(s), Trash Compactor, Dishwasher(s), Garbage Disposal, Microwave(s), Refrigerator(s), Cooking-Gas, Dryer-Electric, Washer
- Laundry: Electric Dryer Hookup, Washer Hookup
Features
- Flooring: Ceramic Tile, Carpet
- Windows: Coverings: Custom Blinds
- Number of fireplaces: 1
- Fireplace features: Gas, Main Level: 1, Fireplace
Interior area
- Total structure area: 1,354
- Total interior livable area: 1,354 sqft
Video & virtual tour
Property
Parking
- Total spaces: 2
- Parking features: Individual Garage, Uncovered
- Has garage: Yes
- Covered spaces: 1
- Uncovered spaces: 1
Features
- Levels: Two
- Stories: 2
- Entry location: Main
- Patio & porch: Cooking-Gas, Dryer-Electric, Fireplace, Primary Bathroom, Sprinkler System, Top Floor, Vaulted Ceiling(s), Walk-In Closet(s), Washer
- Has view: Yes
- View description: City, Mountain(s), River, Territorial
- Has water view: Yes
- Water view: River
Lot
- Features: Paved
Details
- Parcel number: 05600120300
- Special conditions: Standard
Construction
Type & style
- Home type: Condo
- Architectural style: Traditional,Condo (2 Levels)
- Property subtype: Condominium
Materials
- Wood Products
- Roof: Composition
Condition
- Year built: 2009
- Major remodel year: 2010
Utilities & green energy
- Electric: Company: PUD
- Sewer: Company: HOA
- Water: Company: HOA
Community & HOA
Community
- Features: Gated
- Security: Fire Sprinkler System
- Subdivision: East Wenatchee
HOA
- Services included: Common Area Maintenance, Gas, Maintenance Grounds, Road Maintenance, Sewer, Water
- HOA fee: $600 monthly
- HOA phone: 509-888-2400
Location
- Region: East Wenatchee
Financial & listing details
- Price per square foot: $295/sqft
- Annual tax amount: $499
- Date on market: 11/7/2025
- Cumulative days on market: 294 days
- Listing terms: Conventional
- Inclusions: Dishwasher(s), Garbage Disposal, Microwave(s), Refrigerator(s), Stove(s)/Range(s), Trash Compactor
Estimated market value
$396,900
$377,000 - $417,000
$2,218/mo
Price history
| Date | Event | Price |
|---|---|---|
| 6/12/2026 | Price change | $399,500-1.4%$295/sqft |
Source:  NWMLS as distributed by MLS GRID #2505337 Report a problem NWMLS as distributed by MLS GRID #2505337 Report a problem | ||
| 5/5/2026 | Price change | $405,000-2.4%$299/sqft |
Source: NWMLS as distributed by MLS GRID #2505337 Report a problem | ||
| 4/10/2026 | Listed for sale | $415,000+120.2%$306/sqft |
Source: NWMLS as distributed by MLS GRID #2505337 Report a problem | ||
| 2/20/2015 | Sold | $188,500-0.5%$139/sqft |
Source: Agent Provided Report a problem | ||
| 2/15/2015 | Pending sale | $189,500$140/sqft |
Source: CENTURY 21 Exclusively #705952 Report a problem | ||
| 12/7/2014 | Listed for sale | $189,500-3.8%$140/sqft |
Source: Century 21 Exclusively-WA #705952 Report a problem | ||
| 11/1/2014 | Listing removed | $196,900$145/sqft |
Source: Laura Mounter Real Estate #703312 Report a problem | ||
| 7/18/2014 | Price change | $196,900-1.1%$145/sqft |
Source: Laura Mounter Real Estate #703312 Report a problem | ||
| 2/22/2014 | Listed for sale | $199,000+4.8%$147/sqft |
Source: Laura Mounter Real Estate #703312 Report a problem | ||
| 7/30/2011 | Listing removed | $189,900$140/sqft |
Source: John L Scott Real Estate #695049 Report a problem | ||
| 7/27/2011 | Listed for sale | $189,900$140/sqft |
Source: John L Scott Real Estate #695049 Report a problem | ||
Public tax history
Tax history is unavailable.
Monthly payment
Est. payment
Payment breakdown
Explore the cost of this home by adjusting the details. Changes won't be saved.Climate risks
Neighborhood: 98802
Nearby schools
GreatSchools rating
- 8/10Robert E Lee Elementary SchoolGrades: K-6Distance: 0.5 mi
- 6/10Sterling Junior High SchoolGrades: 7-9Distance: 1 mi
- 4/10Eastmont Senior High SchoolGrades: 10-12Distance: 1 mi
- $400,0002 bd2 ba1.3k sqft1051 N Baker Ave UNIT A102, East Wenatchee, WA 98802Sold
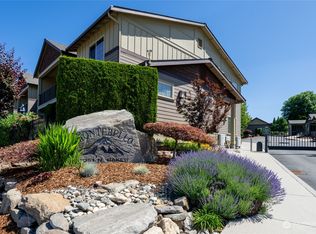
- $367,5002 bd3 ba1.4k sqft1051 N Baker Ave UNIT A105, East Wenatchee, WA 98802Off Market
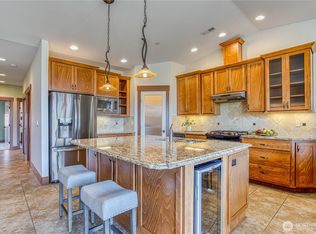
- $419,5002 bd2 ba1.3k sqft1051 N Baker Ave UNIT A202, East Wenatchee, WA 98802Sold
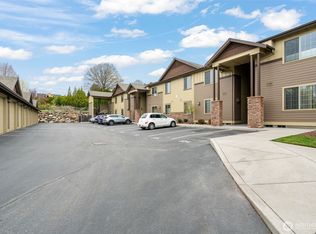
- $449,9002 bd2 ba1.3k sqft1051 N Baker Ave UNIT B104, East Wenatchee, WA 98802Sold
- $430,0002 bd2 ba1.3k sqft1051 N Baker Ave UNIT B202, East Wenatchee, WA 98802Sold
- $549,0002 bd1 ba710 sqft1007 N Baker Ave, East Wenatchee, WA 98802For Sale
- $509,0005 bd3 ba2.7k sqft161 11th St NE, East Wenatchee, WA 98802Sold
- $540,0005 bd2 ba3.1k sqft1100 N Baker Ave, East Wenatchee, WA 98802Sold
A local agent can set up tours, give advice and negotiate with sellers.
A local lender can help you make sure your offer is ready when you are.
Similar homes
- $409,9003 bd2 ba1.2k sqft2520 Aviation Drive, East Wenatchee, WA 98802Active
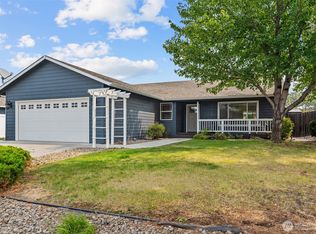 MLS ID #2573695, Kelly L. Thompson. NWMLS as distributed by MLS GRID
 - $420,0002 bd2 ba1.5k sqftCascade View Condominiums, East Wenatchee, WA 98802Active
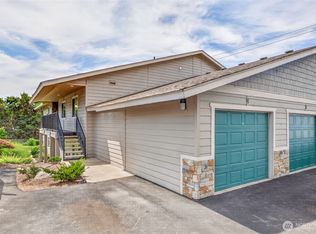 MLS ID #2551083, Kara Meloy. NWMLS as distributed by MLS GRID
 - $424,9003 bd2 ba1.3k sqft857 N Devon Avenue, East Wenatchee, WA 98802Active
 MLS ID #2569240, Silver A Garcia. NWMLS as distributed by MLS GRID
 - $385,9002 bd2 ba1.4k sqftCanyon Creek, East Wenatchee, WA 98802Active
 MLS ID #2515456, J Perrin Cornell. NWMLS as distributed by MLS GRID
 - $399,9003 bd2 ba1.6k sqft42 31st Street NE, East Wenatchee, WA 98802ActiveMLS ID #2567765, Nick McLean. NWMLS as distributed by MLS GRID
- $494,9003 bd2 ba1.5k sqft225 SE 1st Street, East Wenatchee, WA 98802ActiveMLS ID #2573303, Cindy Seyster. NWMLS as distributed by MLS GRID
- $475,0002 bd2 ba1.6k sqftStoneridge Condos, East Wenatchee, WA 98802ActiveMLS ID #2516426, Cindy Seyster. NWMLS as distributed by MLS GRID
- $409,9003 bd2 ba1.4k sqft1640 SE 3rd Street, East Wenatchee, WA 98802ActiveMLS ID #2550469, Erika Rodriguez. NWMLS as distributed by MLS GRID
- $399,0003 bd2 ba1.2k sqftJ & E Sub 1st Add, East Wenatchee, WA 98802ActiveMLS ID #2513672, Leann McCamey. NWMLS as distributed by MLS GRID
- $510,0002 bd2 ba1.2k sqftAmbercrest, East Wenatchee, WA 98802ActiveMLS ID #2565460, Thomas Redmon. NWMLS as distributed by MLS GRID
- $449,9002 bd3 ba1.6k sqftAmbercrest, East Wenatchee, WA 98802ActiveMLS ID #2558150, Sharmon Huber. NWMLS as distributed by MLS GRID
- $479,0003 bd2 ba1.8k sqft845 N Devon Ave, East Wenatchee, WA 98802ActiveMLS ID #2558429, Wilber Zaldivar. NWMLS as distributed by MLS GRID
- $479,5002 bd2 ba1.3k sqftAmber Crest, East Wenatchee, WA 98802ActiveMLS ID #2362259, Rachel Goetz. NWMLS as distributed by MLS GRID
- $454,0003 bd2 ba1.7k sqftCanyon Creek Condos, East Wenatchee, WA 98802ActiveMLS ID #2534941, Chantel Nelson. NWMLS as distributed by MLS GRID
- $444,9003 bd2 ba1.9k sqftCanyon Creek, East Wenatchee, WA 98802ActiveMLS ID #2521081, Casi Montoya Tarr. NWMLS as distributed by MLS GRID
- $--3 bd1 ba1.3k sqft17 S Linden Ave, East Wenatchee, WA 98802AuctionAuction.com 2
- $475,0003 bd3 ba1.6k sqftAmber Crest, East Wenatchee, WA 98802ActiveMLS ID #2454461, Caitlin Walters. NWMLS as distributed by MLS GRID
- $495,0003 bd2 ba1.6k sqft420 N Huber Court, East Wenatchee, WA 98802ActiveMLS ID #2564864, Kady Gonzalez. NWMLS as distributed by MLS GRID
- $399,0003 bd2 ba1.7k sqft311 Okanogan Avenue, Wenatchee, WA 98801ActiveMLS ID #2567532, Christy Davies. NWMLS as distributed by MLS GRID
- $439,9003 bd2 ba1.2k sqft1312 Poe Street, Wenatchee, WA 98801ActiveMLS ID #2573040, Debbie Senseney. NWMLS as distributed by MLS GRID
