Rare opportunity to own in one of the area’s most sought-after 55-and-older neighborhoods, where homes rarely become available. Enjoy comfortable one-level living in Ambercrest with mountain views and a private backyard setting. Common area borders one side of the home, while a canal and open views behind create added privacy with no direct rear neighbors. Residents also enjoy access to a community pool and dog park. The covered patio with an automatic retractable awning provides the perfect space for relaxing or entertaining. The kitchen offers abundant cabinetry, hardwood flooring, and an open flow to the dining and living areas. The spacious living room features a cozy gas fireplace. The primary suite enjoys peaceful views and includes a walk-in closet, dual sinks, vanity cabinet, jetted soaking tub, and tiled walk-in shower with a built-in bench. A private second bedroom, office near the entry, and well-equipped laundry room add flexibility and convenience. Additional upgrades include professionally installed energy-efficient window film that helps reduce heat, glare, and harmful UV rays while preserving the views, plus an epoxy-coated garage floor, utility sink, and built-in shop and tool cabinets.
Active
Listed by: Premier One Properties • Thomas Redmon
Price cut: $15K (8/14)
$510,000
1494 Eastmont Avenue #17, East Wenatchee, WA 98802
2beds
1,288sqft
Condominium
Built in 2003
-- sqft lot
$506,500 Zestimate®
$396/sqft
$450/mo HOA
What's special
Cozy gas fireplaceOne-level livingMountain viewsVanity cabinetPrivate second bedroomPrivate backyard settingHardwood flooring
- 21 days |
- 473 |
- 18 |
Zillow last checked:
Listing updated:
Listed by:
Thomas Redmon,
Premier One Properties,
Casi Montoya Tarr,
Premier One Properties
Source: NWMLS as distributed by MLS GRID,MLS#: 2565460
Facts & features
Interior
Bedrooms & bathrooms
- Bedrooms: 2
- Bathrooms: 2
- Full bathrooms: 2
- Main level bathrooms: 2
- Main level bedrooms: 2
Primary bedroom
- Level: Main
Bedroom
- Level: Main
Bathroom full
- Level: Main
Bathroom full
- Level: Main
Entry hall
- Level: Main
Family room
- Level: Main
Kitchen with eating space
- Level: Main
Living room
- Level: Main
Utility room
- Level: Main
Heating
- Fireplace, Forced Air, Heat Pump, Electric, Natural Gas
Cooling
- Forced Air, Heat Pump
Appliances
- Included: Dishwasher, Disposal, Dryer, Microwave, Refrigerator, Stove(s)/Range(s), Washer, Dishwasher(s), Dryer(s), Garbage Disposal, Microwave(s), Refrigerator(s), Washer(s), Cooking - Electric Hookup, Cooking-Electric, Dryer-Electric
- Laundry: Electric Dryer Hookup, Washer Hookup
Features
- Flooring: Hardwood, Vinyl, Carpet
- Windows: Insulated Windows
- Number of fireplaces: 1
- Fireplace features: Gas, Main Level: 1, Fireplace
Interior area
- Total structure area: 1,288
- Total interior livable area: 1,288 sqft
Property
Parking
- Total spaces: 4
- Parking features: Individual Garage
- Has garage: Yes
- Covered spaces: 2
- Uncovered spaces: 2
Features
- Levels: One
- Stories: 1
- Entry location: Main
- Patio & porch: Cooking-Electric, Dryer-Electric, Fireplace, Insulated Windows, Primary Bathroom, Soaking Tub, Walk-In Closet(s), Washer
- Has view: Yes
- View description: Mountain(s), Territorial
- Waterfront features: Canal Front
Lot
- Size: 1,698 Square Feet
- Features: Corner Lot, Curbs, Open Lot, Paved, Sidewalk
Details
- Parcel number: 43000001700
- Special conditions: Standard
Construction
Type & style
- Home type: Condo
- Architectural style: Condo (1 Level)
- Property subtype: Condominium
Materials
- Cement Planked, Wood Products, Cement Plank
- Roof: Tile
Condition
- Year built: 2003
- Major remodel year: 2003
Utilities & green energy
Green energy
- Energy efficient items: Insulated Windows
Community & HOA
Community
- Features: Age Restriction, Gated, Pool
- Senior community: Yes
- Subdivision: East Wenatchee
HOA
- Services included: Common Area Maintenance, Maintenance Grounds, Road Maintenance, Sewer, Snow Removal, Water
- HOA fee: $450 monthly
- HOA phone: 509-888-2400
Location
- Region: East Wenatchee
Financial & listing details
- Price per square foot: $396/sqft
- Tax assessed value: $406,500
- Annual tax amount: $3,439
- Date on market: 8/5/2026
- Cumulative days on market: 23 days
- Listing terms: Conventional
- Inclusions: Dishwasher(s), Dryer(s), Garbage Disposal, Microwave(s), Refrigerator(s), Stove(s)/Range(s), Washer(s)
Estimated market value
$506,500
$481,000 - $532,000
$2,079/mo
Price history
| Date | Event | Price |
|---|---|---|
| 8/14/2026 | Price change | $510,000-2.9%$396/sqft |
Source:  NWMLS as distributed by MLS GRID #2565460 Report a problem NWMLS as distributed by MLS GRID #2565460 Report a problem | ||
| 8/6/2026 | Listed for sale | $525,000+228.3%$408/sqft |
Source: NWMLS as distributed by MLS GRID #2565460 Report a problem | ||
| 1/6/2003 | Sold | $159,900$124/sqft |
Source: Agent Provided Report a problem | ||
Public tax history
| Year | Property taxes | Tax assessment |
|---|---|---|
| 2024 | $3,257 -2.5% | $406,500 |
| 2023 | $3,342 -7.4% | $406,500 +8.3% |
| 2022 | $3,610 +12.6% | $375,400 +20.5% |
| 2021 | $3,207 -4.2% | $311,600 +4% |
| 2020 | $3,348 +12.1% | $299,500 +15.7% |
| 2018 | $2,987 +0.7% | $258,800 |
| 2017 | $2,966 | $258,800 +7.3% |
| 2016 | $2,966 +16.6% | $241,100 +16.4% |
| 2015 | $2,543 +10.1% | $207,100 +8.9% |
| 2014 | $2,310 +4.4% | $190,200 |
| 2013 | $2,213 | $190,200 -9.4% |
| 2011 | -- | $210,000 |
| 2010 | -- | $210,000 -8.4% |
| 2009 | -- | $229,300 +33.1% |
| 2008 | $2,032 -3.3% | $172,300 |
| 2007 | $2,102 -4.3% | $172,300 +11% |
| 2005 | $2,196 | $155,200 |
Find assessor info on the county website
Monthly payment
Est. payment
Payment breakdown
Explore the cost of this home by adjusting the details. Changes won't be saved.Climate risks
Neighborhood: 98802
Nearby schools
GreatSchools rating
- 8/10Robert E Lee Elementary SchoolGrades: K-6Distance: 0.3 mi
- 6/10Sterling Junior High SchoolGrades: 7-9Distance: 1.1 mi
- 4/10Eastmont Senior High SchoolGrades: 10-12Distance: 1.2 mi
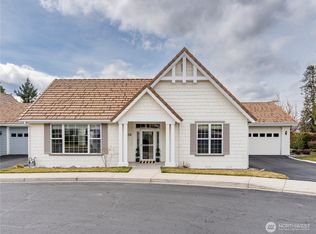
- $507,5002 bd2 ba1.5k sqft1494 Eastmont Ave UNIT 16, East Wenatchee, WA 98802Sold
- $449,9002 bd3 ba1.6k sqft1494 Eastmont Ave UNIT 22, East Wenatchee, WA 98802For Sale

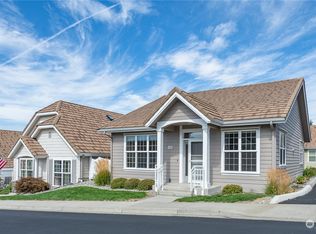
- $440,0002 bd2 ba1.3k sqft1494 Eastmont Ave UNIT 30, East Wenatchee, WA 98802Sold
- $475,0003 bd3 ba1.6k sqft1494 Eastmont Ave UNIT 33, East Wenatchee, WA 98802For Sale
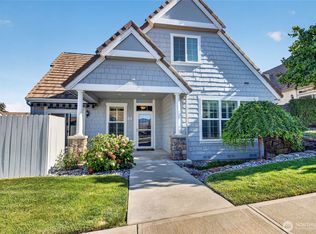
- $450,0002 bd3 ba1.9k sqft1494 Eastmont Ave UNIT 51, East Wenatchee, WA 98802Sold
- $479,5002 bd2 ba1.3k sqft1494 Eastmont Ave UNIT 56, East Wenatchee, WA 98802For Sale
- $450,0002 bd3 ba1.6k sqft1494 Eastmont Ave UNIT 57, East Wenatchee, WA 98802Sold
- $434,0002 bd2 ba1.3k sqft1494 Eastmont Ave UNIT 38, East Wenatchee, WA 98802Sold
A local agent can set up tours, give advice and negotiate with sellers.
A local lender can help you make sure your offer is ready when you are.
Similar homes
- $475,0002 bd2 ba1.6k sqftStoneridge Condos, East Wenatchee, WA 98802Active
 MLS ID #2516426, Cindy Seyster. NWMLS as distributed by MLS GRID
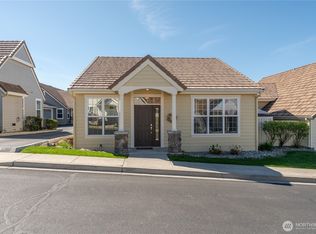
 - $479,5002 bd2 ba1.3k sqftAmber Crest, East Wenatchee, WA 98802Active
 MLS ID #2362259, Rachel Goetz. NWMLS as distributed by MLS GRID
 - $475,0003 bd3 ba1.6k sqftAmber Crest, East Wenatchee, WA 98802ActiveMLS ID #2454461, Caitlin Walters. NWMLS as distributed by MLS GRID
- $449,9002 bd3 ba1.6k sqftAmbercrest, East Wenatchee, WA 98802ActiveMLS ID #2558150, Sharmon Huber. NWMLS as distributed by MLS GRID
- $495,0003 bd2 ba1.6k sqft420 N Huber Court, East Wenatchee, WA 98802ActiveMLS ID #2564864, Kady Gonzalez. NWMLS as distributed by MLS GRID
- $420,0002 bd2 ba1.5k sqftCascade View Condominiums, East Wenatchee, WA 98802ActiveMLS ID #2551083, Kara Meloy. NWMLS as distributed by MLS GRID
- $530,0003 bd2 ba1.5k sqft2331 NW Columbia Avenue, East Wenatchee, WA 98802ActiveMLS ID #2572419, Ashley Blakley. NWMLS as distributed by MLS GRID
- $539,0003 bd2 ba1.6k sqft217 Ridgemont Drive, East Wenatchee, WA 98802ActiveMLS ID #2566677, Heidi S. Favor. NWMLS as distributed by MLS GRID
- $409,9003 bd2 ba1.2k sqft2520 Aviation Drive, East Wenatchee, WA 98802ActiveMLS ID #2573695, Kelly L. Thompson. NWMLS as distributed by MLS GRID
- $479,0003 bd2 ba1.8k sqft845 N Devon Ave, East Wenatchee, WA 98802ActiveMLS ID #2558429, Wilber Zaldivar. NWMLS as distributed by MLS GRID
- $424,9003 bd2 ba1.3k sqft857 N Devon Avenue, East Wenatchee, WA 98802ActiveMLS ID #2569240, Silver A Garcia. NWMLS as distributed by MLS GRID
- $454,0003 bd2 ba1.7k sqftCanyon Creek Condos, East Wenatchee, WA 98802ActiveMLS ID #2534941, Chantel Nelson. NWMLS as distributed by MLS GRID
- $535,0002 bd3 ba1.8k sqftEast Haven, East Wenatchee, WA 98802ActiveMLS ID #2563752, Laurie Lynn Boyd. NWMLS as distributed by MLS GRID
- $519,9003 bd3 ba1.6k sqft121 Manhattan Square, East Wenatchee, WA 98802ActiveMLS ID #2541410, Vikki L. Gilden. NWMLS as distributed by MLS GRID
- $514,9004 bd2 ba1.4k sqftCascadia Development, East Wenatchee, WA 98802ActiveMLS ID #2572735, Scott Thompson. NWMLS as distributed by MLS GRID
- $524,0003 bd2 ba1.6k sqft2213 2nd Street SE, East Wenatchee, WA 98802ActiveMLS ID #2562442, Brooke Johnson. NWMLS as distributed by MLS GRID
- $499,9003 bd2 ba1.9k sqft811 N Kansas Ave, East Wenatchee, WA 98802For Sale By OwnerFSBO-Online.com
- $489,0003 bd2 ba1.2k sqft3935 NE Vista Del Rey Drive, East Wenatchee, WA 98802ContingentMLS ID #2524254, Kurt Grossarth. NWMLS as distributed by MLS GRID
- $534,0003 bd3 ba1.6k sqftEdgewater Cottages, East Wenatchee, WA 98802ActiveMLS ID #2522979, Kathy Emerick. NWMLS as distributed by MLS GRID
- $571,2004 bd3 ba1.9k sqft1903 Silks Court, East Wenatchee, WA 98802ActiveMLS ID #2547071, Debbie Senseney. NWMLS as distributed by MLS GRID
