Enjoy convenient main-floor living with extra space available when you need it. Located in the gated community of Ambercrest, this beautifully maintained condo places the primary suite, laundry, kitchen, dining and living areas—all of your everyday essentials—on the main level. The open living space features wood floors, a gas fireplace and access to an enclosed private patio with a power awning. Upstairs is a separate guest and flex level with two bedrooms and a full bath, ideal for visitors, hobbies, a home office or additional storage. The two-car garage includes extensive Craftsman cabinetry, while the HOA covers water, sewer, grounds care, road maintenance and snow removal. Residents also enjoy access to the community pool. A comfortable lock-and-leave home with no yard work and flexible space for guests and interests.
Active
Listed by: Laura Mounter Real Estate • Caitlin Walters
Price cut: $14K (7/13)
$475,000
1494 Eastmont Avenue #33, East Wenatchee, WA 98802
3beds
1,678sqft
Condominium
Built in 2004
-- sqft lot
$474,100 Zestimate®
$283/sqft
$450/mo HOA
What's special
Gas fireplacePower awningTwo-car garageWood floorsMain-floor livingOpen living space
- 282 days |
- 388 |
- 20 |
Zillow last checked:
Listing updated:
Listed by:
Caitlin Walters,
Laura Mounter Real Estate
Source: NWMLS as distributed by MLS GRID,MLS#: 2454461
Facts & features
Interior
Bedrooms & bathrooms
- Bedrooms: 3
- Bathrooms: 3
- Full bathrooms: 2
- 1/2 bathrooms: 1
- Main level bathrooms: 2
- Main level bedrooms: 1
Primary bedroom
- Level: Main
Bedroom
- Level: Second
Bedroom
- Level: Second
Bathroom full
- Level: Second
Bathroom full
- Level: Main
Other
- Level: Main
Dining room
- Level: Main
Entry hall
- Level: Main
Kitchen with eating space
- Level: Main
Living room
- Level: Main
Utility room
- Level: Main
Heating
- Fireplace, Forced Air, Heat Pump, Electric, Natural Gas
Cooling
- Heat Pump
Appliances
- Included: Dishwasher, Disposal, Dryer, Microwave, Refrigerator, Stove(s)/Range(s), Washer, Dishwasher(s), Dryer(s), Garbage Disposal, Microwave(s), Refrigerator(s), Washer(s), Water Heater: Electric, Water Heater Location: Garage, Cooking - Electric Hookup, Cooking-Electric, Dryer-Electric, Ice Maker
- Laundry: Electric Dryer Hookup, Washer Hookup
Features
- Flooring: Ceramic Tile, Hardwood, Vinyl, Carpet
- Windows: Coverings: Plantation Shades + Blinds
- Number of fireplaces: 1
- Fireplace features: Gas, Main Level: 1, Fireplace
Interior area
- Total structure area: 1,678
- Total interior livable area: 1,678 sqft
Video & virtual tour
Property
Parking
- Total spaces: 2
- Parking features: Individual Garage
- Has garage: Yes
- Covered spaces: 2
Features
- Levels: Two
- Stories: 2
- Entry location: Main
- Patio & porch: Cooking-Electric, Dryer-Electric, Fireplace, Ground Floor, Ice Maker, Primary Bathroom, Walk-In Closet(s), Washer, Water Heater
- Has view: Yes
- View description: Territorial
Lot
- Features: Curbs, Paved, Secluded, Sidewalk
Details
- Parcel number: 43000003300
- Special conditions: Standard
Construction
Type & style
- Home type: Condo
- Architectural style: Condo (2 Levels)
- Property subtype: Condominium
Materials
- Stone, Wood Products
- Roof: Tile
Condition
- Year built: 2004
Utilities & green energy
- Electric: Company: Douglas County PUD
- Sewer: Company: Douglas County Sewer District
- Water: Company: East Wenatchee Water District
- Utilities for property: Spectrum, Spectrum
Community & HOA
Community
- Features: Age Restriction, Gated, Pool
- Senior community: Yes
- Subdivision: East Wenatchee
HOA
- Services included: Common Area Maintenance, Maintenance Grounds, Road Maintenance, Sewer, Snow Removal, Water
- HOA fee: $450 monthly
- HOA phone: 509-888-2400
Location
- Region: East Wenatchee
Financial & listing details
- Price per square foot: $283/sqft
- Tax assessed value: $445,100
- Annual tax amount: $3,564
- Date on market: 11/16/2025
- Cumulative days on market: 284 days
- Listing terms: Conventional,FHA,VA Loan
- Inclusions: Dishwasher(s), Dryer(s), Garbage Disposal, Microwave(s), Refrigerator(s), Stove(s)/Range(s), Washer(s)
Estimated market value
$474,100
$450,000 - $498,000
$2,443/mo
Price history
| Date | Event | Price |
|---|---|---|
| 7/13/2026 | Price change | $475,000-2.9%$283/sqft |
Source:  NWMLS as distributed by MLS GRID #2454461 Report a problem NWMLS as distributed by MLS GRID #2454461 Report a problem | ||
| 4/3/2026 | Price change | $489,000-2%$291/sqft |
Source: NWMLS as distributed by MLS GRID #2454461 Report a problem | ||
| 11/18/2025 | Listed for sale | $499,000$297/sqft |
Source: NWMLS as distributed by MLS GRID #2454461 Report a problem | ||
Public tax history
| Year | Property taxes | Tax assessment |
|---|---|---|
| 2024 | $3,565 -3.6% | $445,100 -1% |
| 2023 | $3,696 -4.2% | $449,600 +12% |
| 2022 | $3,860 +11.7% | $401,300 +20.5% |
| 2021 | $3,457 -4.1% | $332,900 +3.2% |
| 2020 | $3,605 +13.1% | $322,500 +16.8% |
| 2018 | $3,189 | $276,100 |
| 2017 | $3,189 +0.8% | $276,100 +7.3% |
| 2016 | $3,164 +16.6% | $257,200 +15.6% |
| 2015 | $2,713 +9.3% | $222,500 +9% |
| 2014 | $2,482 +4.5% | $204,200 |
| 2013 | $2,376 | $204,200 -10.2% |
| 2011 | -- | $227,400 |
| 2010 | -- | $227,400 -12.3% |
| 2009 | -- | $259,400 +37.1% |
| 2008 | $2,231 -3.3% | $189,200 |
| 2007 | $2,308 -3.4% | $189,200 +12.1% |
| 2005 | $2,389 | $168,800 |
Find assessor info on the county website
Monthly payment
Est. payment
Payment breakdown
Explore the cost of this home by adjusting the details. Changes won't be saved.Climate risks
Neighborhood: 98802
Nearby schools
GreatSchools rating
- 8/10Robert E Lee Elementary SchoolGrades: K-6Distance: 0.3 mi
- 6/10Sterling Junior High SchoolGrades: 7-9Distance: 1.1 mi
- 4/10Eastmont Senior High SchoolGrades: 10-12Distance: 1.2 mi
Schools provided by the listing agent
- Elementary: Lee Elementary
- Middle: Sterling K-7
- High: Eastmont Snr High
Source: NWMLS as distributed by MLS GRID. This data may not be complete. We recommend contacting the local school district to confirm school assignments for this home.
- $507,5002 bd2 ba1.5k sqft1494 Eastmont Ave UNIT 16, East Wenatchee, WA 98802Sold
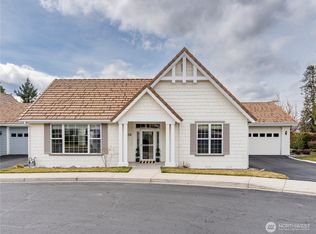
- $510,0002 bd2 ba1.2k sqft1494 Eastmont Ave UNIT 17, East Wenatchee, WA 98802For Sale

- $449,9002 bd3 ba1.6k sqft1494 Eastmont Ave UNIT 22, East Wenatchee, WA 98802For Sale

- $440,0002 bd2 ba1.3k sqft1494 Eastmont Ave UNIT 30, East Wenatchee, WA 98802Sold
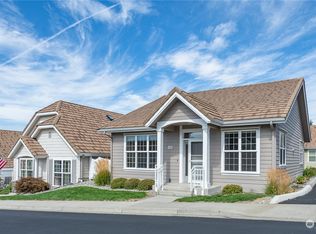
- $450,0002 bd3 ba1.9k sqft1494 Eastmont Ave UNIT 51, East Wenatchee, WA 98802Sold
- $479,5002 bd2 ba1.3k sqft1494 Eastmont Ave UNIT 56, East Wenatchee, WA 98802For Sale
- $450,0002 bd3 ba1.6k sqft1494 Eastmont Ave UNIT 57, East Wenatchee, WA 98802Sold
- $434,0002 bd2 ba1.3k sqft1494 Eastmont Ave UNIT 38, East Wenatchee, WA 98802Sold
A local agent can set up tours, give advice and negotiate with sellers.
A local lender can help you make sure your offer is ready when you are.
Similar homes
- $475,0002 bd2 ba1.6k sqftStoneridge Condos, East Wenatchee, WA 98802Active
 MLS ID #2516426, Cindy Seyster. NWMLS as distributed by MLS GRID
 - $510,0002 bd2 ba1.2k sqftAmbercrest, East Wenatchee, WA 98802ActiveMLS ID #2565460, Thomas Redmon. NWMLS as distributed by MLS GRID
- $479,5002 bd2 ba1.3k sqftAmber Crest, East Wenatchee, WA 98802Active
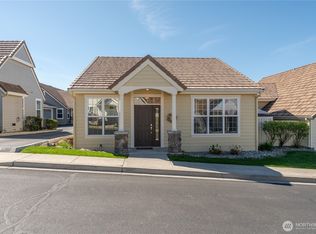 MLS ID #2362259, Rachel Goetz. NWMLS as distributed by MLS GRID
 - $495,0003 bd2 ba1.6k sqft420 N Huber Court, East Wenatchee, WA 98802Active
 MLS ID #2564864, Kady Gonzalez. NWMLS as distributed by MLS GRID
 - $449,9002 bd3 ba1.6k sqftAmbercrest, East Wenatchee, WA 98802ActiveMLS ID #2558150, Sharmon Huber. NWMLS as distributed by MLS GRID
- $479,0003 bd2 ba1.8k sqft845 N Devon Ave, East Wenatchee, WA 98802ActiveMLS ID #2558429, Wilber Zaldivar. NWMLS as distributed by MLS GRID
- $424,9003 bd2 ba1.3k sqft857 N Devon Avenue, East Wenatchee, WA 98802ActiveMLS ID #2569240, Silver A Garcia. NWMLS as distributed by MLS GRID
- $454,0003 bd2 ba1.7k sqftCanyon Creek Condos, East Wenatchee, WA 98802ActiveMLS ID #2534941, Chantel Nelson. NWMLS as distributed by MLS GRID
- $409,9003 bd2 ba1.2k sqft2520 Aviation Drive, East Wenatchee, WA 98802ActiveMLS ID #2573695, Kelly L. Thompson. NWMLS as distributed by MLS GRID
- $530,0003 bd2 ba1.5k sqft2331 NW Columbia Avenue, East Wenatchee, WA 98802ActiveMLS ID #2572419, Ashley Blakley. NWMLS as distributed by MLS GRID
- $420,0002 bd2 ba1.5k sqftCascade View Condominiums, East Wenatchee, WA 98802ActiveMLS ID #2551083, Kara Meloy. NWMLS as distributed by MLS GRID
- $519,9003 bd3 ba1.6k sqft121 Manhattan Square, East Wenatchee, WA 98802ActiveMLS ID #2541410, Vikki L. Gilden. NWMLS as distributed by MLS GRID
- $507,0004 bd2 ba2.3k sqft203 SE 1st, East Wenatchee, WA 98802ActiveMLS ID #2566126, Sarah Lopeman. NWMLS as distributed by MLS GRID
- $589,0003 bd3 ba2k sqft317 S Mary Avenue, East Wenatchee, WA 98802ActiveMLS ID #2573696, Kady Gonzalez. NWMLS as distributed by MLS GRID
- $469,9003 bd2 ba1.4k sqft1133 S New Oak Lane, East Wenatchee, WA 98802ActiveMLS ID #2553322, Debbie Senseney. NWMLS as distributed by MLS GRID
- $499,9994 bd2 ba2.1k sqftKenroy Third Addition, East Wenatchee, WA 98802ActiveMLS ID #2467931, Angie Coleman. NWMLS as distributed by MLS GRID
- $489,0003 bd2 ba1.2k sqft3935 NE Vista Del Rey Drive, East Wenatchee, WA 98802ContingentMLS ID #2524254, Kurt Grossarth. NWMLS as distributed by MLS GRID
- $524,0003 bd2 ba1.6k sqft2213 2nd Street SE, East Wenatchee, WA 98802ActiveMLS ID #2562442, Brooke Johnson. NWMLS as distributed by MLS GRID
- $439,9003 bd2 ba1.2k sqft1312 Poe Street, Wenatchee, WA 98801ActiveMLS ID #2573040, Debbie Senseney. NWMLS as distributed by MLS GRID
- $534,0003 bd3 ba1.6k sqftEdgewater Cottages, East Wenatchee, WA 98802ActiveMLS ID #2522979, Kathy Emerick. NWMLS as distributed by MLS GRID
