This charming 2 bedroom, 1.75 bath condo offers comfortable living at a great value. Enjoy fresh interior paint, hard-surface flooring throughout, and a well-appointed kitchen with all appliances included. The top-floor setting provides a small private deck perfect for morning coffee, plus an extra storage space for seasonal items.You’ll appreciate the convenience of a covered parking spot and a location close to town, schools, and everyday amenities. A wonderful opportunity for first-time buyers, downsizers, or anyone seeking low-maintenance living.
Active
Listed by: CB Cascade RE - Wenatchee • DeAnn M Compton • 509-670-9966
Price cut: $20K (11/8)
$252,000
667 4th Street NE #L301, East Wenatchee, WA 98802
2beds
1,000sqft
Condominium
Built in 1993
-- sqft lot
$252,100 Zestimate®
$252/sqft
$300/mo HOA
What's special
Top-floor settingHard-surface flooring throughoutFresh interior paint
- --
- on Zillow
- 267
- views
- 15
- saves
Zillow last checked:
Listing updated:
Listed by:
DeAnn M Compton 509-670-9966 deann11111@aol.com,
CB Cascade RE - Wenatchee
Source: NWMLS as distributed by MLS GRID,MLS#: 2559771
Facts & features
Interior
Bedrooms & bathrooms
- Bedrooms: 2
- Bathrooms: 2
- Full bathrooms: 1
- 3/4 bathrooms: 1
Primary bedroom
- Level: Third
Bedroom
- Level: Third
Bathroom three quarter
- Level: Third
Bathroom full
- Level: Third
Dining room
- Level: Third
Entry hall
- Level: Third
Kitchen without eating space
- Level: Third
Living room
- Level: Third
Utility room
- Level: Third
Heating
- Baseboard, Ductless, Electric
Cooling
- Ductless
Appliances
- Included: Dishwasher, Microwave, Refrigerator, Stove(s)/Range(s), Dishwasher(s), Microwave(s), Refrigerator(s), Water Heater: Electric, Water Heater Location: Laundry Closet, Cooking - Electric Hookup, Cooking-Electric, Dryer-Electric, Washer
- Laundry: Electric Dryer Hookup, Washer Hookup
Features
- Flooring: Ceramic Tile, Vinyl Plank
- Windows: Coverings: Blinds
- Has fireplace: No
Interior area
- Total structure area: 1,000
- Total interior livable area: 1,000 sqft
Property
Parking
- Total spaces: 1
- Parking features: Carport
- Has carport: Yes
- Covered spaces: 1
Features
- Levels: Three Or More
- Entry location: Upper (3rd Floor)
- Patio & porch: Cooking-Electric, Dryer-Electric, Primary Bathroom, Washer, Water Heater
- Has view: Yes
- View description: Mountain(s), Territorial
Lot
- Size: 1,006 Square Feet
- Features: Paved, Sidewalk
Details
- Parcel number: 974000 30100
- Special conditions: Standard
- Other equipment: Leased Equipment: None
Construction
Type & style
- Home type: Condo
- Architectural style: Condo (3 Levels)
- Property subtype: Condominium
Materials
- Metal/Vinyl
- Roof: Composition
Condition
- Year built: 1993
- Major remodel year: 1993
Utilities & green energy
- Electric: Company: Do Co PUD
- Sewer: Company: Do Co Sewer
- Water: Company: East Wenatchee Water
Community & HOA
Community
- Subdivision: East Wenatchee
HOA
- Services included: Common Area Maintenance, Maintenance Grounds, Road Maintenance, Sewer, Water
- HOA fee: $300 monthly
Location
- Region: East Wenatchee
Financial & listing details
- Price per square foot: $252/sqft
- Tax assessed value: $252,900
- Annual tax amount: $2,195
- Date on market: 7/25/2026
- Listing terms: Conventional,VA Loan
- Inclusions: Dishwasher(s), Leased Equipment, Microwave(s), Refrigerator(s), Stove(s)/Range(s)
Estimated market value
$252,100
$239,000 - $265,000
$1,847/mo
Price history
| Date | Event | Price |
|---|---|---|
| 11/8/2026 | Price change | $252,000-7.4%$252/sqft |
Source:  NWMLS as distributed by MLS GRID #2559771 Report a problem | ||
| 9/4/2026 | Price change | $272,000-2.2%$272/sqft |
Source: NWMLS as distributed by MLS GRID #2559771 Report a problem | ||
| 7/25/2026 | Listed for sale | $278,000+2.2%$278/sqft |
Source: NWMLS as distributed by MLS GRID #2559771 Report a problem | ||
| 6/6/2024 | Sold | $272,000-2.9%$272/sqft |
Source: NWMLS as distributed by MLS GRID #2229668 Report a problem | ||
| 5/4/2024 | Pending sale | $280,000$280/sqft |
Source: NWMLS as distributed by MLS GRID #2229668 Report a problem | ||
| 4/28/2024 | Listed for sale | $280,000+220.9%$280/sqft |
Source: NWMLS as distributed by MLS GRID #2229668 Report a problem | ||
| 5/15/2013 | Sold | $87,254+5.3%$87/sqft |
Source: Public Record Report a problem | ||
| 3/20/2013 | Listed for sale | $82,900-7.4%$83/sqft |
Source: John L Scott Real Estate #700662 Report a problem | ||
| 7/26/2012 | Listing removed | $89,500$90/sqft |
Source: Nick Mclean Real Estate Group #998926 Report a problem | ||
| 5/31/2012 | Listed for sale | $89,500$90/sqft |
Source: Nick Mclean Real Estate Group #998926 Report a problem | ||
Public tax history
| Year | Property taxes | Tax assessment |
|---|---|---|
| 2025 | $2,046 +5.3% | $252,900 +5.9% |
| 2024 | $1,944 -3.5% | $238,800 -2.6% |
| 2023 | $2,015 -4.8% | $245,100 +11.4% |
| 2022 | $2,116 +12.3% | $220,000 +38.4% |
| 2021 | $1,884 +15.6% | $159,000 +9.1% |
| 2020 | $1,630 +11.7% | $145,800 +30.9% |
| 2018 | $1,459 | $111,400 |
| 2017 | $1,459 +14.3% | $111,400 |
| 2016 | $1,277 +8.7% | $111,400 +31.4% |
| 2015 | $1,175 +24.2% | $84,800 |
| 2014 | $946 -4.1% | $84,800 |
| 2013 | $987 | $84,800 -4.7% |
| 2011 | -- | $89,000 |
| 2010 | -- | $89,000 -21.4% |
| 2009 | -- | $113,300 +48.9% |
| 2008 | $898 -3.3% | $76,100 |
| 2007 | $928 -8.8% | $76,100 +5.8% |
| 2005 | $1,018 | $71,900 |
Find assessor info on the county website
Monthly payment
Est. payment
Payment breakdown
Explore the cost of this home by adjusting the details. Changes won't be saved.Climate risks
Neighborhood: 98802
Nearby schools
Schools provided by the listing agent
- Elementary: Kenroy Elem
- Middle: Sterling K-7
- High: Eastmont Snr High
Source: NWMLS as distributed by MLS GRID. This data may not be complete. We recommend contacting the local school district to confirm school assignments for this home.
- $235,0002 bd2 ba1k sqft667 4th St NE APT L201, East Wenatchee, WA 98802Sold

- $265,0002 bd2 ba1k sqft667 4th St NE APT L104, East Wenatchee, WA 98802Sold

- $254,9002 bd2 ba1k sqft667 4th St NE APT M102, East Wenatchee, WA 98802For Sale

- $263,0002 bd1 ba969 sqft667 4th St NE APT K201, East Wenatchee, WA 98802Sold

Similar homes
- $269,0002 bd1 ba915 sqft1005 Cascade Condominium Owners Association, Wenatchee, WA 98801Active
 MLS ID #2599172, Sharmon Huber. NWMLS as distributed by MLS GRID
- $311,5002 bd2 ba983 sqftCastlerock Village Condominium, Wenatchee, WA 98801Active
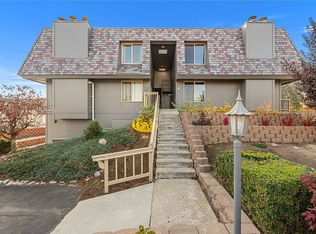 MLS ID #2600975, Danny Salas. NWMLS as distributed by MLS GRID
- $300,0003 bd2 ba1.3k sqft554 Canyon Drive, East Wenatchee, WA 98802Active
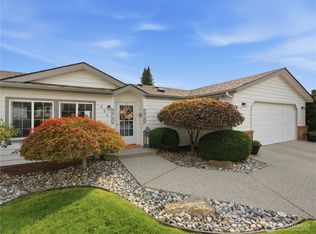 MLS ID #2577881, Heidi S. Favor. NWMLS as distributed by MLS GRID
- $229,0002 bd1 ba790 sqftWashington West Condominium Association, Wenatchee, WA 98801Active
 MLS ID #2582014, Leann McCamey. NWMLS as distributed by MLS GRID
