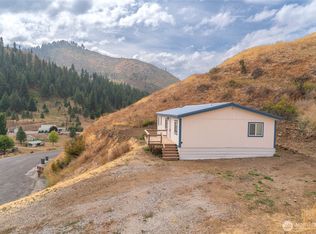
Tucked among the trees in the Ponderosa community, this mountain retreat offers the perfect blend of peaceful surroundings, recreation, and easy access to everything the Leavenworth & Plain areas have to offer. Enjoy all the benefits of Ponderosa living, including a Community Pool, Wenatchee River access, playground, walking trails, pickleball court, and clubhouse. The HOA fee covers these amenities along with road maintenance and community water. With plenty of space to bring your recreational toys, this is an ideal home base for year-round adventure—from river days and hiking in the summer to snowmobiling, skiing, and winter fun when the snow arrives. Located approximately 20 minutes from downtown Leavenworth and 45 minutes from Stevens Pass, you can enjoy a quiet mountain setting while staying close to dining, shopping, skiing, and endless outdoor recreation. Whether you're looking for a full-time residence or a mountain getaway, this is a wonderful opportunity to enjoy the Ponderosa lifestyle!
Active
Listed by: BHHS Leavenworth&Cascade Prop • Camiekae Lynch • 509-433-1020
$299,000
24608 Spur Street, Leavenworth, WA 98826
2beds
1,296sqft
Manufactured Home, Manufactured On Land
Built in 2004
0.31 Acres Lot
$292,400 Zestimate®
$231/sqft
$127/mo HOA
What's special
- --
- on Zillow
- 264
- views
- 20
- saves
Zillow last checked:
Listing updated:
Listed by:
Camiekae Lynch 509-433-1020 Camiekae@hotmail.com,
BHHS Leavenworth&Cascade Prop,
Kelly Pedeferri 509-548-3311,
BHHS Leavenworth&Cascade Prop
Source: NWMLS as distributed by MLS GRID,MLS#: 2576794
Facts & features
Interior
Bedrooms & bathrooms
- Bedrooms: 2
- Bathrooms: 2
- Full bathrooms: 2
- Main level bathrooms: 2
- Main level bedrooms: 2
Primary bedroom
- Level: Main
Bedroom
- Level: Main
Bathroom full
- Level: Main
Bathroom full
- Level: Main
Dining room
- Level: Main
Entry hall
- Level: Main
Kitchen with eating space
- Level: Main
Living room
- Level: Main
Utility room
- Level: Main
Heating
- Forced Air, Electric
Cooling
- Window Unit(s)
Appliances
- Included: Dishwasher, Refrigerator, Stove(s)/Range(s), Dishwasher(s), Refrigerator(s)
Features
- Bath Off Primary, Ceiling Fan(s), Dining Room
- Flooring: Vinyl, Carpet
- Basement: None
- Has fireplace: No
Interior area
- Total structure area: 1,296
- Total interior livable area: 1,296 sqft
Property
Parking
- Total spaces: 4
- Parking features: Driveway
- Uncovered spaces: 4
Features
- Levels: One
- Stories: 1
- Entry location: Main
- Patio & porch: Bath Off Primary, Ceiling Fan(s), Dining Room
- Pool features: Community
Lot
- Size: 0.31 Acres
- Features: Cul-De-Sac, High Voltage Line, Deck, High Speed Internet, Outbuildings
- Topography: Partial Slope
Details
- Parcel number: 261724793340
- Zoning description: Jurisdiction: County
- Special conditions: Standard
Construction
Type & style
- Home type: MobileManufactured
- Architectural style: See Remarks,Manuf-Double Wide
- Property subtype: Manufactured Home, Manufactured On Land
Materials
- Wood Siding
- Roof: Metal
Condition
- Fair
- Year built: 2004
- Major remodel year: 2004
Utilities & green energy
- Electric: Company: Chelan PUD
- Sewer: Septic Tank
- Water: Community, Company: Ponderosa
- Utilities for property: Local Tel, Local Tel
Community & HOA
Community
- Features: Athletic Court, CCRs, Clubhouse, Park, Playground, Trail(s)
- Subdivision: Plain
HOA
- Services included: Common Area Maintenance, Road Maintenance, Snow Removal, Water
- HOA fee: $1,530 annually
- HOA phone: 509-763-0320
Location
- Region: Leavenworth
Financial & listing details
- Price per square foot: $231/sqft
- Tax assessed value: $196,483
- Annual tax amount: $1,600
- Date on market: 9/1/2026
- Listing terms: Conventional
- Inclusions: Dishwasher(s), Refrigerator(s), Stove(s)/Range(s)
- Body type: Double Wide
Estimated market value
$292,400
$278,000 - $307,000
Not available
Price history
| Date | Event | Price |
|---|---|---|
| 9/1/2026 | Listed for sale | $299,000+89.8%$231/sqft |
Source:  NWMLS as distributed by MLS GRID #2576794 Report a problem | ||
| 7/5/2012 | Sold | $157,500-5.1%$122/sqft |
Source: Public Record Report a problem | ||
| 6/2/2008 | Sold | $166,000$128/sqft |
Source: NWMLS as distributed by MLS GRID #28012850 Report a problem | ||
Public tax history
| Year | Property taxes | Tax assessment |
|---|---|---|
| 2025 | $1,617 +7.7% | $196,483 +8.4% |
| 2024 | $1,501 +3.2% | $181,195 -6.4% |
| 2023 | $1,455 -27.2% | $193,503 -23.3% |
| 2022 | $2,000 +5.7% | $252,339 +26.1% |
| 2021 | $1,893 +27.2% | $200,182 +36.2% |
| 2020 | $1,488 +56.7% | $147,002 +62.6% |
| 2018 | $950 -9.7% | $90,428 -0.9% |
| 2017 | $1,052 +6.5% | $91,283 +27.7% |
| 2016 | $988 | $71,499 -2.6% |
| 2015 | $988 | $73,442 +19.9% |
| 2013 | $988 | $61,231 +4.5% |
| 2012 | -- | $58,612 -42.9% |
| 2011 | $1,098 +18.2% | $102,687 -15.1% |
| 2010 | $928 | $120,944 +9.3% |
| 2008 | -- | $110,681 |
| 2007 | -- | $110,681 +67.8% |
| 2006 | -- | $65,955 |
Find assessor info on the county website
Monthly payment
Climate risks
Neighborhood: 98826
Nearby schools
Schools provided by the listing agent
- Elementary: Beaver Vly Sch
- Middle: Icicle River Mid
- High: Cascade High
Source: NWMLS as distributed by MLS GRID. This data may not be complete. We recommend contacting the local school district to confirm school assignments for this home.

Similar homes
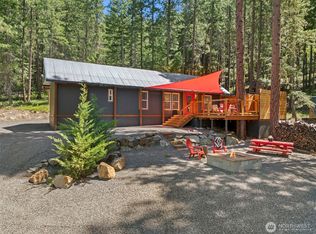
- $295,0002 bd1 ba728 sqft25623 Camp 12 Road, Leavenworth, WA 98826Active
 MLS ID #2543005, Adam Drain. NWMLS as distributed by MLS GRID
- $420,0002 bd3 ba1k sqft24611 Spur Street, Leavenworth, WA 98826Active
 MLS ID #2568660, Aubrey Reynolds. NWMLS as distributed by MLS GRID
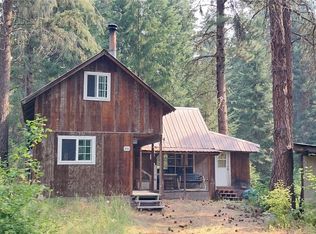
- $325,0001 bd1 ba1.1k sqft16745 SECOND CREEK RD, Leavenworth, WA 98826Active
 MLS ID #2558420, Tom Merry. NWMLS as distributed by MLS GRID
- $314,9003 bd2 ba1.2k sqft9192 Olalla Canyon, Cashmere, WA 98815Active
 MLS ID #2577259, Kimberly Miller. NWMLS as distributed by MLS GRID
