Hear the creek from your Cabin! Enjoy the charm of country living on this beautiful half-acre parcel with some creek frontage near Peshastin and just minutes from Leavenworth. This 2-bedroom, 1-bath rambler offers a comfortable home base with plenty of space for outdoor enjoyment, projects, and storage. Property features include a 1 car attached garage, plus additional detached garage, shop, pole building, and storage structures for your tools, recreational gear, and hobbies. The historic 288 sq. ft. garage dates to 1946, while the 234 sq. ft. pole building includes garage space with potential for a shop or bunkhouse. An additional concrete-block building features two rustic bunkhouse rooms, offering possibilities for guests, hobbies, or extra utility space, perfect for a simple retreat after a day of hiking, fishing or exploring. Enjoy valuable irrigation rights and a convenient location with access to Highway 97 and Highway 2. Just minutes from Leavenworth’s Bavarian charm, hiking trails, fishing, skiing, rafting, and year-round recreation, this property offers a unique opportunity for a full-time residence, weekend retreat, or investment. Bring your vision and make the most of this special creekside setting!
Active
Listed by: RE/MAX Advantage • Ashley Stanaway • 509-699-3005
$399,900
7220 US Highway 97, Peshastin, WA 98847
2beds
912sqft
Single Family Residence
Built in 1946
0.5 Acres Lot
$381,400 Zestimate®
$438/sqft
$-- HOA
What's special
Half-acre parcelCreek frontagePole buildingAdditional detached garage
- --
- on Zillow
- 457
- views
- 33
- saves
Likely to sell faster than
Zillow last checked:
Listing updated:
Listed by:
Ashley Stanaway 509-699-3005 stanawayre@gmail.com,
RE/MAX Advantage,
W June Stanaway 509-699-1321,
RE/MAX Advantage
Source: NWMLS as distributed by MLS GRID,MLS#: 2584218
Facts & features
Interior
Bedrooms & bathrooms
- Bedrooms: 2
- Bathrooms: 1
- Full bathrooms: 1
- Main level bathrooms: 1
- Main level bedrooms: 2
Heating
- Fireplace, Baseboard, Wall Furnace, Electric
Cooling
- Wall Unit(s)
Appliances
- Included: Dishwasher, Dryer, Refrigerator, Stove(s)/Range(s), Washer, Dishwasher(s), Dryer(s), Refrigerator(s), Washer(s), Water Heater: Electric, Water Heater Location: Bathroom
Features
- Dining Room
- Flooring: Laminate, Carpet
- Basement: None
- Number of fireplaces: 1
- Fireplace features: Wood Burning, Main Level: 1, Fireplace
Interior area
- Total structure area: 912
- Total interior livable area: 912 sqft
Video & virtual tour
Property
Parking
- Total spaces: 6
- Parking features: Detached Carport, Driveway, Attached Garage, Detached Garage
- Has attached garage: Yes
- Has carport: Yes
- Covered spaces: 3
- Uncovered spaces: 3
Features
- Levels: One
- Stories: 1
- Patio & porch: Dining Room, Fireplace, Water Heater
- Has view: Yes
- View description: Mountain(s), Territorial
- Waterfront features: Medium Bank, Creek
Lot
- Size: 0.5 Acres
- Features: Dead End Street, Cable TV, Irrigation, Outbuildings, Patio, Shop
- Topography: Level,Partial Slope
- Residential vegetation: Brush, Fruit Trees
Details
- Parcel number: 241829140100
- Zoning description: Jurisdiction: County
- Special conditions: Standard
Construction
Type & style
- Home type: SingleFamily
- Architectural style: 1 Story
- Property subtype: Single Family Residence
Materials
- Wood Siding
- Foundation: Poured Concrete
- Roof: Metal
Condition
- Fair
- Year built: 1946
- Major remodel year: 1946
Utilities & green energy
- Electric: Company: Chelan County PUD
- Sewer: Septic Tank
- Water: Individual Well
Community & HOA
Community
- Subdivision: Peshastin
Location
- Region: Peshastin
Financial & listing details
- Price per square foot: $438/sqft
- Tax assessed value: $266,638
- Annual tax amount: $2,279
- Date on market: 10/20/2026
- Listing terms: Conventional,Rehab Loan
- Inclusions: Dishwasher(s), Dryer(s), Refrigerator(s), Stove(s)/Range(s), Washer(s)
- Road surface type: Dirt
Estimated market value
$381,400
$362,000 - $400,000
$1,292/mo
Price history
| Date | Event | Price |
|---|---|---|
| 10/20/2026 | Listed for sale | $399,900$438/sqft |
Source:  NWMLS as distributed by MLS GRID #2584218 Report a problem | ||
Public tax history
| Year | Property taxes | Tax assessment |
|---|---|---|
| 2025 | $623 +46.8% | $266,638 +40.6% |
| 2024 | $424 -3.1% | $189,592 -11.3% |
| 2023 | $438 -78% | $213,861 -18.3% |
| 2022 | $1,994 +10.8% | $261,615 +30.9% |
| 2021 | $1,800 +6.2% | $199,889 +13.7% |
| 2020 | $1,694 +15.1% | $175,862 +21.8% |
| 2018 | $1,472 +1.2% | $144,435 +9.2% |
| 2017 | $1,454 +62.4% | $132,241 +7.3% |
| 2016 | $895 | $123,261 -1.1% |
| 2015 | $895 | $124,587 +7% |
| 2013 | $895 | $116,481 +3.8% |
| 2012 | -- | $112,185 +11.2% |
| 2011 | $920 +0.8% | $100,866 -8.2% |
| 2010 | $913 | $109,888 |
| 2008 | -- | $109,888 |
| 2007 | -- | $109,888 +50.6% |
| 2006 | -- | $72,954 |
Find assessor info on the county website
Monthly payment
Est. payment
Payment breakdown
Explore the cost of this home by adjusting the details. Changes won't be saved.Climate risks
Neighborhood: 98847
Nearby schools
Schools provided by the listing agent
- Elementary: Peshastin Dryden Ele
- Middle: Icicle River Mid
- High: Cascade High
Source: NWMLS as distributed by MLS GRID. This data may not be complete. We recommend contacting the local school district to confirm school assignments for this home.


Similar homes
- $529,9992 bd1 ba1.2k sqft5552 Campbell Road, Peshastin, WA 98847Active
 MLS ID #2572168, Kelli Toomey. NWMLS as distributed by MLS GRID
- $499,0002 bd1 ba770 sqft9291 Pakascwa Road, Peshastin, WA 98847Active
 MLS ID #2560269, Jonathan Minerick. NWMLS as distributed by MLS GRID
- $475,0002 bd1 ba798 sqft132 Whitman Street, Leavenworth, WA 98826Active
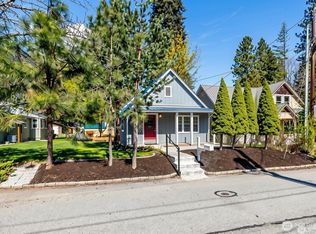 MLS ID #2588297, Brooke Johnson. NWMLS as distributed by MLS GRID
- $420,0002 bd3 ba1k sqft24611 Spur Street, Leavenworth, WA 98826Active
 MLS ID #2568660, Aubrey Reynolds. NWMLS as distributed by MLS GRID
