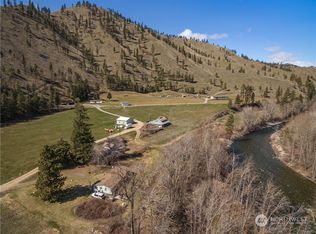
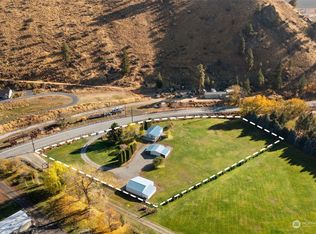
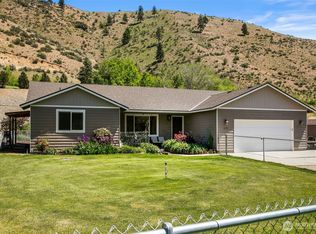
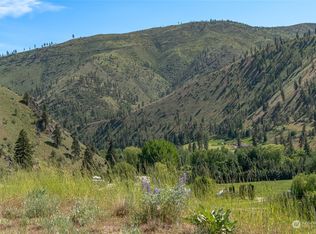
$10K BUYER CREDIT!! Escape to your own private mountain retreat on 11.14 breathtaking acres, where panoramic 360-degree mountain views surround you in every direction. Built in 2022, this thoughtfully designed home offers the perfect blend of modern comfort, wide-open space, & year round recreation. Inside, you'll find 3 bedrooms plus a dedicated bonus room/office, 2.5 bath, & highly desirable main-level primary suite. Expansive windows fill the home with natural light while framing spectacular mountain vistas from nearly every room. The open-concept living area flows effortlessly into the kitchen, creating an inviting space for everyday living & entertaining. Outside experience truly sets this property apart. Whether you're bringing horses, ATVs, or simply looking for room to roam, the acreage is already equipped for horses with ample space to customize to your needs. Bordered by Public Land provides direct access to miles of hiking, horseback riding, mountain biking & outdoor recreation from your front door. The property also offers abundant space to build the dream shop you've always wanted, making it ideal for storing recreational vehicles or creating the ultimate workspace. Just a just a short drive from town & everyday conveniences. As an added bonus, the seller is offering a $10,000 BUYER CREDIT that can be used toward completing landscaping, expanding outdoor living spaces with decks or porches, or other finishing touches to make this incredible property your own.
Active
Listed by: Real Broker LLC • Lisa Boyle • 509-679-4888
Price cut: $10K (10/14)
$839,000
67 Dinkelman Lane, Entiat, WA 98822
4beds
2,362sqft
Single Family Residence
Built in 2022
11.14 Acres Lot
$-- Zestimate®
$355/sqft
$-- HOA
What's special
- --
- on Zillow
- 406
- views
- 22
- saves
Zillow last checked:
Listing updated:
Listed by:
Lisa Boyle 509-679-4888 lisa@lgrealtyco.net,
Real Broker LLC
Source: NWMLS as distributed by MLS GRID,MLS#: 2564859
Facts & features
Interior
Bedrooms & bathrooms
- Bedrooms: 4
- Bathrooms: 3
- Full bathrooms: 2
- 1/2 bathrooms: 1
- Main level bathrooms: 2
- Main level bedrooms: 1
Primary bedroom
- Level: Main
Bedroom
- Level: Second
Bedroom
- Level: Second
Bedroom
- Level: Second
Bathroom full
- Level: Second
Bathroom full
- Level: Main
Other
- Level: Main
Den office
- Level: Main
Entry hall
- Level: Main
Family room
- Level: Main
Kitchen with eating space
- Level: Main
Living room
- Level: Main
Utility room
- Level: Main
Heating
- Forced Air, Heat Pump, Electric
Cooling
- Forced Air, Heat Pump
Appliances
- Included: Dishwasher, Microwave, Refrigerator, Stove(s)/Range(s), Dishwasher(s), Microwave(s), Refrigerator(s), Water Heater: Electric
Features
- Basement: None
- Has fireplace: No
Interior area
- Total structure area: 2,362
- Total interior livable area: 2,362 sqft
Property
Parking
- Total spaces: 2
- Parking features: Driveway, Attached Garage, Off Street
- Has attached garage: Yes
- Covered spaces: 2
Features
- Levels: Two
- Stories: 2
- Entry location: Main
- Patio & porch: Water Heater
- Has view: Yes
- View description: Mountain(s), Territorial
Lot
- Size: 11.14 Acres
- Features: Adjacent to Public Land, Open Lot, Secluded, Value In Land
Details
- Parcel number: 252015120060
- Zoning: AC
- Zoning description: Jurisdiction: County
- Special conditions: Standard
Construction
Type & style
- Home type: SingleFamily
- Architectural style: 2 Story
- Property subtype: Single Family Residence
Materials
- Wood Products
- Foundation: Poured Concrete
- Roof: Composition
Condition
- Year built: 2022
- Major remodel year: 2022
Utilities & green energy
- Sewer: Septic Tank
- Water: Individual Well
Community & HOA
Community
- Subdivision: Entiat River Road
Location
- Region: Entiat
Financial & listing details
- Price per square foot: $355/sqft
- Tax assessed value: $876,245
- Annual tax amount: $6,963
- Date on market: 8/7/2026
- Listing terms: Conventional,Farm Home Loan,FHA,USDA Loan,VA Loan
- Inclusions: Dishwasher(s), Microwave(s), Refrigerator(s), Stove(s)/Range(s)
- Road surface type: Dirt
Estimated market value
Not available
Estimated sales range
Not available
Not available
Price history
| Date | Event | Price |
|---|---|---|
| 10/14/2026 | Price change | $839,000-1.2%$355/sqft |
Source:  NWMLS as distributed by MLS GRID #2564859 Report a problem NWMLS as distributed by MLS GRID #2564859 Report a problem | ||
| 9/24/2026 | Price change | $849,000-1.2%$359/sqft |
Source: NWMLS as distributed by MLS GRID #2564859 Report a problem | ||
| 9/10/2026 | Price change | $859,000-3.4%$364/sqft |
Source: NWMLS as distributed by MLS GRID #2564859 Report a problem | ||
| 8/7/2026 | Listed for sale | $889,000+1257.3%$376/sqft |
Source: NWMLS as distributed by MLS GRID #2564859 Report a problem | ||
| 7/7/2015 | Sold | $65,500$28/sqft |
Source: Public Record Report a problem | ||
Public tax history
| Year | Property taxes | Tax assessment |
|---|---|---|
| 2025 | $6,963 +1.1% | $876,245 +8.3% |
| 2024 | $6,890 +19.9% | $808,898 +5.6% |
| 2023 | $5,749 +20.2% | $766,199 +186.6% |
| 2022 | $4,782 +976.4% | $267,334 +548.1% |
| 2021 | $444 -5.4% | $41,250 |
| 2020 | $469 +1.3% | $41,250 |
| 2018 | $463 -7.4% | $41,250 -31.7% |
| 2017 | $500 +10.4% | $60,358 |
| 2016 | $453 | $60,358 |
| 2015 | $453 | $60,358 -4.2% |
| 2013 | $453 | $62,978 |
Find assessor info on the county website
Monthly payment
Est. payment
Payment breakdown
Explore the cost of this home by adjusting the details. Changes won't be saved.Climate risks
Neighborhood: 98822
Nearby schools
Schools provided by the listing agent
- Elementary: Paul Rumburg Elem
- Middle: Entiat Jnr Snr High
- High: Entiat Jnr Snr High
Source: NWMLS as distributed by MLS GRID. This data may not be complete. We recommend contacting the local school district to confirm school assignments for this home.
Similar homes
- $850,0003 bd3 ba2.8k sqft11125 Entiat River Road, Entiat, WA 98822Active
 MLS ID #2529940, Keri Marino. NWMLS as distributed by MLS GRID
 - $765,0003 bd2 ba2.1k sqft15001 Allison Place, Entiat, WA 98822Active
 MLS ID #2583406, Melissa Morgan. NWMLS as distributed by MLS GRID
 - $749,9504 bd3 ba3.3k sqftSaska Hills Phase 3 Lot 32, Entiat, WA 98822Active
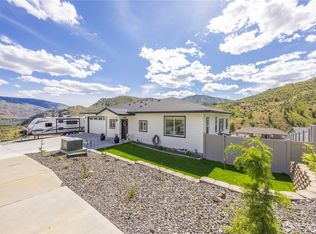 MLS ID #2483204, Arturo Zavala. NWMLS as distributed by MLS GRID
 - $899,9005 bd4 ba3.3k sqftEntiat Crest, Entiat, WA 98822Active
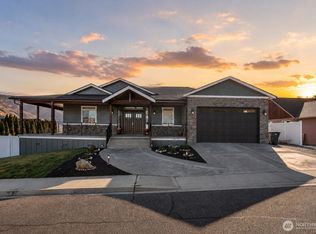 MLS ID #2480122, Daicy Leyva Sanchez. NWMLS as distributed by MLS GRID
