Welcome to 275 E Emerson Drive in the sought-after Sun Cove community - a rare opportunity to own the second largest lot in Sun Cove with exceptional amenities and year-round recreation just moments from the Columbia River. This beautifully maintained home blends comfort, functionality, and outdoor living in one of Central Washington’s most desirable vacation-style neighborhoods. Inside, you’ll find rich Brazilian cherry hardwood floors, granite countertops, abundant natural light, and a warm, inviting layout designed for everyday living and entertaining. The finished basement provides additional flexible living space, while the built-in vacuum system adds everyday convenience. Step outside to enjoy the expansive wrap-around Trex deck porch, perfect for relaxing, dining, or taking in the peaceful surroundings. The property also includes an outbuilding plus plans to build a shop, offering excellent potential for storage, hobbies, or future expansion. Residents of Sun Cove enjoy outstanding community amenities, including a marina and boat launch, clubhouse, swimming pool, and park - all supporting the relaxed lake lifestyle that makes this area so desirable. Ideally located between Wenatchee and Chelan, this home offers easy access to boating, fishing, hiking, wineries, and all the recreation the Columbia River corridor has to offer.
Active
Listed by: Nick McLean Real Estate Group • Greg Hurley
Price cut: $45K (7/23)
$854,000
275 E Emerson Drive, Orondo, WA 98843
3beds
2,723sqft
:
Get pre-qualified$5,292/mo
Single Family Residence
Built in 2005
0.28 Acres Lot
$843,900 Zestimate®
$314/sqft
$193/mo HOA
What's special
Abundant natural lightGranite countertops
- 77 days |
- 261 |
- 1 |
Zillow last checked:
Listing updated:
Listed by:
Greg Hurley,
Nick McLean Real Estate Group
Source: NWMLS as distributed by MLS GRID,MLS#: 2526328
Facts & features
Interior
Bedrooms & bathrooms
- Bedrooms: 3
- Bathrooms: 3
- Full bathrooms: 2
- 1/2 bathrooms: 1
- Main level bathrooms: 2
- Main level bedrooms: 1
Primary bedroom
- Level: Main
Bedroom
- Level: Lower
Bedroom
- Level: Lower
Bathroom full
- Level: Main
Bathroom full
- Level: Lower
Other
- Level: Main
Den office
- Level: Main
Dining room
- Level: Main
Entry hall
- Level: Main
Family room
- Level: Lower
Kitchen with eating space
- Level: Main
Living room
- Level: Main
Utility room
- Level: Main
Heating
- Fireplace, Forced Air, Heat Pump, Electric, Propane
Cooling
- Heat Pump
Appliances
- Included: Dishwasher, Disposal, Dryer, Microwave, Refrigerator, Stove(s)/Range(s), Washer, Dishwasher(s), Dryer(s), Garbage Disposal, Microwave(s), Refrigerator(s), Washer(s), Water Heater: Electric, Water Heater Location: Downstairs Mechanical Room
Features
- Bath Off Primary, Central Vacuum, Ceiling Fan(s), Dining Room
- Flooring: Ceramic Tile, Hardwood, Laminate, Carpet
- Doors: French Doors
- Windows: Dbl Pane/Storm Window
- Basement: Finished
- Number of fireplaces: 2
- Fireplace features: Gas, Lower Level: 1, Main Level: 1, Fireplace
Interior area
- Total structure area: 2,723
- Total interior livable area: 2,723 sqft
Video & virtual tour
Property
Parking
- Total spaces: 10
- Parking features: Driveway, Attached Garage, RV Parking
- Has attached garage: Yes
- Covered spaces: 2
- Uncovered spaces: 8
Features
- Levels: One
- Stories: 1
- Entry location: Main
- Patio & porch: Bath Off Primary, Built-In Vacuum, Ceiling Fan(s), Dbl Pane/Storm Window, Dining Room, Fireplace, French Doors, Vaulted Ceiling(s), Water Heater
- Pool features: Community
- Has view: Yes
- View description: Mountain(s), Territorial
Lot
- Size: 0.28 Acres
- Features: Dead End Street, Paved, Cable TV, Deck, Fenced-Fully, High Speed Internet, Outbuildings, Patio, RV Parking, Sprinkler System
- Topography: Level,Partial Slope
Details
- Parcel number: 67501001100
- Zoning description: Jurisdiction: County
- Special conditions: Standard
Construction
Type & style
- Home type: SingleFamily
- Architectural style: 1 Story w/Bsmnt.
- Property subtype: Single Family Residence
Materials
- Cement Planked, Cement Plank
- Foundation: Slab
- Roof: Composition
Condition
- Good
- Year built: 2005
Utilities & green energy
- Electric: Company: Douglas County PUD
- Sewer: Septic Tank, Company: Septic
- Water: Community, Company: Community
- Utilities for property: Localtel
Community & HOA
Community
- Features: Athletic Court, Boat Launch, CCRs, Clubhouse, Playground
- Subdivision: Sun Cove
HOA
- Services included: Common Area Maintenance, Snow Removal, Water
- HOA fee: $580 quarterly
- HOA phone: 509-784-1166
Location
- Region: Orondo
Financial & listing details
- Price per square foot: $314/sqft
- Tax assessed value: $857,800
- Annual tax amount: $6,093
- Date on market: 5/19/2026
- Cumulative days on market: 79 days
- Listing terms: Conventional,FHA,VA Loan
- Inclusions: Dishwasher(s), Dryer(s), Garbage Disposal, Microwave(s), Refrigerator(s), Stove(s)/Range(s), Washer(s)
Estimated market value
$843,900
$802,000 - $886,000
$3,002/mo
Price history
| Date | Event | Price |
|---|---|---|
| 7/23/2026 | Price change | $854,000-5%$314/sqft |
Source:  NWMLS as distributed by MLS GRID #2526328 Report a problem NWMLS as distributed by MLS GRID #2526328 Report a problem | ||
| 5/20/2026 | Listed for sale | $899,000+79.8%$330/sqft |
Source: NWMLS as distributed by MLS GRID #2526328 Report a problem | ||
| 9/12/2018 | Listing removed | $499,900$184/sqft |
Source: RE/MAX Advantage #1341109 Report a problem | ||
| 8/7/2018 | Listed for sale | $499,900+19%$184/sqft |
Source: RE/MAX Advantage #1341109 Report a problem | ||
| 7/9/2014 | Listing removed | $420,000$154/sqft |
Source: Visual Tour #511810 Report a problem | ||
| 6/11/2014 | Listed for sale | $420,000+12%$154/sqft |
Source: Visual Tour #511810 Report a problem | ||
| 12/13/2013 | Sold | $375,000-10.7%$138/sqft |
Source: NWMLS as distributed by MLS GRID #1000983 Report a problem | ||
| 7/9/2013 | Listed for sale | $420,000$154/sqft |
Source: Visual Tour #511810 Report a problem | ||
Public tax history
| Year | Property taxes | Tax assessment |
|---|---|---|
| 2024 | $5,714 +1.2% | $857,800 +2.8% |
| 2023 | $5,645 +3.9% | $834,300 +15.7% |
| 2022 | $5,434 +13.3% | $720,900 +35.4% |
| 2021 | $4,798 +11.6% | $532,300 +1.3% |
| 2020 | $4,299 +4.3% | $525,400 +13.7% |
| 2018 | $4,122 | $462,100 |
| 2017 | $4,122 -0.6% | $462,100 +10.1% |
| 2016 | $4,147 +13.2% | $419,600 +6.5% |
| 2015 | $3,662 +5.6% | $394,100 +4.1% |
| 2014 | $3,466 -3% | $378,700 +4.8% |
| 2013 | $3,574 | $361,300 |
| 2011 | -- | $361,300 -25.6% |
| 2010 | -- | $485,900 |
| 2009 | -- | $485,900 +5.9% |
| 2008 | $3,828 +32.4% | $459,000 +64.9% |
| 2007 | $2,892 | $278,300 |
Find assessor info on the county website
Monthly payment
Est. payment
Payment breakdown
Explore the cost of this home by adjusting the details. Changes won't be saved.Climate risks
Neighborhood: 98843
Nearby schools
GreatSchools rating
- 5/10Orondo Elementary SchoolGrades: PK-8Distance: 9 mi
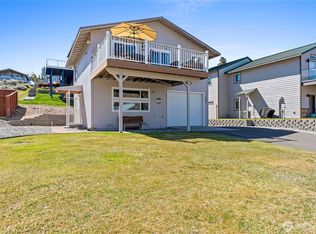
- $550,0003 bd2 ba1.7k sqft240 E Marine View Dr, Orondo, WA 98843Sold

- $550,0003 bd2 ba1.1k sqft200 E Marine View Dr, Orondo, WA 98843Sold
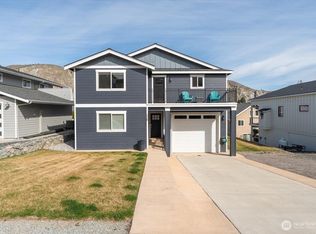
- $720,0003 bd4 ba2.6k sqft225 E Marine View Dr, Orondo, WA 98843Sold
- $730,0003 bd2 ba1.5k sqft260 E Marine View Pl, Orondo, WA 98843Sold

- $537,5003 bd2 ba1.1k sqft201 E Entiat Dr, Orondo, WA 98843Sold
- $225,0006,098 sqft185 E Entiat Dr, Orondo, WA 98843Lot/Land
- $530,0003 bd2 ba1.2k sqft260 Lakeview Pl, Orondo, WA 98843Sold
- $170,0006,534 sqft240 Lakeview Pl, Orondo, WA 98843Sold
A local agent can set up tours, give advice and negotiate with sellers.
A local lender can help you make sure your offer is ready when you are.
Similar homes
- $950,0004 bd3 ba2.2k sqft365 W Beach Drive, Orondo, WA 98843Active
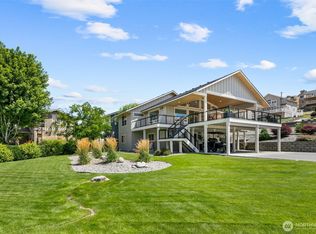 MLS ID #2561568, Barb Gudmundson. NWMLS as distributed by MLS GRID
 - $995,0003 bd4 ba1.8k sqftLake Entiat Estates, Orondo, WA 98843Active
 MLS ID #2528161, Sybil Mager. NWMLS as distributed by MLS GRID
 - $969,0003 bd3 ba2.3k sqftThe Ridge At Haystack, Orondo, WA 98843Active
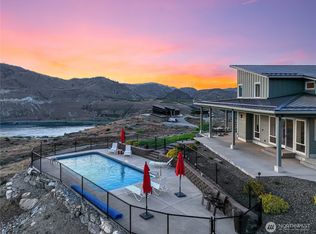 MLS ID #2507214, John Gasper. NWMLS as distributed by MLS GRID
 - $589,0002 bd2 ba1.7k sqftLake Entiat Estate, Orondo, WA 98843Active
 MLS ID #2505584, Staci Pettit. NWMLS as distributed by MLS GRID
 - $868,0003 bd3 ba2.1k sqft820 Summit Boulevard, Manson, WA 98831ActiveMLS ID #2554180, Justin Skaar. NWMLS as distributed by MLS GRID
- $850,0003 bd3 ba2.8k sqft11125 Entiat River Road, Entiat, WA 98822ActiveMLS ID #2529940, Keri Marino. NWMLS as distributed by MLS GRID
- $899,0004 bd3 ba2.5k sqft148 US Hwy 97A, Chelan, WA 98816ActiveMLS ID #2563757, Tucker Cool. NWMLS as distributed by MLS GRID
- $949,0003 bd2 ba2k sqft27 Ridge Road, Orondo, WA 98843ActiveMLS ID #2523795, Joshua Nasvik. NWMLS as distributed by MLS GRID
- $895,0003 bd3 ba2.3k sqft165 GRANITE FALLS Road, Chelan, WA 98816ActiveMLS ID #2527884, Jonathan Minerick. NWMLS as distributed by MLS GRID
- $865,0002 bd3 ba2.4k sqftChelan Ridge, Chelan, WA 98816ActiveMLS ID #2507227, Nick Bowler. NWMLS as distributed by MLS GRID
- $875,0003 bd4 ba2.8k sqft22 Washington Street, Manson, WA 98831ActiveMLS ID #2540250, Russ McClellan. NWMLS as distributed by MLS GRID
- $939,9003 bd3 ba2.9k sqft985 Guffy Road, Chelan, WA 98816ActiveMLS ID #2483523, Nate Gray. NWMLS as distributed by MLS GRID
- $799,0004 bd3 ba3.7k sqft175 Green Avenue, Manson, WA 98831ActiveMLS ID #2560318, Angie Coleman. NWMLS as distributed by MLS GRID
- $799,0003 bd2 ba1.6k sqftChelan Ridge, Chelan, WA 98816ActiveMLS ID #2515949, Nick Bowler. NWMLS as distributed by MLS GRID
- $799,0003 bd3 ba2.7k sqft300 Sunset Way, East Wenatchee, WA 98802ActiveMLS ID #2508846, Latifa Whitehall. NWMLS as distributed by MLS GRID
- $915,0003 bd3 ba2.1k sqft15320 Lakeview Street, Entiat, WA 98822ActiveMLS ID #2503654, Jackie R. Blanchfield. NWMLS as distributed by MLS GRID
- $950,0003 bd3 ba2.6k sqftLake Chelan Hills No. 3, Chelan, WA 98816ActiveMLS ID #2524353, Diane S. Leigh. NWMLS as distributed by MLS GRID
- $947,9992 bd3 ba3k sqft5230 Crum Canyon Road, Entiat, WA 98822ActiveMLS ID #2522111, Vicki Lange. NWMLS as distributed by MLS GRID
- $925,0004 bd4 ba2.5k sqft696 Green Avenue, Manson, WA 98831ActiveMLS ID #2559265, Russ McClellan. NWMLS as distributed by MLS GRID
- $849,0005 bd3 ba2.3k sqft177 Mad River Road, Entiat, WA 98822ContingentMLS ID #2512509, Susan Kim. NWMLS as distributed by MLS GRID
