
Imagine beginning every day with sparkling Lake Chelan views and ending it with breathtaking sunsets from your private deck—welcome to one of Manson's most inviting homes! Updated 4-bedroom, 3.25-bath home offering 2,372 sq. ft. of thoughtfully designed living space. Expansive windows fill the home with natural light while perfectly framing the lake and mountain views. The recently remodeled kitchen features quartz countertops, custom cabinetry, updated appliances, and an inviting layout ideal for entertaining. Fresh interior paint, remodeled bathrooms, and a new electric fireplace create a warm, contemporary feel while preserving the home's timeless charm and character. The private primary suite is a true retreat, complete with a door leading to a newly built deck overlooking the lake, plus a spa-inspired ensuite featuring your own private sauna. Step outside and enjoy the hot tub year-round while relaxing beneath the stars. Every detail has been designed to embrace the sought-after Lake Chelan lifestyle. Located just minutes from downtown Manson, the waterfront, boat launch, marina, award-winning wineries, tasting rooms, restaurants, parks, and year-round recreation, this exceptional property is ideal as a full-time residence, vacation home, or investment opportunity. Combining modern updates, captivating views, inviting outdoor spaces, and undeniable charm, this is more than a home—it's your opportunity to experience the very best of Lake Chelan living.
Active
Listed by: KW Frontline • Russ McClellan
$925,000
696 Green Avenue, Manson, WA 98831
4beds
2,550sqft
Single Family Residence
Built in 1994
10,018 Square Feet Lot
$891,700 Zestimate®
$363/sqft
$-- HOA
What's special
New electric fireplaceWarm contemporary feelRemodeled bathroomsSparkling lake chelan viewsPrivate saunaSpa-inspired ensuiteUpdated appliances
- --
- on Zillow
- 122
- views
- 6
- saves
Zillow last checked:
Listing updated:
Listed by:
Russ McClellan,
KW Frontline,
Nicole Turner,
KW Frontline
Source: NWMLS as distributed by MLS GRID,MLS#: 2559265
Facts & features
Interior
Bedrooms & bathrooms
- Bedrooms: 4
- Bathrooms: 4
- Full bathrooms: 2
- 3/4 bathrooms: 1
- 1/2 bathrooms: 1
- Main level bathrooms: 1
Bedroom
- Level: Second
Bedroom
- Level: Second
Bedroom
- Level: Second
Bedroom
- Level: Second
Bathroom full
- Level: Second
Bathroom full
- Level: Second
Bathroom three quarter
- Level: Second
Other
- Level: Main
Dining room
- Level: Main
Great room
- Level: Main
Utility room
- Level: Main
Heating
- Forced Air, Heat Pump, Electric, Propane
Cooling
- Heat Pump
Appliances
- Included: Dishwasher, Dryer, Microwave, Refrigerator, Stove(s)/Range(s), Washer, Dishwasher(s), Dryer(s), Microwave(s), Refrigerator(s), Washer(s)
Features
- Ceiling Fan(s)
- Flooring: Ceramic Tile, Laminate, Vinyl Plank
- Windows: Dbl Pane/Storm Window
- Has fireplace: No
- Fireplace features: Electric
Interior area
- Total structure area: 2,550
- Total interior livable area: 2,550 sqft
Property
Parking
- Total spaces: 7
- Parking features: Attached Garage
- Has attached garage: Yes
- Covered spaces: 2
- Uncovered spaces: 5
Features
- Levels: Two
- Stories: 2
- Patio & porch: Second Primary Bedroom, Ceiling Fan(s), Dbl Pane/Storm Window, Hot Tub/Spa, Jetted Tub, Vaulted Ceiling(s)
- Has spa: Yes
- Spa features: Indoor, Bath
- Has view: Yes
- View description: Lake, Mountain(s)
- Has water view: Yes
- Water view: Lake
Lot
- Size: 10,018 Square Feet
- Topography: Level
- Residential vegetation: Garden Space
Details
- Parcel number: 282136900090
- Special conditions: Standard
Construction
Type & style
- Home type: SingleFamily
- Architectural style: 2 Story
- Property subtype: Single Family Residence
Materials
- Wood Products
- Foundation: Concrete Ribbon
- Roof: Metal
Condition
- Year built: 1994
- Major remodel year: 1994
Utilities & green energy
- Sewer: Sewer Connected, Company: Lake Chelan Reclamation
- Water: Public, Company: Lake Chelan Reclamation
- Utilities for property: Local Tel
Community & HOA
Community
- Subdivision: Manson
Location
- Region: Manson
Financial & listing details
- Price per square foot: $363/sqft
- Tax assessed value: $546,591
- Annual tax amount: $4,166
- Date on market: 7/24/2026
- Listing terms: Conventional
- Inclusions: Dishwasher(s), Dryer(s), Microwave(s), Refrigerator(s), Stove(s)/Range(s), Washer(s)
Estimated market value
$891,700
$847,000 - $936,000
$2,934/mo
Price history
| Date | Event | Price |
|---|---|---|
| 7/24/2026 | Listed for sale | $925,000+176.1%$363/sqft |
Source:  NWMLS as distributed by MLS GRID #2559265 Report a problem NWMLS as distributed by MLS GRID #2559265 Report a problem | ||
| 5/6/2016 | Sold | $335,000$131/sqft |
Source: Public Record Report a problem | ||
Public tax history
| Year | Property taxes | Tax assessment |
|---|---|---|
| 2025 | $4,166 -8.6% | $546,591 -9.6% |
| 2024 | $4,560 +13.4% | $604,666 +1.7% |
| 2023 | $4,021 +3.9% | $594,700 +13.6% |
| 2022 | $3,872 -5.5% | $523,465 +10.6% |
| 2021 | $4,098 +6.6% | $473,365 +16.1% |
| 2020 | $3,846 -3.8% | $407,703 -1% |
| 2018 | $3,997 +10.3% | $411,937 +15.7% |
| 2017 | $3,624 +29.6% | $355,946 +6% |
| 2016 | $2,797 | $335,778 +6.8% |
| 2015 | $2,797 | $314,475 +32.4% |
| 2013 | $2,797 | $237,508 -21.5% |
| 2012 | -- | $302,390 +6.1% |
| 2011 | $2,684 -18% | $284,880 -2.9% |
| 2010 | $3,274 | $293,297 -26.2% |
| 2008 | -- | $397,387 +134.5% |
| 2007 | -- | $169,453 |
| 2006 | -- | $169,453 |
Find assessor info on the county website
Monthly payment
Est. payment
Payment breakdown
Explore the cost of this home by adjusting the details. Changes won't be saved.Climate risks
Neighborhood: 98831
Nearby schools
Schools provided by the listing agent
- Elementary: Manson Elem
- Middle: Manson Jnr Snr High
- High: Manson Jnr Snr High
Source: NWMLS as distributed by MLS GRID. This data may not be complete. We recommend contacting the local school district to confirm school assignments for this home.
Similar homes
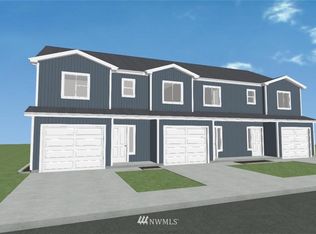
- $799,0003 bd3 ba2.3k sqft117 Wells Avenue, Manson, WA 98831Active
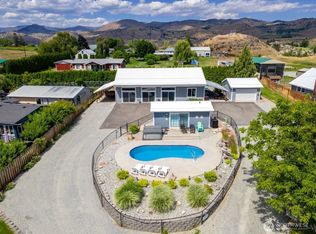 MLS ID #2583130, Sean Reid. NWMLS as distributed by MLS GRID
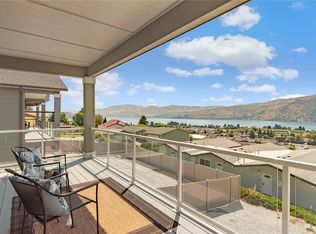
 - $849,9003 bd3 ba2k sqft75 Coral Street, Manson, WA 98831Active
 MLS ID #2575458, Russ McClellan. NWMLS as distributed by MLS GRID
 - $788,0004 bd3 ba3.7k sqft175 Green Avenue, Manson, WA 98831Active
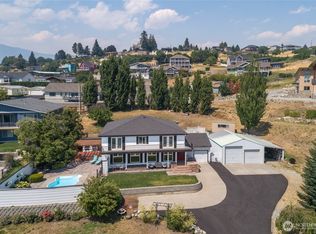 MLS ID #2560318, Angie Coleman. NWMLS as distributed by MLS GRID
 - $1,050,0005 bd4 ba3.3k sqft1190 Summit Boulevard, Manson, WA 98831Active
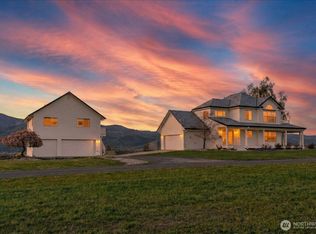 MLS ID #2505765, JoAnna Harrison. NWMLS as distributed by MLS GRID
