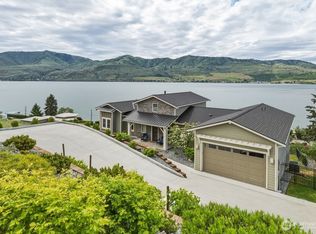
Freshly remodeled and move-in ready, this South Shore custom home blends modern comfort with the coveted lifestyle of the Sunnybank community. Enjoy gated marina access, a deeded boat slip, and a brand-new marina completed in June 2026, all the perks of community waterfront amenities without the waterfront taxes. Natural light fills the main level, where the updated kitchen features custom cabinetry, leathered granite counters, and stainless appliances. A flexible bonus room on this floor is perfect for a home office, fitness space, or studio, with direct access to a private dog run or garden area. The lower level offers a spacious second living area that opens to the yard—ideal for guests, hobbies, or future multi-gen living. Recent upgrades include solid wood interior doors, new baseboards, updated bathrooms, LVP and carpet, lighting, paint, AC, furnace, water heater, and roof. Outside, mature landscaping, fruit trees, and wide lake and mountain views create a peaceful setting. The large, level lot adds long-term value and potential for expansion. Minutes from town yet tucked into a tranquil neighborhood, this home delivers the best of Chelan living—updated, inviting, and ready for summer on the water.
Active
Listed by: Windermere RE/Lake Chelan • Melissa Morgan
$1,099,000
4124 Lakeview Place, Chelan, WA 98816
3beds
2,627sqft
Single Family Residence
Built in 1986
0.28 Acres Lot
$1,048,700 Zestimate®
$418/sqft
$100/mo HOA
What's special
Fruit treesDeeded boat slipUpdated kitchenMature landscapingFlexible bonus roomLarge level lotStainless appliances
- --
- on Zillow
- 558
- views
- 13
- saves
Zillow last checked:
Listing updated:
Listed by:
Melissa Morgan,
Windermere RE/Lake Chelan
Source: NWMLS as distributed by MLS GRID,MLS#: 2579056
Facts & features
Interior
Bedrooms & bathrooms
- Bedrooms: 3
- Bathrooms: 4
- 3/4 bathrooms: 2
- 1/2 bathrooms: 2
- Main level bathrooms: 1
Primary bedroom
- Level: Second
Bedroom
- Level: Second
Bedroom
- Level: Second
Bathroom three quarter
- Level: Second
Bathroom three quarter
- Level: Second
Other
- Level: Main
Other
- Level: Lower
Bonus room
- Level: Lower
Den office
- Level: Main
Dining room
- Level: Main
Entry hall
- Level: Main
Kitchen with eating space
- Level: Main
Living room
- Level: Main
Utility room
- Level: Lower
Heating
- Forced Air, Electric
Cooling
- Forced Air
Appliances
- Included: Dishwasher, Disposal, Microwave, Refrigerator, Stove(s)/Range(s), Dishwasher(s), Garbage Disposal, Microwave(s), Refrigerator(s)
Features
- Bath Off Primary
- Flooring: Vinyl Plank, Carpet
- Windows: Dbl Pane/Storm Window
- Basement: Finished
- Has fireplace: No
Interior area
- Total structure area: 2,627
- Total interior livable area: 2,627 sqft
Property
Parking
- Total spaces: 2
- Parking features: Driveway, Attached Garage
- Has attached garage: Yes
- Covered spaces: 2
Features
- Levels: Two
- Stories: 2
- Entry location: Main
- Patio & porch: Bath Off Primary, Dbl Pane/Storm Window, Walk-In Closet(s)
- Has view: Yes
- View description: Lake, Mountain(s), Territorial
- Has water view: Yes
- Water view: Lake
Lot
- Size: 0.28 Acres
- Features: Cul-De-Sac, Dead End Street, Paved, Cable TV, Deck, Dock, Fenced-Partially, High Speed Internet, Irrigation, Moorage, Patio, Sprinkler System
- Topography: Level
- Residential vegetation: Fruit Trees, Garden Space
Details
- Parcel number: 272112862160
- Zoning description: Jurisdiction: County
- Special conditions: Standard
Construction
Type & style
- Home type: SingleFamily
- Architectural style: 2 Stories w/Bsmnt
- Property subtype: Single Family Residence
Materials
- Wood Siding
- Foundation: Poured Concrete
- Roof: Composition
Condition
- Year built: 1986
- Major remodel year: 2025
Utilities & green energy
- Electric: Company: Chelan County PUD
- Sewer: Septic Tank
- Water: Community
Community & HOA
Community
- Features: CCRs
- Subdivision: South Shore
HOA
- Services included: Common Area Maintenance, Road Maintenance, Snow Removal, Water
- HOA fee: $100 monthly
Location
- Region: Chelan
Financial & listing details
- Price per square foot: $418/sqft
- Tax assessed value: $943,908
- Annual tax amount: $6,260
- Date on market: 9/7/2026
- Listing terms: Conventional
- Inclusions: Dishwasher(s), Garbage Disposal, Microwave(s), Refrigerator(s), Stove(s)/Range(s)
Estimated market value
$1,048,700
$996,000 - $1.10M
$2,503/mo
Price history
| Date | Event | Price |
|---|---|---|
| 9/7/2026 | Listed for sale | $1,099,000+30.4%$418/sqft |
Source:  NWMLS as distributed by MLS GRID #2579056 Report a problem NWMLS as distributed by MLS GRID #2579056 Report a problem | ||
| 12/19/2024 | Sold | $843,000-19.3%$321/sqft |
Source: NWMLS as distributed by MLS GRID #2297160 Report a problem | ||
| 10/31/2024 | Pending sale | $1,045,000$398/sqft |
Source: NWMLS as distributed by MLS GRID #2297160 Report a problem | ||
| 10/1/2024 | Listed for sale | $1,045,000+143%$398/sqft |
Source: NWMLS as distributed by MLS GRID #2297160 Report a problem | ||
| 4/24/2018 | Sold | $430,000$164/sqft |
Source: NWMLS as distributed by MLS GRID #1124744 Report a problem | ||
Public tax history
| Year | Property taxes | Tax assessment |
|---|---|---|
| 2025 | $6,260 -16.3% | $943,908 -11.4% |
| 2024 | $7,477 +20.1% | $1,065,868 +14.6% |
| 2023 | $6,223 +14.3% | $929,692 +22.4% |
| 2022 | $5,444 +0.6% | $759,776 +20% |
| 2021 | $5,412 +29.1% | $633,193 +34.1% |
| 2020 | $4,193 +19.8% | $472,042 +21.6% |
| 2018 | $3,499 -4.5% | $388,150 +5.2% |
| 2017 | $3,663 +2.9% | $368,997 -0.2% |
| 2016 | $3,559 | $369,555 -0.3% |
| 2015 | $3,559 | $370,520 +8.6% |
| 2013 | $3,559 | $341,268 -4.9% |
| 2012 | -- | $358,985 -0.9% |
| 2011 | $3,087 -1.5% | $362,278 +5% |
| 2010 | $3,132 | $345,030 -9.6% |
| 2008 | -- | $381,643 +86.2% |
| 2007 | -- | $205,006 |
| 2006 | -- | $205,006 |
Find assessor info on the county website
Monthly payment
Est. payment
Payment breakdown
Explore the cost of this home by adjusting the details. Changes won't be saved.Climate risks
Neighborhood: 98816
Nearby schools
Schools provided by the listing agent
- Elementary: Morgen Owings Elem
- Middle: Chelan Mid
- High: Chelan High
Source: NWMLS as distributed by MLS GRID. This data may not be complete. We recommend contacting the local school district to confirm school assignments for this home.

Similar homes
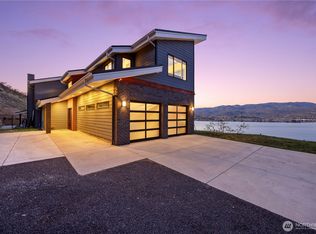
- $1,589,0003 bd3 ba2.6k sqftSunnybank First Addition, Chelan, WA 98816Active
 MLS ID #2504232, Nick Bowler. NWMLS as distributed by MLS GRID
 - $1,199,0003 bd4 ba3.2k sqft112 Mayer Drive, Chelan, WA 98816Active
 MLS ID #2524474, Julia Williams. NWMLS as distributed by MLS GRID
 - $975,0004 bd4 ba3.3k sqftLake Chelan Hills No 2, Chelan, WA 98816Active
 MLS ID #2586628, Staci Pettit. NWMLS as distributed by MLS GRID
 - $1,150,0004 bd4 ba2.9k sqftCe# 2001-003 Sw Se, Chelan, WA 98816Active
 MLS ID #2524442, Arturo Zavala. NWMLS as distributed by MLS GRID
