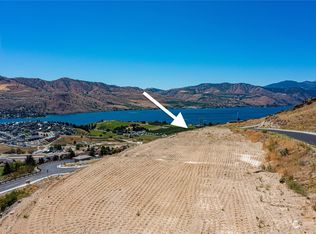
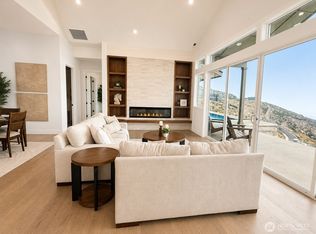
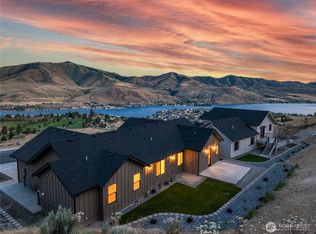
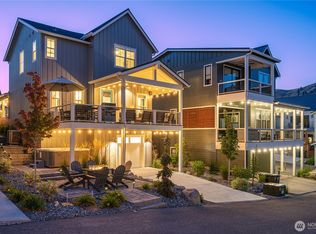
Don't miss this beautiful new build by Sage Homes at Lake Hills in Lake Chelan! This sought-after, walkable neighborhood is just five minutes from downtown Chelan, offering the perfect balance of convenience and tranquility. Overlooking the city golf course and surrounded by natural beauty, this exceptional location provides stunning lake views and the lifestyle you've been dreaming of. This brand new 2,059 sq. ft. home features 3 bedrooms plus a versatile bonus room—ideal for a home office, den, or guest space. Designed for easy living, the home combines modern comfort, quality craftsmanship, and low-maintenance convenience. Whether you're looking for a full-time residence, a weekend retreat, or a second home in the heart of Chelan, this property offers an incredible opportunity to enjoy lake living at its finest.
Active
Listed by: CB Cascade RE - Lake Chelan • Jessie Simmons
$1,029,000
926 Long Drive, Chelan, WA 98816
3beds
2,059sqft
Single Family Residence
Built in 2026
0.76 Acres Lot
$1,002,400 Zestimate®
$500/sqft
$25/mo HOA
What's special
Stunning lake viewsModern comfortQuality craftsmanshipSurrounded by natural beautyLow-maintenance convenience
- --
- on Zillow
- 199
- views
- 11
- saves
Zillow last checked:
Listing updated:
Listed by:
Jessie Simmons,
CB Cascade RE - Lake Chelan
Source: NWMLS as distributed by MLS GRID,MLS#: 2553849
Facts & features
Interior
Bedrooms & bathrooms
- Bedrooms: 3
- Bathrooms: 3
- Full bathrooms: 1
- 3/4 bathrooms: 1
- 1/2 bathrooms: 1
- Main level bathrooms: 2
- Main level bedrooms: 3
Primary bedroom
- Level: Main
Bedroom
- Level: Main
Bedroom
- Level: Main
Bathroom full
- Level: Main
Bathroom three quarter
- Level: Main
Other
- Level: Lower
Den office
- Level: Lower
Entry hall
- Level: Main
Kitchen with eating space
- Level: Second
Living room
- Level: Second
Heating
- Forced Air, Heat Pump, Electric
Cooling
- Forced Air, Heat Pump
Appliances
- Included: Dishwasher, Disposal, Microwave, Refrigerator, Stove(s)/Range(s), Dishwasher(s), Garbage Disposal, Microwave(s), Refrigerator(s)
Features
- Bath Off Primary, Pantry
- Flooring: Vinyl Plank, Carpet
- Basement: Daylight
- Has fireplace: No
Interior area
- Total structure area: 2,059
- Total interior livable area: 2,059 sqft
Property
Parking
- Total spaces: 2
- Parking features: Attached Garage
- Has attached garage: Yes
- Covered spaces: 2
Features
- Levels: Three Or More
- Entry location: Main
- Patio & porch: Bath Off Primary, Pantry, Walk-In Closet(s)
- Has view: Yes
- View description: Lake, Mountain(s)
- Has water view: Yes
- Water view: Lake
Lot
- Size: 0.76 Acres
- Features: Paved, Secluded, Deck, High Speed Internet, Sprinkler System
Details
- Parcel number: 272211595140
- Special conditions: Standard
Construction
Type & style
- Home type: SingleFamily
- Architectural style: Tri-Level
- Property subtype: Single Family Residence
Materials
- Cement Planked, Cement Plank
- Roof: Composition
Condition
- New construction: Yes
- Year built: 2026
Details
- Builder name: Sage Homes
Utilities & green energy
- Electric: Company: Chelan CO PUD
- Sewer: Sewer Connected, Company: City of Chelan
- Water: Public, Company: City of Chelan
Community & HOA
Community
- Features: CCRs
- Subdivision: Chelan
HOA
- Services included: Common Area Maintenance
- HOA fee: $25 monthly
Location
- Region: Chelan
Financial & listing details
- Price per square foot: $500/sqft
- Tax assessed value: $225,060
- Annual tax amount: $1,533
- Date on market: 7/15/2026
- Listing terms: Conventional
- Inclusions: Dishwasher(s), Garbage Disposal, Microwave(s), Refrigerator(s), Stove(s)/Range(s)
Estimated market value
$1,002,400
$952,000 - $1.05M
$2,856/mo
Price history
| Date | Event | Price |
|---|---|---|
| 7/15/2026 | Listed for sale | $1,029,000$500/sqft |
Source:  NWMLS as distributed by MLS GRID #2553849 Report a problem NWMLS as distributed by MLS GRID #2553849 Report a problem | ||
Public tax history
| Year | Property taxes | Tax assessment |
|---|---|---|
| 2025 | $1,533 -11% | $225,060 -7.9% |
| 2024 | $1,723 +3.7% | $244,420 |
| 2023 | $1,661 -16.7% | $244,420 -11.1% |
| 2022 | $1,995 +63.9% | $275,000 +97.6% |
| 2021 | $1,218 | $139,200 |
Find assessor info on the county website
Monthly payment
Est. payment
Payment breakdown
Explore the cost of this home by adjusting the details. Changes won't be saved.Climate risks
Neighborhood: 98816

Similar homes
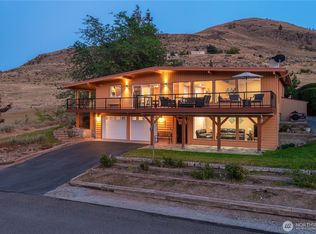
- $935,0003 bd2 ba1.7k sqft922 Long Drive, Chelan, WA 98816Active
 MLS ID #2547955, Jessie Simmons. NWMLS as distributed by MLS GRID
 - $1,234,5003 bd3 ba2.3k sqft621 Mountain View Dr, Chelan, WA 98816Active
 MLS ID #2579834, Izolda Khachaturova. NWMLS as distributed by MLS GRID
 - $1,099,0003 bd3 ba1.9k sqft122 Lookout Way, Chelan, WA 98816Active
 MLS ID #2510723, Desiree Phelps. NWMLS as distributed by MLS GRID
 - $999,0004 bd3 ba1.7k sqftLk Chelan Winery District, Chelan, WA 98816Active
 MLS ID #2485839, Rhett J. Crow. NWMLS as distributed by MLS GRID
