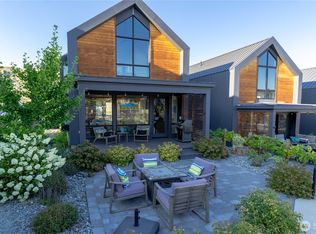
Stunning, fully furnished, turn-key cottage with upgrades galore at The Lookout! This modern two-bedroom plus loft retreat seamlessly blends comfort and style. The open-concept living area is perfect for entertaining, while the chef's kitchen boasts top-of-the-line appliances for culinary enthusiasts. The lower level features a spacious primary bedroom with an en-suite bathroom, as well as built-in bunk beds and an additional bathroom for added convenience. Enjoy breathtaking lake and mountain views from the back patio! Access to a private marina, waterfront, parks, year-round heated pool and hot tub, sports courts, and on-site rental management. This property offers the perfect retreat and an excellent income-generating opportunity.
Active
Listed by: CB Cascade RE - Lake Chelan • Dallas Widmark
$999,999
1418 Cottage Lane, Chelan, WA 98816
2beds
1,420sqft
Single Family Residence
Built in 2023
2,613 Square Feet Lot
$-- Zestimate®
$704/sqft
$490/mo HOA
What's special
Fully furnished turn-key cottageSports courtsBuilt-in bunk beds
- --
- on Zillow
- 96
- views
- 8
- saves
Zillow last checked:
Listing updated:
Listed by:
Dallas Widmark,
CB Cascade RE - Lake Chelan
Source: NWMLS as distributed by MLS GRID,MLS#: 2482374
Facts & features
Interior
Bedrooms & bathrooms
- Bedrooms: 2
- Bathrooms: 3
- Full bathrooms: 2
- 1/2 bathrooms: 1
- Main level bathrooms: 1
Primary bedroom
- Level: Lower
Bedroom
- Level: Lower
Bathroom full
- Level: Lower
Bathroom full
- Level: Lower
Other
- Level: Main
Entry hall
- Level: Main
Kitchen with eating space
- Level: Main
Living room
- Level: Main
Heating
- Heat Pump, Electric
Cooling
- Has cooling: Yes
Appliances
- Included: Dishwasher, Disposal, Double Oven, Dryer, Microwave, Refrigerator, Stove(s)/Range(s), Washer, Dishwasher(s), Dryer(s), Garbage Disposal, Microwave(s), Refrigerator(s), Washer(s)
Features
- Loft
- Flooring: Engineered Hardwood
- Basement: Finished
- Has fireplace: No
- Fireplace features: Electric
Interior area
- Total structure area: 1,420
- Total interior livable area: 1,420 sqft
Property
Parking
- Parking features: Driveway, Off Street
Features
- Levels: One
- Stories: 1
- Entry location: Main
- Patio & porch: Loft, Vaulted Ceiling(s), Walk-In Closet(s)
- Pool features: Community
- Has view: Yes
- View description: Lake, Mountain(s), Territorial
- Has water view: Yes
- Water view: Lake
Lot
- Size: 2,613 Square Feet
- Features: Paved, Sidewalk, Deck, Electric Car Charging, Patio
- Topography: Sloped
Details
- Parcel number: 272211625400
- Special conditions: Standard
Construction
Type & style
- Home type: SingleFamily
- Architectural style: 1 Story w/Bsmnt.
- Property subtype: Single Family Residence
Materials
- Wood Products
- Foundation: Poured Concrete
- Roof: Metal
Condition
- Year built: 2023
Utilities & green energy
- Electric: Company: Chelan PUD
- Sewer: Sewer Connected, Company: City of Chelan
- Water: Public, Company: City of Chelan
- Utilities for property: Local Tel, Local Tel
Community & HOA
Community
- Features: Athletic Court, CCRs, Park, Playground, Trail(s)
- Subdivision: Chelan
HOA
- Services included: Common Area Maintenance, Road Maintenance, Snow Removal
- HOA fee: $490 monthly
- HOA phone: 360-630-7540
Location
- Region: Chelan
Financial & listing details
- Price per square foot: $704/sqft
- Tax assessed value: $857,353
- Annual tax amount: $5,822
- Date on market: 2/19/2026
- Listing terms: Conventional
- Inclusions: Dishwasher(s), Double Oven, Dryer(s), Garbage Disposal, Microwave(s), Refrigerator(s), Stove(s)/Range(s), Washer(s)
Estimated market value
Not available
Estimated sales range
Not available
Not available
Price history
| Date | Event | Price |
|---|---|---|
| 2/19/2026 | Listed for sale | $999,999+27.3%$704/sqft |
Source:  NWMLS as distributed by MLS GRID #2482374 Report a problem NWMLS as distributed by MLS GRID #2482374 Report a problem | ||
| 9/24/2021 | Sold | $785,500$553/sqft |
Source: NWMLS as distributed by MLS GRID #1846661 Report a problem | ||
Public tax history
| Year | Property taxes | Tax assessment |
|---|---|---|
| 2025 | $5,788 -11.9% | $857,353 -8.7% |
| 2024 | $6,568 +12.8% | $939,014 +8.8% |
| 2023 | $5,822 +181% | $863,016 +202.2% |
| 2022 | $2,072 +8.7% | $285,600 +30.4% |
| 2021 | $1,905 | $218,960 |
| 2020 | -- | $218,960 |
Find assessor info on the county website
Monthly payment
Est. payment
Payment breakdown
Explore the cost of this home by adjusting the details. Changes won't be saved.Climate risks
Neighborhood: 98816
Nearby schools
Schools provided by the listing agent
- Elementary: Morgen Owings Elem
- Middle: Chelan Mid
- High: Chelan High
Source: NWMLS as distributed by MLS GRID. This data may not be complete. We recommend contacting the local school district to confirm school assignments for this home.

Similar homes
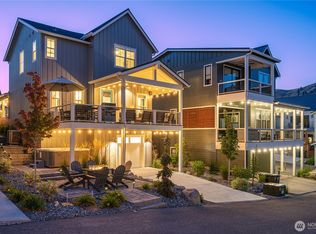
- $999,0004 bd3 ba1.7k sqftLk Chelan Winery District, Chelan, WA 98816Active
 MLS ID #2485839, Rhett J. Crow. NWMLS as distributed by MLS GRID
 - $899,0002 bd3 ba1.4k sqftThe Lookout, Chelan, WA 98816Active
 MLS ID #2540947, Stacy Meyers. NWMLS as distributed by MLS GRID
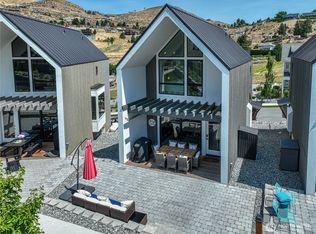
 - $799,0002 bd3 ba1.3k sqftThe Lookout, Chelan, WA 98816Active
 MLS ID #2553494, Bruce Jones. NWMLS as distributed by MLS GRID
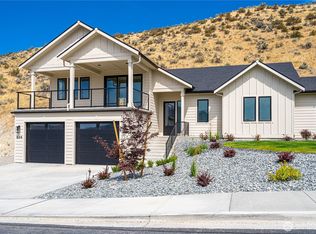
 - $1,029,0003 bd3 ba2k sqftLake Hills, Chelan, WA 98816Active
 MLS ID #2553849, Jessie Simmons. NWMLS as distributed by MLS GRID
