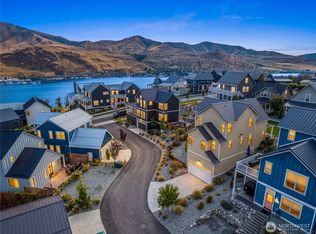
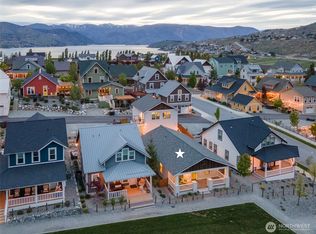
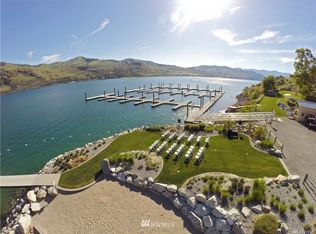
The vacation home you've been waiting for! This gorgeous two story, 4 bed/3 bath modern home for sale sits on coveted Vineyard Park in one of Chelan's most sought after waterfront communities. With the park as your front yard, you get one of the most desirable settings in all of The Lookout Chelan. Unwind by the fire pit on relaxing evenings and take in the park life around you. The heated wrap around deck delivers beautiful views from every angle, all year long. Whether it's a summer barbecue or a cozy winter escape, this Lake Chelan home was built for gathering the people you love. Inside you'll find a bright, open concept living space where the kitchen, dining, and living areas flow together with ease. Four spacious bedrooms give everyone room to spread out after a day on the lake, and stylish modern finishes carry throughout. Location is everything! This turnkey Chelan home for sale is perfectly positioned between both community pools and steps from The Lookout's many amenities. Spend your days on Lake Chelan, exploring nearby Chelan wine country, or soaking in resort style living. Best of all, this fully furnished corner lot home comes with 3 designated parking spots plus EV charging. Just bring your bags and start living the Lake Chelan lifestyle. Homes like this do not come along often, once you experience the setting, the amenities and the lifestyle, you will understand why. Come see it for yourself. Don't let this one pass you by!
Active
Listed by: Epique Realty • Melissa Cook
Price cut: $31K (9/21)
$1,299,000
250 Bobcat Lane, Chelan, WA 98816
4beds
1,988sqft
Single Family Residence
Built in 2019
5,662 Square Feet Lot
$1,267,600 Zestimate®
$653/sqft
$490/mo HOA
What's special
- --
- on Zillow
- 165
- views
- 9
- saves
Zillow last checked:
Listing updated:
Listed by:
Melissa Cook,
Epique Realty,
Mara Avery,
Epique Realty
Source: NWMLS as distributed by MLS GRID,MLS#: 2560684
Facts & features
Interior
Bedrooms & bathrooms
- Bedrooms: 4
- Bathrooms: 3
- Full bathrooms: 2
- 3/4 bathrooms: 1
- Main level bathrooms: 2
- Main level bedrooms: 3
Primary bedroom
- Level: Main
Bedroom
- Level: Lower
Bedroom
- Level: Main
Bedroom
- Level: Main
Bathroom full
- Level: Lower
Bathroom full
- Level: Main
Bathroom three quarter
- Level: Main
Bonus room
- Level: Lower
Dining room
- Level: Main
Entry hall
- Level: Main
Family room
- Level: Main
Kitchen with eating space
- Level: Main
Living room
- Level: Main
Heating
- Fireplace, Forced Air, Heat Pump, Electric
Cooling
- Forced Air
Appliances
- Included: Dishwasher, Disposal, Double Oven, Dryer, Microwave, Refrigerator, See Remarks, Stove(s)/Range(s), Trash Compactor, Washer, Dishwasher(s), Dryer(s), Garbage Disposal, Microwave(s), Refrigerator(s), Washer(s), Water Heater: Gas, Water Heater Location: Downstairs closet
Features
- Bath Off Primary, Ceiling Fan(s), Dining Room, Pantry
- Flooring: Engineered Hardwood, Hardwood, Carpet
- Windows: Dbl Pane/Storm Window
- Basement: Daylight,Finished
- Number of fireplaces: 1
- Fireplace features: Gas, See Remarks, Main Level: 1, Fireplace
Interior area
- Total structure area: 1,988
- Total interior livable area: 1,988 sqft
Property
Parking
- Total spaces: 3
- Parking features: Driveway, Attached Garage, Off Street
- Has attached garage: Yes
- Covered spaces: 1
- Uncovered spaces: 2
Features
- Levels: Two
- Stories: 2
- Entry location: Main
- Patio & porch: Bath Off Primary, Ceiling Fan(s), Dbl Pane/Storm Window, Dining Room, Fireplace, Pantry, Sprinkler System, Vaulted Ceiling(s), Water Heater, Wine/Beverage Refrigerator
- Pool features: Community
- Has spa: Yes
- Has view: Yes
- View description: Lake, Territorial
- Has water view: Yes
- Water view: Lake
Lot
- Size: 5,662 Square Feet
- Features: Adjacent to Public Land, Corner Lot, Curbs, Paved, Athletic Court, Cabana/Gazebo, Deck, Dock, Electric Car Charging, Gas Available, High Speed Internet, Hot Tub/Spa, Outdoor Fireplace, Patio, Propane, Sprinkler System
- Residential vegetation: Fruit Trees, Garden Space
Details
- Parcel number: 272211570326
- Zoning description: Jurisdiction: City
- Special conditions: Standard
Construction
Type & style
- Home type: SingleFamily
- Architectural style: Craftsman,2 Story
- Property subtype: Single Family Residence
Materials
- Cement Planked, Metal/Vinyl, Wood Siding, Wood Products, Cement Plank
- Foundation: Poured Concrete
- Roof: Metal
Condition
- Good
- Year built: 2019
- Major remodel year: 2019
Details
- Builder name: Harkey Construction
Utilities & green energy
- Electric: Company: Chelan PUD
- Sewer: Sewer Connected, Company: City of Chelan
- Water: Public, Company: City of Chelan
- Utilities for property: Local Tel, Local Tel
Community & HOA
Community
- Features: Athletic Court, Boat Launch, CCRs, Park, Playground, Trail(s)
- Subdivision: The Lookout
HOA
- Services included: Common Area Maintenance, Maintenance Grounds, Road Maintenance, Snow Removal
- HOA fee: $490 monthly
- HOA phone: 360-603-7540
Location
- Region: Chelan
Financial & listing details
- Price per square foot: $653/sqft
- Tax assessed value: $1,220,568
- Annual tax amount: $9,737
- Date on market: 7/27/2026
- Listing terms: Conventional
- Inclusions: Dishwasher(s), Double Oven, Dryer(s), Garbage Disposal, Microwave(s), Refrigerator(s), See Remarks, Stove(s)/Range(s), Trash Compactor, Washer(s)
Estimated market value
$1,267,600
$1.20M - $1.33M
$2,667/mo
Price history
| Date | Event | Price |
|---|---|---|
| 9/21/2026 | Price change | $1,299,000-2.3%$653/sqft |
Source:  NWMLS as distributed by MLS GRID #2560684 Report a problem NWMLS as distributed by MLS GRID #2560684 Report a problem | ||
| 7/27/2026 | Listed for sale | $1,330,000-11.1%$669/sqft |
Source: NWMLS as distributed by MLS GRID #2560684 Report a problem | ||
| 7/14/2023 | Sold | $1,496,000+0.1%$753/sqft |
Source: NWMLS as distributed by MLS GRID #2075870 Report a problem | ||
| 6/18/2023 | Pending sale | $1,495,000$752/sqft |
Source: NWMLS as distributed by MLS GRID #NWM2075870 Report a problem | ||
| 6/7/2023 | Listed for sale | $1,495,000+424.6%$752/sqft |
Source: NWMLS as distributed by MLS GRID #NWM2075870 Report a problem | ||
| 10/1/2018 | Sold | $285,000-2.6%$143/sqft |
Source: NWMLS as distributed by MLS GRID #1294526 Report a problem | ||
| 6/23/2018 | Pending sale | $292,667$147/sqft |
Source: Coldwell Banker Lake Chelan Properties #1294526 Report a problem | ||
| 6/13/2018 | Price change | $292,667-58.9%$147/sqft |
Source: Coldwell Banker Lake Chelan Properties #1294526 Report a problem | ||
| 5/31/2018 | Price change | $712,000+143.3%$358/sqft |
Source: Coldwell Banker Lake Chelan Properties #1294526 Report a problem | ||
| 5/18/2018 | Price change | $292,667-58.9%$147/sqft |
Source: Coldwell Banker Lake Chelan Properties #1294526 Report a problem | ||
| 4/10/2018 | Listed for sale | $712,000$358/sqft |
Source: Coldwell Banker Lake Chelan Properties #1117622 Report a problem | ||
Public tax history
| Year | Property taxes | Tax assessment |
|---|---|---|
| 2025 | $8,233 -15.5% | $1,220,568 -12.4% |
| 2024 | $9,737 +7.6% | $1,393,457 +3.7% |
| 2023 | $9,051 +7.4% | $1,343,240 +14.9% |
| 2022 | $8,429 +30.2% | $1,169,371 +56.1% |
| 2021 | $6,475 +2.3% | $748,922 +6.3% |
| 2020 | $6,331 +209.4% | $704,738 +212.6% |
| 2018 | $2,046 -4.8% | $225,435 +5.6% |
| 2017 | $2,150 | $213,570 |
| 2016 | -- | -- |
Find assessor info on the county website
Monthly payment
Est. payment
Payment breakdown
Explore the cost of this home by adjusting the details. Changes won't be saved.Climate risks
Neighborhood: 98816
Nearby schools
Schools provided by the listing agent
- Elementary: Morgen Owings Elem
- Middle: Chelan Mid
- High: Chelan High
Source: NWMLS as distributed by MLS GRID. This data may not be complete. We recommend contacting the local school district to confirm school assignments for this home.
Similar homes
- $1,234,5003 bd3 ba2.3k sqft621 Mountain View Dr, Chelan, WA 98816Active
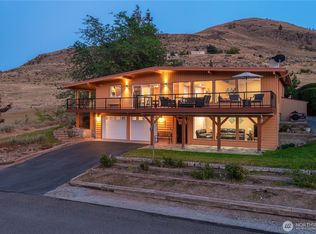 MLS ID #2579834, Izolda Khachaturova. NWMLS as distributed by MLS GRID
 - $1,299,9904 bd4 ba2.4k sqft259 Bobcat Lane, Chelan, WA 98816Active
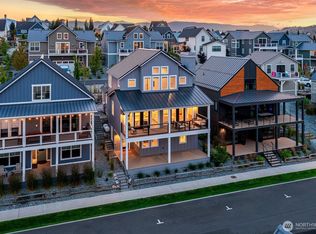 MLS ID #2475819, Andrew Hayashi. NWMLS as distributed by MLS GRID
 - $999,0004 bd3 ba1.7k sqftLk Chelan Winery District, Chelan, WA 98816Active
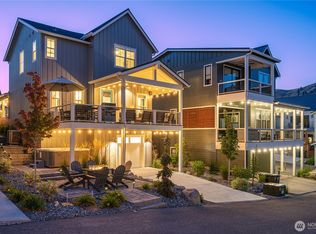 MLS ID #2485839, Rhett J. Crow. NWMLS as distributed by MLS GRID
 - $1,595,0004 bd5 ba2.1k sqftThe Lookout At Lake Chelan Winery District Ph 3, Chelan, WA 98816Active
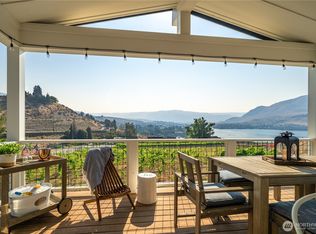 MLS ID #2489684, John Gasper. NWMLS as distributed by MLS GRID
