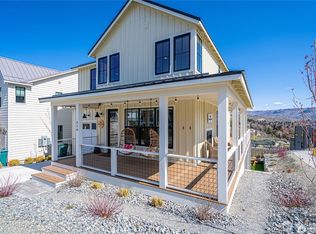
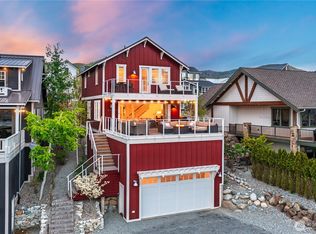
A study in European design, set within Chelan's most distinguished lakeside enclave. A 20-foot glass wall dissolves the line between interior and vineyard, lake, and sky. The kitchen is built for entertaining - Wolf gas range, dual oven, a dedicated wine fridge, and a 125-bottle wine room just off the entry. A 10-foot nano glass door unfolds onto a patio deck with a hot tub, tanning chairs, and a dining area, shaded through happy hour and dinner. White oak hardwoods and vaulted ceilings run throughout, leading upstairs to a primary suite that feels more retreat than bedroom, framing vineyard and lake views alongside a curbless waterfall shower, plastered walls, and a freestanding soaking tub. Below, a private spa with dry sauna offers a quiet escape for friends. The Lookout community is a standout - private pools, pickleball courts, and grilling areas above the lake and town, plus boat moorage and a private beach, with a town center on the horizon. Exempt from the county's short-term rental cap, the home offers real flexibility for personal use or investment.
Active
Listed by: Real Broker LLC • Mark Popach • 425-297-3088
$1,680,000
1302 Dragonfly Court, Chelan, WA 98816
3beds
2,379sqft
Single Family Residence
Built in 2024
4,356 Square Feet Lot
$1,617,400 Zestimate®
$706/sqft
$399/mo HOA
What's special
White oak hardwoodsPlastered wallsFreestanding soaking tubCurbless waterfall showerVaulted ceilingsDual ovenWolf gas range
- --
- on Zillow
- 118
- views
- 11
- saves
Zillow last checked:
Listing updated:
Listed by:
Mark Popach 425-297-3088 Mark@popachandco.com,
Real Broker LLC
Source: NWMLS as distributed by MLS GRID,MLS#: 2569121
Facts & features
Interior
Bedrooms & bathrooms
- Bedrooms: 3
- Bathrooms: 3
- Full bathrooms: 2
- 1/2 bathrooms: 1
- Main level bathrooms: 1
Primary bedroom
- Level: Second
Bedroom
- Level: Second
Bedroom
- Level: Second
Bathroom full
- Level: Second
Bathroom full
- Level: Second
Other
- Level: Second
Other
- Level: Main
Dining room
- Level: Main
Entry hall
- Level: Main
Kitchen with eating space
- Level: Main
Living room
- Level: Main
Utility room
- Level: Second
Heating
- Fireplace, 90%+ High Efficiency, Ductless, Forced Air, Heat Pump, Radiant, Recirculation Pump, Electric, Propane
Cooling
- Ductless, Forced Air, Heat Pump
Appliances
- Included: Dishwasher, Disposal, Dryer, Microwave, Refrigerator, Stove(s)/Range(s), Washer, Dishwasher(s), Dryer(s), Garbage Disposal, Microwave(s), Refrigerator(s), Washer(s), Water Heater: Tankless, Water Heater Location: Garage
Features
- Bath Off Primary, Dining Room, High Tech Cabling, Loft, Sauna
- Flooring: Ceramic Tile, Concrete, Engineered Hardwood
- Windows: Dbl Pane/Storm Window, Triple Pane Windows
- Number of fireplaces: 2
- Fireplace features: Gas, Main Level: 2, Fireplace
Interior area
- Total structure area: 2,379
- Total interior livable area: 2,379 sqft
Video & virtual tour
Property
Parking
- Total spaces: 2
- Parking features: Driveway, Attached Garage, Off Street
- Has attached garage: Yes
- Covered spaces: 2
Features
- Levels: Two
- Stories: 2
- Entry location: Main
- Patio & porch: Bath Off Primary, Dbl Pane/Storm Window, Dining Room, Fireplace, High Tech Cabling, Loft, Sauna, Sprinkler System, Triple Pane Windows, Vaulted Ceiling(s), Water Heater, Wet Bar, Wine Cellar
- Has view: Yes
- View description: City, Golf Course, Lake, Mountain(s), Territorial
- Has water view: Yes
- Water view: Lake
Lot
- Size: 4,356 Square Feet
- Features: Paved, Sidewalk, Arena-Outdoor, Athletic Court, Cabana/Gazebo, Cable TV, Deck, Dock, Electric Car Charging, High Speed Internet, Moorage, Patio, Propane, Rooftop Deck, Sprinkler System
- Topography: Partial Slope
Details
- Parcel number: 272211625290
- Special conditions: Standard
Construction
Type & style
- Home type: SingleFamily
- Architectural style: Contemporary,2 Stories w/Bsmnt
- Property subtype: Single Family Residence
Materials
- Cement Planked, Wood Siding, Cement Plank
- Foundation: Poured Concrete
- Roof: Metal
Condition
- Very Good
- Year built: 2024
Utilities & green energy
- Electric: Company: Chelan
- Sewer: Sewer Connected, Company: Chelan
- Water: Public, Company: Chelan
- Utilities for property: Localtel, Localtel
Community & HOA
Community
- Features: Athletic Court, Boat Launch, CCRs, Clubhouse, Golf, Park, Playground, Trail(s)
- Security: Security Service
- Subdivision: The Lookout
HOA
- Services included: Common Area Maintenance, Concierge, Maintenance Grounds, Road Maintenance, Security, Snow Removal
- HOA fee: $399 monthly
Location
- Region: Chelan
Financial & listing details
- Price per square foot: $706/sqft
- Tax assessed value: $1,503,633
- Annual tax amount: $11,896
- Date on market: 8/14/2026
- Listing terms: Conventional,FHA,VA Loan
- Inclusions: Dishwasher(s), Dryer(s), Garbage Disposal, Microwave(s), Refrigerator(s), Stove(s)/Range(s), Washer(s)
Estimated market value
$1,617,400
$1.54M - $1.70M
$2,720/mo
Price history
| Date | Event | Price |
|---|---|---|
| 8/14/2026 | Listed for sale | $1,680,000+10.5%$706/sqft |
Source:  NWMLS as distributed by MLS GRID #2569121 Report a problem NWMLS as distributed by MLS GRID #2569121 Report a problem | ||
| 6/25/2025 | Sold | $1,520,000-4.9%$639/sqft |
Source: NWMLS as distributed by MLS GRID #2342603 Report a problem | ||
| 5/22/2025 | Pending sale | $1,599,000$672/sqft |
Source: NWMLS as distributed by MLS GRID #2342603 Report a problem | ||
| 3/13/2025 | Listed for sale | $1,599,000+12.7%$672/sqft |
Source: NWMLS as distributed by MLS GRID #2342603 Report a problem | ||
| 10/15/2021 | Sold | $1,418,500$596/sqft |
Source: NWMLS as distributed by MLS GRID #1795164 Report a problem | ||
| 7/11/2021 | Pending sale | $1,418,500$596/sqft |
Source: NWMLS as distributed by MLS GRID #1795164 Report a problem | ||
| 6/23/2021 | Listed for sale | $1,418,500$596/sqft |
Source: NWMLS as distributed by MLS GRID #1795164 Report a problem | ||
Public tax history
| Year | Property taxes | Tax assessment |
|---|---|---|
| 2025 | $10,138 -14.8% | $1,503,633 -11.7% |
| 2024 | $11,896 +28.8% | $1,702,950 +24.2% |
| 2023 | $9,239 +257.4% | $1,371,115 +284.1% |
| 2022 | $2,585 +35.7% | $357,000 +63% |
| 2021 | $1,905 | $218,960 |
| 2020 | -- | $218,960 |
Find assessor info on the county website
Monthly payment
Est. payment
Payment breakdown
Explore the cost of this home by adjusting the details. Changes won't be saved.Climate risks
Neighborhood: 98816
Similar homes
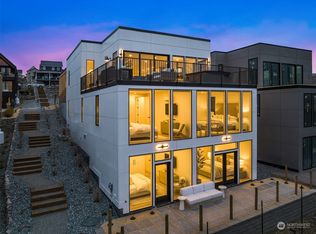
- $1,595,0004 bd5 ba2.1k sqftThe Lookout At Lake Chelan Winery District Ph 3, Chelan, WA 98816Active
 MLS ID #2489684, John Gasper. NWMLS as distributed by MLS GRID
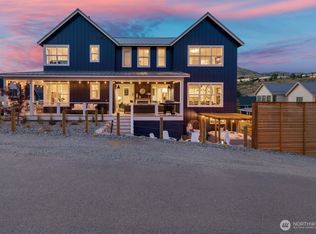
 - $1,850,0005 bd6 ba3.3k sqftLookout, Chelan, WA 98816Active
 MLS ID #2594166, Vlad Popach. NWMLS as distributed by MLS GRID
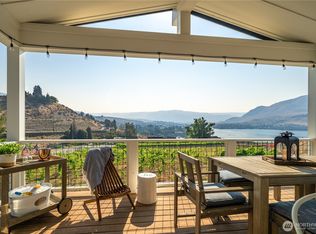
 - $1,795,0003 bd3 ba2.2k sqft542 Harvest Ridge Dr, Chelan, WA 98816Active
 MLS ID #2570288, Jessie Simmons. NWMLS as distributed by MLS GRID
 - $1,889,0004 bd4 ba2.6k sqft350 Porcupine Lane, Chelan, WA 98816Active
 MLS ID #2516431, Dallas Widmark. NWMLS as distributed by MLS GRID
