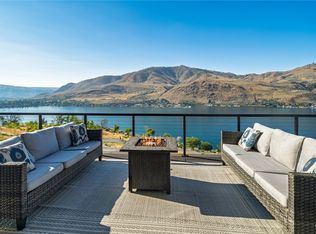
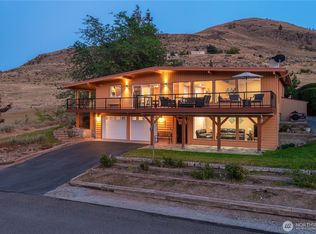
Modern luxury and thoughtful design converge at this stunning hilltop retreat, perfectly situated within Lake Chelan’s preeminent vacation resort community, The Lookout. Perched high above the water, this home delivers breathtaking, panoramic lake and mountain views from every angle. The upper level is an entertainer’s dream, anchored by an open-concept living space with towering cathedral ceilings, a cozy gas fireplace, and a massive Nano Wall that seamlessly transitions to an expansive covered deck. Equipped with built-in heaters and ceiling fans, the deck offers the ultimate year-round setting for outdoor dining and relaxation against a stunning alpine backdrop. The true gourmet kitchen features premium Dacor appliances, including a 6-burner double oven with a pot filler, a wine fridge, a beverage fridge, and a microwave drawer. Elegant French doors open to the luxurious primary suite, complete with its own private double-sided fireplace and private covered deck, while a second ensuite bedroom offers additional elevated accommodations for guests. The lower level boasts 10-foot ceilings, sleek concrete floors, a spacious media/game room, a covered patio, and flexible accommodations - including a 3rd ensuite bedroom and two custom built-in bunk rooms that sleep eight. Complete with an extended garage and a large parking pad, there is abundant storage for your ski boat and lake toys, plus extra room on the lot to design your dream outdoor gathering space.
Active
Listed by: CB Cascade RE - Lake Chelan • Dallas Widmark
$2,195,000
391 Porcupine Lane, Chelan, WA 98816
3beds
2,963sqft
Single Family Residence
Built in 2022
0.26 Acres Lot
$2,093,500 Zestimate®
$741/sqft
$490/mo HOA
What's special
- --
- on Zillow
- 167
- views
- 10
- saves
Zillow last checked:
Listing updated:
Listed by:
Dallas Widmark,
CB Cascade RE - Lake Chelan
Source: NWMLS as distributed by MLS GRID,MLS#: 2527358
Facts & features
Interior
Bedrooms & bathrooms
- Bedrooms: 3
- Bathrooms: 5
- Full bathrooms: 4
- 1/2 bathrooms: 1
- Main level bathrooms: 2
- Main level bedrooms: 1
Primary bedroom
- Level: Second
Bedroom
- Level: Main
Bedroom
- Level: Second
Bathroom full
- Level: Main
Bathroom full
- Level: Main
Bathroom full
- Level: Second
Bathroom full
- Level: Second
Other
- Level: Second
Dining room
- Level: Second
Entry hall
- Level: Main
Family room
- Level: Second
Kitchen with eating space
- Level: Second
Rec room
- Level: Main
Heating
- Fireplace, Heat Pump, Electric
Cooling
- Heat Pump
Appliances
- Included: Dishwasher, Disposal, Double Oven, Dryer, Microwave, Refrigerator, Stove(s)/Range(s), Washer, Dishwasher(s), Dryer(s), Garbage Disposal, Microwave(s), Refrigerator(s), Washer(s)
Features
- Bath Off Primary, Ceiling Fan(s), Dining Room
- Flooring: Hardwood
- Doors: French Doors
- Basement: None
- Number of fireplaces: 2
- Fireplace features: Gas, Upper Level: 2, Fireplace
Interior area
- Total structure area: 2,963
- Total interior livable area: 2,963 sqft
Property
Parking
- Total spaces: 4
- Parking features: Driveway, Attached Garage
- Has attached garage: Yes
- Covered spaces: 1
- Uncovered spaces: 3
Features
- Levels: Two
- Stories: 2
- Entry location: Main
- Patio & porch: Second Primary Bedroom, Bath Off Primary, Ceiling Fan(s), Dining Room, Fireplace, Fireplace (Primary Bedroom), French Doors, Vaulted Ceiling(s), Walk-In Closet(s), Wet Bar, Wine/Beverage Refrigerator
- Has view: Yes
- View description: Lake, Mountain(s)
- Has water view: Yes
- Water view: Lake
Lot
- Size: 0.26 Acres
- Features: Curbs, Paved, Sidewalk, Value In Land, Athletic Court, Cable TV, Deck, Dock, Electric Car Charging, High Speed Internet, Irrigation, Moorage, Patio, Propane, Sprinkler System
- Topography: Partial Slope
Details
- Parcel number: 272211597380
- Special conditions: Standard
Construction
Type & style
- Home type: SingleFamily
- Architectural style: 2 Story
- Property subtype: Single Family Residence
Materials
- Cement Planked, Cement Plank
- Foundation: Poured Concrete
- Roof: Metal
Condition
- Year built: 2022
- Major remodel year: 2022
Details
- Builder name: Harkey COnstruction
Utilities & green energy
- Electric: Company: Chelan County PUD
- Sewer: Sewer Connected, Company: City of Chelan
- Water: Public, Company: City of Chelan
- Utilities for property: Localtel, Localtel
Community & HOA
Community
- Features: Athletic Court, CCRs, Park, Playground, Trail(s)
- Security: Security Service
- Subdivision: The Lookout
HOA
- Services included: Common Area Maintenance, Concierge, Maintenance Grounds, Road Maintenance, Security, Snow Removal
- HOA fee: $490 monthly
- HOA phone: 360-630-7540
Location
- Region: Chelan
Financial & listing details
- Price per square foot: $741/sqft
- Tax assessed value: $1,774,471
- Annual tax amount: $11,961
- Date on market: 5/20/2026
- Listing terms: Conventional,VA Loan
- Inclusions: Dishwasher(s), Double Oven, Dryer(s), Garbage Disposal, Microwave(s), Refrigerator(s), Stove(s)/Range(s), Washer(s)
Estimated market value
$2,093,500
$1.99M - $2.20M
$3,133/mo
Price history
| Date | Event | Price |
|---|---|---|
| 5/20/2026 | Listed for sale | $2,195,000+428.9%$741/sqft |
Source:  NWMLS as distributed by MLS GRID #2527358 Report a problem NWMLS as distributed by MLS GRID #2527358 Report a problem | ||
| 10/20/2020 | Sold | $415,000+192.6%$140/sqft |
Source: NWMLS as distributed by MLS GRID #1680234 Report a problem | ||
| 7/2/2007 | Sold | $141,825$48/sqft |
Source: Public Record Report a problem | ||
Public tax history
| Year | Property taxes | Tax assessment |
|---|---|---|
| 2025 | $11,961 -15.6% | $1,774,471 -12.5% |
| 2024 | $14,168 +2.7% | $2,028,780 -1% |
| 2023 | $13,800 +42.4% | $2,049,227 +52.3% |
| 2022 | $9,693 +279.1% | $1,345,081 +356.7% |
| 2021 | $2,557 +3.5% | $294,525 +7.6% |
| 2020 | $2,469 -6% | $273,700 -5.6% |
| 2018 | $2,627 -4.8% | $289,845 +5.6% |
| 2017 | $2,760 +169.4% | $274,590 -12.4% |
| 2016 | $1,025 | $313,470 +56.9% |
| 2015 | $1,025 | $199,800 +128.3% |
| 2013 | $1,025 | $87,500 -16.7% |
| 2012 | -- | $105,000 |
| 2011 | $1,405 -0.4% | $105,000 -33.3% |
| 2010 | $1,411 | $157,500 -10% |
| 2008 | -- | $175,000 +118.8% |
| 2007 | -- | $80,000 |
| 2006 | -- | $80,000 |
Find assessor info on the county website
Monthly payment
Est. payment
Payment breakdown
Explore the cost of this home by adjusting the details. Changes won't be saved.Climate risks
Neighborhood: 98816
Nearby schools
Schools provided by the listing agent
- Elementary: Morgen Owings Elem
- Middle: Chelan Mid
- High: Chelan High
Source: NWMLS as distributed by MLS GRID. This data may not be complete. We recommend contacting the local school district to confirm school assignments for this home.
Similar homes
- $2,155,3005 bd6 ba3.5k sqftThe Lookout, Chelan, WA 98816Active
 MLS ID #2546803, John Gasper. NWMLS as distributed by MLS GRID
 - $1,850,0005 bd6 ba3.3k sqftLookout, Chelan, WA 98816Active
 MLS ID #2594166, Vlad Popach. NWMLS as distributed by MLS GRID
 - $1,889,0004 bd4 ba2.6k sqft350 Porcupine Lane, Chelan, WA 98816Active
 MLS ID #2516431, Dallas Widmark. NWMLS as distributed by MLS GRID
 - $1,234,5003 bd3 ba2.3k sqft621 Mountain View Dr, Chelan, WA 98816Active
 MLS ID #2579834, Izolda Khachaturova. NWMLS as distributed by MLS GRID
