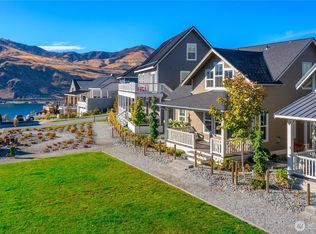
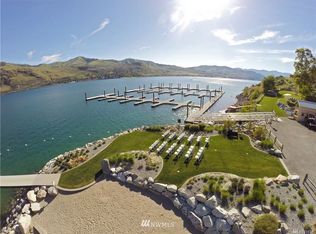
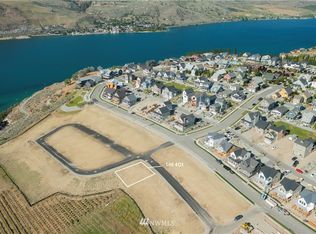
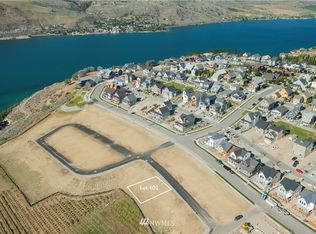
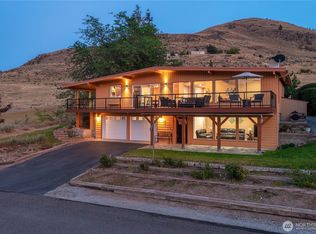
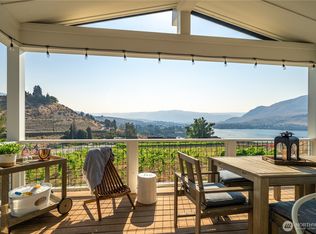
Some homes are simply places to stay—others become the backdrop to memories made for years to come. This beautifully cared-for Lake Chelan view 3-bedroom, 2.25-bath retreat offers the perfect opportunity for a personal vacation retreat, potential short-term rental investment, or the best of both worlds. Inside, a dramatic two-story vaulted living room fills the home with natural light, while the oversized kitchen island becomes the heart of the home for morning coffee, shared meals, evening wine, and stories that stretch long past dinner.. A double-sided fireplace brings warmth and ambiance to both the living room and covered front patio. When the sun goes down, gather around the separate outdoor firepit, soak beneath the stars in the private hot tub, or simply settle in and enjoy the pace of Chelan life.. The private main-level primary suite offers beautiful finishes and a peaceful escape. Upstairs, a stunning window-lined staircase captures partial Lake Chelan views and leads to two additional bedrooms and a full bath. Set in one of Chelan’s most centrally located neighborhoods, you’re moments from downtown shopping, restaurants, wineries, and the lake, plus enjoy a private community pool and waterfront beach area. Lovingly maintained and never used as a rental, this home comes fully furnished and ready to enjoy from day one. Bring your suitcase, pour a glass of wine, light the fire, and start making memories. It’s a place to slow down, reconnect, and simply enjoy life.
Active
Listed by: Century 21 Van Dorm Realty • Justin Lane • 360-995-8284
$1,274,950
286 Bobcat Lane, Chelan, WA 98816
3beds
1,615sqft
Single Family Residence
Built in 2018
4,356 Square Feet Lot
$-- Zestimate®
$789/sqft
$490/mo HOA
What's special
- --
- on Zillow
- 162
- views
- 29
- saves
Zillow last checked:
Listing updated:
Listed by:
Justin Lane 360-995-8284 justinlaneproperties@gmail.com,
Century 21 Van Dorm Realty,
Bethany Lane 360-388-5830,
Century 21 Van Dorm Realty
Source: NWMLS as distributed by MLS GRID,MLS#: 2584304
Facts & features
Interior
Bedrooms & bathrooms
- Bedrooms: 3
- Bathrooms: 3
- Full bathrooms: 1
- 3/4 bathrooms: 1
- 1/2 bathrooms: 1
- Main level bathrooms: 2
- Main level bedrooms: 1
Primary bedroom
- Level: Main
Bedroom
- Level: Second
Bedroom
- Level: Second
Bathroom three quarter
- Level: Main
Bathroom full
- Level: Second
Other
- Level: Main
Entry hall
- Level: Main
Great room
- Level: Main
Kitchen with eating space
- Level: Main
Heating
- Fireplace, Forced Air, Heat Pump, Electric, Propane
Cooling
- Heat Pump
Appliances
- Included: Dishwasher, Disposal, Dryer, Microwave, Refrigerator, Stove(s)/Range(s), Washer, Dishwasher(s), Dryer(s), Garbage Disposal, Microwave(s), Refrigerator(s), Washer(s)
Features
- Bath Off Primary, Loft
- Flooring: Laminate, Other
- Windows: Dbl Pane/Storm Window
- Basement: None
- Number of fireplaces: 1
- Fireplace features: Gas, Main Level: 1, Fireplace
Interior area
- Total structure area: 1,615
- Total interior livable area: 1,615 sqft
Property
Parking
- Total spaces: 3
- Parking features: Driveway, Attached Garage
- Has attached garage: Yes
- Covered spaces: 2
- Uncovered spaces: 1
Features
- Levels: Two
- Stories: 2
- Entry location: Main
- Patio & porch: Bath Off Primary, Dbl Pane/Storm Window, Fireplace, Hot Tub/Spa, Loft, Vaulted Ceiling(s)
- Pool features: Community
- Has spa: Yes
- Spa features: Indoor
- Has view: Yes
- View description: Lake, Mountain(s), Partial, Territorial
- Has water view: Yes
- Water view: Lake
Lot
- Size: 4,356 Square Feet
- Features: Paved, Sidewalk, Cable TV, Deck, Fenced-Partially, Gas Available, High Speed Internet, Outdoor Fireplace, Patio, Propane, Sprinkler System
- Topography: Partial Slope,Terraces
Details
- Parcel number: 272211570329
- Special conditions: Standard
Construction
Type & style
- Home type: SingleFamily
- Architectural style: 2 Story
- Property subtype: Single Family Residence
Materials
- Cement Planked, Wood Siding, Wood Products, Cement Plank
- Foundation: Poured Concrete
- Roof: Metal
Condition
- Year built: 2018
Utilities & green energy
- Sewer: Sewer Connected
- Water: Public
Community & HOA
Community
- Features: Boat Launch, CCRs, Clubhouse, Park, Playground
- Subdivision: Chelan
HOA
- Services included: Common Area Maintenance, Maintenance Grounds, Road Maintenance, Snow Removal
- HOA fee: $490 monthly
- HOA phone: 360-630-7540
Location
- Region: Chelan
Financial & listing details
- Price per square foot: $789/sqft
- Tax assessed value: $1,195,441
- Annual tax amount: $9,458
- Date on market: 9/21/2026
- Listing terms: Conventional,FHA,VA Loan
- Inclusions: Dishwasher(s), Dryer(s), Garbage Disposal, Microwave(s), Refrigerator(s), Stove(s)/Range(s), Washer(s)
Estimated market value
Not available
Estimated sales range
Not available
Not available
Price history
| Date | Event | Price |
|---|---|---|
| 9/21/2026 | Listed for sale | $1,274,950+370.5%$789/sqft |
Source:  NWMLS as distributed by MLS GRID #2584304 Report a problem | ||
| 1/31/2018 | Sold | $270,954$168/sqft |
Source: NWMLS as distributed by MLS GRID #1237775 Report a problem | ||
Public tax history
| Year | Property taxes | Tax assessment |
|---|---|---|
| 2025 | $8,064 -14.7% | $1,195,441 -11.7% |
| 2024 | $9,458 +5.3% | $1,353,378 +1.5% |
| 2023 | $8,985 +8.2% | $1,333,328 +15.8% |
| 2022 | $8,302 +29.1% | $1,151,793 +54.8% |
| 2021 | $6,431 +2.3% | $743,845 +6.3% |
| 2020 | $6,288 +30.7% | $699,933 +31.5% |
| 2018 | $4,811 +123.8% | $532,127 +149.2% |
| 2017 | $2,150 | $213,570 |
| 2016 | -- | -- |
Find assessor info on the county website
Monthly payment
Est. payment
Payment breakdown
Explore the cost of this home by adjusting the details. Changes won't be saved.Climate risks
Neighborhood: 98816
Similar homes
- $1,234,5003 bd3 ba2.3k sqft621 Mountain View Dr, Chelan, WA 98816Active
 MLS ID #2579834, Izolda Khachaturova. NWMLS as distributed by MLS GRID
- $1,399,0003 bd2 ba1.5k sqft2111 W Terrace Avenue, Chelan, WA 98816Active
 MLS ID #2548233, Nick Bowler. NWMLS as distributed by MLS GRID
- $1,099,0003 bd3 ba1.9k sqft122 Lookout Way, Chelan, WA 98816Active
 MLS ID #2510723, Desiree Phelps. NWMLS as distributed by MLS GRID
- $1,595,0004 bd5 ba2.1k sqftThe Lookout At Lake Chelan Winery District Ph 3, Chelan, WA 98816Active
 MLS ID #2489684, John Gasper. NWMLS as distributed by MLS GRID
