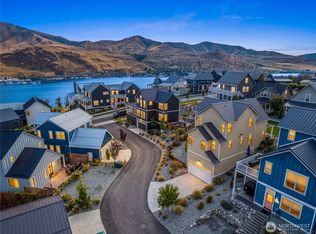
Welcome to 1891 West Prospect St. A rare new-construction opportunity in Chelan’s Tourist Accommodation (T-A) zoning district, allowing for SHORT TERM RENTAL use and offering excellent income-producing potential! Ideally located just minutes from downtown Chelan, with convenient access to the Lakeside Park Trail, waterfront parks, recreation, and Sunset Marina. An excellent opportunity to pair the property with a nearby boat slip. Enjoy nearby waterfront access at Lakeside Park, the Green Dock PUD waterfront park, and Chelan Bay public waterfront. This spacious property offers an abundance of parking and impressive garage space(1,229sqft), including an additional 11' x 36' x 10' second garage with room for a large boat, multiple vehicles, and year-round storage. Inside, thoughtful finishes include LVP flooring throughout, a third-floor bonus kitchenette, ceiling-height kitchen cabinetry with upper and under-cabinet lighting, Thermador appliances, and a gas fireplace. The primary suite features a full walk-in tiled shower with a rain shower fixture. Additional features include hot tub and EV charging hookups, glass balcony railings, cable railing on exterior stairs, and a durable metal roof. A rare combination of new construction, flexible rental potential, generous garage space, and a prime location close to town and the lake.
Active
Listed by: Windermere RE/Lk Chelan Dwntwn • Rhett J. Crow
$1,350,000
1891 W Prospect Street, Chelan, WA 98816
3beds
2,376sqft
Single Family Residence
Built in 2026
6,969 Square Feet Lot
$1,311,500 Zestimate®
$568/sqft
$-- HOA
What's special
- --
- on Zillow
- 150
- views
- 6
- saves
Zillow last checked:
Listing updated:
Listed by:
Rhett J. Crow,
Windermere RE/Lk Chelan Dwntwn
Source: NWMLS as distributed by MLS GRID,MLS#: 2571233
Facts & features
Interior
Bedrooms & bathrooms
- Bedrooms: 3
- Bathrooms: 4
- 3/4 bathrooms: 3
- 1/2 bathrooms: 1
Primary bedroom
- Level: Second
Bedroom
- Level: Third
Bedroom
- Level: Third
Bathroom three quarter
- Level: Third
Bathroom three quarter
- Level: Third
Bathroom three quarter
- Level: Second
Other
- Level: Second
Dining room
- Level: Second
Family room
- Description: w/ Kitchenette
- Level: Third
Kitchen with eating space
- Level: Second
Living room
- Level: Second
Utility room
- Level: Third
Heating
- Fireplace, Forced Air, Heat Pump, Electric
Cooling
- Forced Air, Heat Pump
Appliances
- Included: Dishwasher, Disposal, Microwave, Refrigerator, See Remarks, Stove(s)/Range(s), Dishwasher(s), Garbage Disposal, Microwave(s), Refrigerator(s), Water Heater: Heat Pump Water Heater
Features
- Bath Off Primary, Ceiling Fan(s), Dining Room, Pantry
- Flooring: Ceramic Tile, Vinyl Plank, Carpet
- Basement: None
- Number of fireplaces: 1
- Fireplace features: Gas, Upper Level: 1, Fireplace
Interior area
- Total structure area: 2,376
- Total interior livable area: 2,376 sqft
Property
Parking
- Total spaces: 4
- Parking features: Driveway, Attached Garage
- Has attached garage: Yes
- Covered spaces: 2
- Uncovered spaces: 2
Features
- Levels: Multi/Split
- Patio & porch: Bath Off Primary, Ceiling Fan(s), Dining Room, Fireplace, Pantry, Vaulted Ceiling(s), Walk-In Closet(s), Water Heater
- Has view: Yes
- View description: Lake, Mountain(s), Territorial
- Has water view: Yes
- Water view: Lake
Lot
- Size: 6,969 Square Feet
- Features: High Voltage Line, Paved, Deck, Electric Car Charging, Propane
- Topography: Level
Details
- Parcel number: 272214662522
- Zoning: T-A
- Zoning description: Jurisdiction: City
- Special conditions: Standard
- Other equipment: Leased Equipment: Closet
Construction
Type & style
- Home type: SingleFamily
- Architectural style: Contemporary,Multi Level
- Property subtype: Single Family Residence
Materials
- Cement/Concrete
- Foundation: Poured Concrete
- Roof: Metal
Condition
- Under Construction
- New construction: Yes
- Year built: 2026
- Major remodel year: 2026
Details
- Builder name: Eider Construction LLC
Utilities & green energy
- Electric: Company: Chelan County PUD
- Sewer: Sewer Connected, Company: City of Chelan
- Water: Public, Company: City of Chelan
Community & HOA
Community
- Subdivision: Chelan
Location
- Region: Chelan
Financial & listing details
- Price per square foot: $568/sqft
- Annual tax amount: $640
- Date on market: 8/19/2026
- Listing terms: Conventional
- Inclusions: Dishwasher(s), Garbage Disposal, Leased Equipment, Microwave(s), Refrigerator(s), See Remarks, Stove(s)/Range(s)
Estimated market value
$1,311,500
$1.25M - $1.38M
$3,272/mo
Price history
| Date | Event | Price |
|---|---|---|
| 8/19/2026 | Listed for sale | $1,350,000$568/sqft |
Source:  NWMLS as distributed by MLS GRID #2571233 Report a problem NWMLS as distributed by MLS GRID #2571233 Report a problem | ||
Public tax history
Tax history is unavailable.
Monthly payment
Est. payment
Payment breakdown
Explore the cost of this home by adjusting the details. Changes won't be saved.Climate risks
Neighborhood: 98816

Similar homes
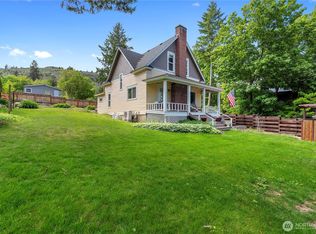
- $1,325,0003 bd4 ba2.2k sqft240 Little Butte Ranch Road, Chelan, WA 98816Active
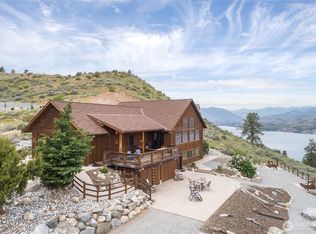 MLS ID #2504609, Greg Hurley. NWMLS as distributed by MLS GRID
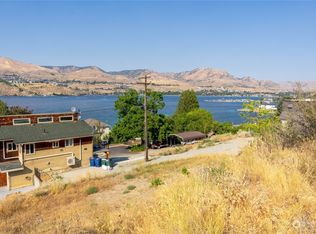
 - $1,399,0003 bd2 ba1.5k sqft2111 W Terrace Avenue, Chelan, WA 98816Active
 MLS ID #2548233, Nick Bowler. NWMLS as distributed by MLS GRID
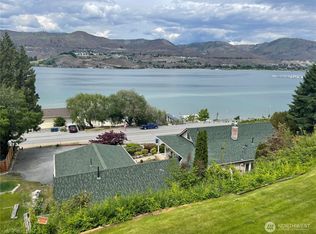
 - $1,274,9503 bd3 ba1.6k sqft286 Bobcat Lane, Chelan, WA 98816Active
 MLS ID #2584304, Justin Lane. NWMLS as distributed by MLS GRID
 - $1,299,0004 bd3 ba1.9k sqft250 Bobcat Lane, Chelan, WA 98816Active
 MLS ID #2560684, Melissa Cook. NWMLS as distributed by MLS GRID
