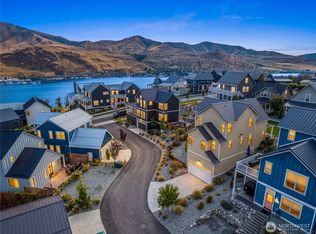
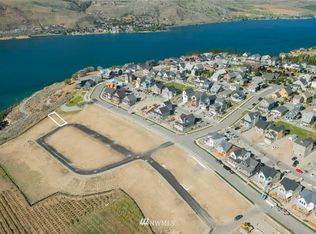
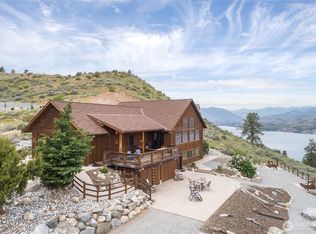
Beautiful, like new 4bd/3.5ba lake view home at The Lookout! A main level primary suite, 2 oversized top-level bedrooms, and another primary suite with TV/Game room on the lower level allow for a high guest capacity leading to increased rental income. The main floor offers an open concept layout that flows to a covered deck featuring lake & mountain views. A spacious paver patio and lower-level deck offer the finest in outdoor living. Gatherings around the fire pit, outdoor dining, evenings in the hot tub and more. This home is ready for your finishing decor touches to create a true Lake Chelan vacation paradise! The Lookout offers a private waterfront, marina, pools, parks, playgrounds, sport courts, & on-site rental management.
Active
Listed by: eXp Realty • Andrew Hayashi
Price cut: $100K (7/17)
$1,299,990
259 Bobcat Lane, Chelan, WA 98816
4beds
2,479sqft
Single Family Residence
Built in 2022
3,484 Square Feet Lot
$1,271,100 Zestimate®
$524/sqft
$400/mo HOA
What's special
Outdoor diningMain level primary suiteLower-level deckSpacious paver patioOpen concept layout
- --
- on Zillow
- 108
- views
- 4
- saves
Zillow last checked:
Listing updated:
Listed by:
Andrew Hayashi,
eXp Realty,
Dallas Widmark,
CB Cascade RE - Lake Chelan
Source: NWMLS as distributed by MLS GRID,MLS#: 2475819
Facts & features
Interior
Bedrooms & bathrooms
- Bedrooms: 4
- Bathrooms: 4
- Full bathrooms: 1
- 3/4 bathrooms: 2
- 1/2 bathrooms: 1
- Main level bathrooms: 2
- Main level bedrooms: 1
Primary bedroom
- Level: Main
Primary bedroom
- Level: Lower
Bedroom
- Level: Second
Bedroom
- Level: Second
Bathroom full
- Level: Second
Bathroom three quarter
- Level: Main
Bathroom three quarter
- Level: Lower
Other
- Level: Main
Dining room
- Level: Main
Entry hall
- Level: Main
Great room
- Level: Main
Kitchen with eating space
- Level: Main
Rec room
- Level: Lower
Utility room
- Level: Main
Heating
- Fireplace, Forced Air, Heat Pump, Electric
Cooling
- Has cooling: Yes
Appliances
- Included: Dishwasher, Dryer, Microwave, Refrigerator, Stove(s)/Range(s), Washer, Dishwasher(s), Dryer(s), Microwave(s), Refrigerator(s), Washer(s), Water Heater: Gas, Water Heater Location: Basement
Features
- Bath Off Primary, Dining Room
- Flooring: Ceramic Tile, Vinyl Plank
- Doors: French Doors
- Windows: Dbl Pane/Storm Window
- Basement: Finished
- Number of fireplaces: 1
- Fireplace features: Gas, Main Level: 1, Fireplace
Interior area
- Total structure area: 2,479
- Total interior livable area: 2,479 sqft
Property
Parking
- Parking features: Driveway
Features
- Levels: Two
- Stories: 2
- Entry location: Main
- Patio & porch: Second Primary Bedroom, Bath Off Primary, Dbl Pane/Storm Window, Dining Room, Fireplace, French Doors, Sprinkler System, Vaulted Ceiling(s), Walk-In Closet(s), Water Heater, Wet Bar
- Pool features: Community
- Has view: Yes
- View description: Mountain(s), Territorial
Lot
- Size: 3,484 Square Feet
- Features: Paved, Sidewalk, Cable TV, Deck, Gas Available, High Speed Internet, Patio, Sprinkler System
- Topography: Level,Partial Slope
Details
- Parcel number: 272211570314
- Zoning description: Jurisdiction: City
- Special conditions: Standard
Construction
Type & style
- Home type: SingleFamily
- Architectural style: Craftsman,2 Stories w/Bsmnt
- Property subtype: Single Family Residence
Materials
- Wood Products
- Foundation: Poured Concrete
- Roof: Metal
Condition
- Very Good
- Year built: 2022
- Major remodel year: 2023
Utilities & green energy
- Electric: Company: Chelan County PUD
- Sewer: Sewer Connected, Company: City of Chelan
- Water: Public, Company: City of Chelan
- Utilities for property: Local Tel, Ifiber
Community & HOA
Community
- Features: Athletic Court, CCRs, Clubhouse, Park, Playground, Trail(s)
- Security: Security Service
- Subdivision: Chelan
HOA
- Services included: Common Area Maintenance, Maintenance Grounds, Road Maintenance, Security, Snow Removal
- HOA fee: $400 monthly
Location
- Region: Chelan
Financial & listing details
- Price per square foot: $524/sqft
- Tax assessed value: $1,385,473
- Annual tax amount: $11,052
- Date on market: 2/3/2026
- Listing terms: Conventional,VA Loan
- Inclusions: Dishwasher(s), Dryer(s), Microwave(s), Refrigerator(s), Stove(s)/Range(s), Washer(s)
Estimated market value
$1,271,100
$1.21M - $1.33M
$2,727/mo
Price history
| Date | Event | Price |
|---|---|---|
| 7/17/2026 | Price change | $1,299,990-7.1%$524/sqft |
Source:  NWMLS as distributed by MLS GRID #2475819 Report a problem NWMLS as distributed by MLS GRID #2475819 Report a problem | ||
| 2/3/2026 | Listed for sale | $1,399,999+488.2%$565/sqft |
Source: NWMLS as distributed by MLS GRID #2475819 Report a problem | ||
| 2/8/2021 | Sold | $238,000$96/sqft |
Source: NWMLS as distributed by MLS GRID #1592917 Report a problem | ||
| 5/1/2020 | Listing removed | $238,000$96/sqft |
Source: CB Cascade - Lake Chelan #1592917 Report a problem | ||
| 4/24/2020 | Price change | $238,000-60.3%$96/sqft |
Source: Coldwell Banker Cascade Real Estate #1592917 Report a problem | ||
| 10/11/2019 | Price change | $599,500+0.8%$242/sqft |
Source: Coldwell Banker Lake Chelan Properties #1511274 Report a problem | ||
| 8/27/2019 | Listed for sale | $595,000$240/sqft |
Source: Coldwell Banker Lake Chelan Properties #1511274 Report a problem | ||
| 3/1/2019 | Listing removed | $595,000$240/sqft |
Source: Coldwell Banker Lake Chelan Properties #1117738 Report a problem | ||
| 11/17/2018 | Price change | $595,000-4.2%$240/sqft |
Source: Coldwell Banker Lake Chelan Properties #1117738 Report a problem | ||
| 4/10/2018 | Listed for sale | $621,000$251/sqft |
Source: Coldwell Banker Lake Chelan Properties #1117738 Report a problem | ||
Public tax history
| Year | Property taxes | Tax assessment |
|---|---|---|
| 2025 | $9,343 -15.5% | $1,385,473 -12.4% |
| 2024 | $11,052 +2.2% | $1,581,995 -1.5% |
| 2023 | $10,817 +52.7% | $1,605,806 +63.4% |
| 2022 | $7,086 +245.8% | $982,622 +317% |
| 2021 | $2,049 +3.5% | $235,620 +7.6% |
| 2020 | $1,979 -3.3% | $218,960 -2.9% |
| 2018 | $2,046 -4.8% | $225,435 +5.6% |
| 2017 | $2,150 | $213,570 |
| 2016 | -- | -- |
Find assessor info on the county website
Monthly payment
Est. payment
Payment breakdown
Explore the cost of this home by adjusting the details. Changes won't be saved.Climate risks
Neighborhood: 98816

Similar homes
- $1,299,0004 bd3 ba1.9k sqft250 Bobcat Lane, Chelan, WA 98816Active
 MLS ID #2560684, Melissa Cook. NWMLS as distributed by MLS GRID
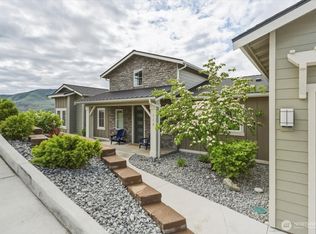
 - $1,130,0003 bd4 ba3.2k sqft112 Mayer Drive, Chelan, WA 98816Active
 MLS ID #2592608, Julia Williams. NWMLS as distributed by MLS GRID
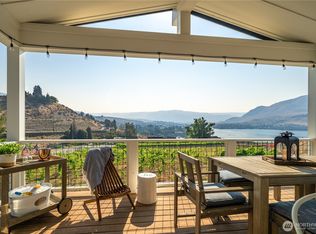
 - $1,595,0004 bd5 ba2.1k sqftThe Lookout At Lake Chelan Winery District Ph 3, Chelan, WA 98816Active
 MLS ID #2489684, John Gasper. NWMLS as distributed by MLS GRID
 - $1,325,0003 bd4 ba2.2k sqft240 Little Butte Ranch Road, Chelan, WA 98816Active
 MLS ID #2504609, Greg Hurley. NWMLS as distributed by MLS GRID
