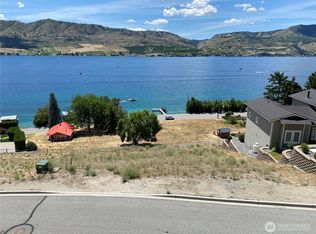
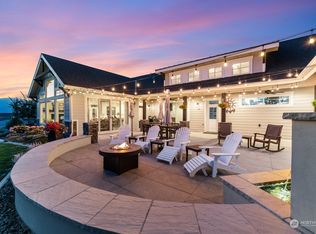
SELLER OFFERING 3% CREDIT TOWARDS INTEREST RATE BUY-DOWN. Located in the desirable Legacy Ridge neighborhood, overlooking beautiful Lake Chelan, this thoughtfully designed and exceptionally well-maintained home offers 3 bedrooms, 3.5 bathrooms, vaulted ceilings, expansive windows, and spectacular lake views throughout. Designed for both everyday comfort and effortless entertaining, the open-concept floor plan provides convenient main-floor living, while the lower level features two spacious bedrooms and a large recreational room with direct backyard access and a covered patio—creating the perfect setup for hosting guests, seamless indoor-outdoor living, and a wonderful place to call your own. The primary suite is a true retreat, complete with an oversized walk-in closet and luxurious soaking tub. The kitchen blends style and function with quartz countertops, soft-close cabinetry and drawers, and ample space for gathering. Additional highlights include a spacious laundry room, a private covered deck off the main floor, and a covered lower-level patio—ideal for entertaining, relaxing, and enjoying the peaceful Lake Chelan setting year-round. The HOA also includes access to a community pool, adding an inviting amenity for relaxing and enjoying the beautiful surroundings.
Active
Listed by: Windermere Real Estate/NCW • Julia Williams
$1,130,000
112 Mayer Drive, Chelan, WA 98816
3beds
3,268sqft
Single Family Residence
Built in 2018
0.33 Acres Lot
$1,103,300 Zestimate®
$346/sqft
$100/mo HOA
What's special
Covered lower-level patioSpectacular lake views throughoutOversized walk-in closetLuxurious soaking tubSpacious laundry roomOpen-concept floor planOverlooking beautiful lake chelan
- --
- on Zillow
- 397
- views
- 21
- saves
Likely to sell faster than
Zillow last checked:
Listing updated:
Listed by:
Julia Williams,
Windermere Real Estate/NCW
Source: NWMLS as distributed by MLS GRID,MLS#: 2592608
Facts & features
Interior
Bedrooms & bathrooms
- Bedrooms: 3
- Bathrooms: 4
- Full bathrooms: 1
- 3/4 bathrooms: 2
- 1/2 bathrooms: 1
- Main level bathrooms: 2
- Main level bedrooms: 1
Primary bedroom
- Level: Main
Bedroom
- Level: Lower
Bedroom
- Level: Lower
Bathroom full
- Level: Main
Bathroom three quarter
- Level: Lower
Bathroom three quarter
- Level: Lower
Other
- Level: Main
Dining room
- Level: Main
Entry hall
- Level: Main
Kitchen with eating space
- Level: Main
Living room
- Level: Main
Rec room
- Level: Lower
Utility room
- Level: Main
Heating
- Fireplace, Forced Air, Heat Pump, Electric, Propane
Cooling
- Forced Air, Heat Pump
Appliances
- Included: Dishwasher, Disposal, Dryer, Refrigerator, See Remarks, Stove(s)/Range(s), Washer, Dishwasher(s), Dryer(s), Garbage Disposal, Refrigerator(s), Washer(s)
Features
- Bath Off Primary, Dining Room, Pantry
- Flooring: Ceramic Tile, Engineered Hardwood, Vinyl, Carpet
- Basement: Finished
- Number of fireplaces: 1
- Fireplace features: Gas, Main Level: 1, Fireplace
Interior area
- Total structure area: 3,268
- Total interior livable area: 3,268 sqft
Property
Parking
- Total spaces: 2
- Parking features: Driveway, Attached Garage
- Has attached garage: Yes
- Covered spaces: 2
Features
- Levels: One
- Stories: 1
- Entry location: Main
- Patio & porch: Bath Off Primary, Dining Room, Fireplace, Pantry, Vaulted Ceiling(s), Walk-In Closet(s)
- Pool features: Community
- Has spa: Yes
- Has view: Yes
- View description: Lake, Territorial
- Has water view: Yes
- Water view: Lake
Lot
- Size: 0.33 Acres
- Features: Curbs, Dead End Street, Paved, Deck, Fenced-Partially, Hot Tub/Spa, Patio, Propane, Sprinkler System
- Topography: Level,Partial Slope,Sloped,Terraces
Details
- Parcel number: 232032600045
- Zoning: RL
- Zoning description: Jurisdiction: County
- Special conditions: Standard
Construction
Type & style
- Home type: SingleFamily
- Architectural style: 1 Story w/Bsmnt.
- Property subtype: Single Family Residence
Materials
- Stone, Wood Siding, Wood Products
- Foundation: Poured Concrete
- Roof: Composition
Condition
- Very Good
- Year built: 2018
- Major remodel year: 2018
Utilities & green energy
- Electric: Company: Chelan County PUD
- Sewer: Sewer Connected, Company: City of Chelan
- Water: Public, Company: City of Chelan
- Utilities for property: Localtel, Localtel
Community & HOA
Community
- Features: CCRs
- Subdivision: Chelan
HOA
- Services included: Common Area Maintenance
- HOA fee: $600 semi-annually
- HOA phone: 509-885-5241
Location
- Region: Chelan
Financial & listing details
- Price per square foot: $346/sqft
- Tax assessed value: $1,232,323
- Annual tax amount: $8,418
- Date on market: 10/9/2026
- Listing terms: Conventional,VA Loan
- Inclusions: Dishwasher(s), Dryer(s), Garbage Disposal, Refrigerator(s), See Remarks, Stove(s)/Range(s), Washer(s)
Estimated market value
$1,103,300
$1.05M - $1.16M
$3,251/mo
Price history
| Date | Event | Price |
|---|---|---|
| 10/9/2026 | Listed for sale | $1,130,000+48.2%$346/sqft |
Source:  NWMLS as distributed by MLS GRID #2592608 Report a problem NWMLS as distributed by MLS GRID #2592608 Report a problem | ||
| 11/2/2018 | Sold | $762,500$233/sqft |
Source: NWMLS as distributed by MLS GRID #1353379 Report a problem | ||
Public tax history
| Year | Property taxes | Tax assessment |
|---|---|---|
| 2025 | $8,312 -1.3% | $1,232,323 +2.3% |
| 2024 | $8,418 +33.1% | $1,204,373 +28.4% |
| 2023 | $6,327 -10.3% | $938,154 -4% |
| 2022 | $7,050 +6.3% | $977,702 +27.5% |
| 2021 | $6,632 +1.5% | $767,081 +5.5% |
| 2020 | $6,531 -3.1% | $727,067 -2.5% |
| 2018 | $6,739 +671.1% | $745,897 +767.3% |
| 2017 | $874 | $86,000 |
Find assessor info on the county website
Monthly payment
Est. payment
Payment breakdown
Explore the cost of this home by adjusting the details. Changes won't be saved.Climate risks
Neighborhood: 98816
Nearby schools
Schools provided by the listing agent
- Elementary: Morgen Owings Elem
- Middle: Chelan Mid
- High: Chelan High
Source: NWMLS as distributed by MLS GRID. This data may not be complete. We recommend contacting the local school district to confirm school assignments for this home.


Similar homes
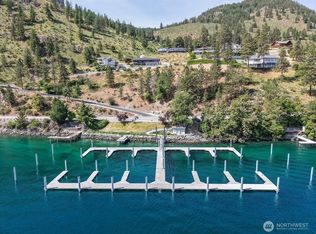
- $1,099,0003 bd4 ba2.6k sqft4124 Lakeview Place, Chelan, WA 98816Active
 MLS ID #2579056, Melissa Morgan. NWMLS as distributed by MLS GRID
 - $1,099,0003 bd3 ba1.9k sqft122 Lookout Way, Chelan, WA 98816Active
 MLS ID #2510723, Desiree Phelps. NWMLS as distributed by MLS GRID
 - $1,150,0004 bd4 ba2.9k sqftCe# 2001-003 Sw Se, Chelan, WA 98816Active
 MLS ID #2524442, Arturo Zavala. NWMLS as distributed by MLS GRID
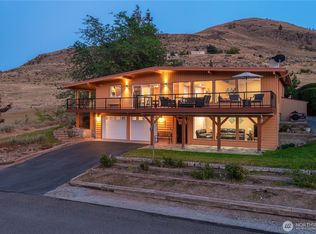
 - $1,234,5003 bd3 ba2.3k sqft621 Mountain View Dr, Chelan, WA 98816Active
 MLS ID #2579834, Izolda Khachaturova. NWMLS as distributed by MLS GRID
