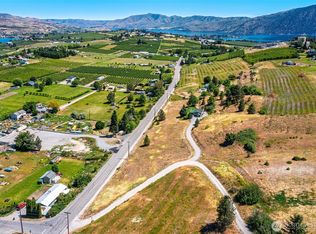
A rare Lake Chelan opportunity with room to live, gather, and spread out! Set on 2.4 level, usable acres, this beautifully maintained property pairs a 2,447 sq ft, 3-bedroom main home with a detached shop featuring 900 sq ft of finished living space above—including its own kitchen, living room, 2 bedrooms, and full bath. An exceptional setup for guests or extended living. Inside the main home, an open-concept kitchen, dining, and living area creates an inviting heart of the home, with bamboo flooring and French doors opening to multiple decks and patios for effortless indoor-outdoor living. Upstairs, the spacious primary suite feels like a true retreat with direct access to a private view deck showcasing sweeping 360° views of Lake Chelan and the surrounding hills. Two additional bedrooms and a generous family room complete the upper level. An attached 2-car garage, detached shop, expansive acreage, incredible views, and flexible living spaces create a unique Lake Chelan property—offering the serenity of country living while keeping the lake and nearby amenities within easy reach.
Active
Listed by: CB Cascade RE - Wenatchee • JoAnna Harrison
Price cut: $25K (9/11)
$1,050,000
1190 Summit Boulevard, Manson, WA 98831
5beds
3,347sqft
Single Family Residence
Built in 2001
2.44 Acres Lot
$1,026,600 Zestimate®
$314/sqft
$-- HOA
What's special
Attached two-car garageSpacious family roomExpansive usable acreageTwo additional bedroomsExpansive level setting
- --
- on Zillow
- 477
- views
- 19
- saves
Zillow last checked:
Listing updated:
Listed by:
JoAnna Harrison,
CB Cascade RE - Wenatchee
Source: NWMLS as distributed by MLS GRID,MLS#: 2505765
Facts & features
Interior
Bedrooms & bathrooms
- Bedrooms: 5
- Bathrooms: 4
- Full bathrooms: 3
- 1/2 bathrooms: 1
- Main level bathrooms: 1
Primary bedroom
- Level: Second
Bedroom
- Level: Second
Bedroom
- Level: Second
Bathroom full
- Level: Second
Bathroom full
- Level: Second
Other
- Level: Main
Dining room
- Level: Main
Entry hall
- Level: Main
Family room
- Level: Second
Kitchen with eating space
- Level: Main
Living room
- Level: Main
Utility room
- Level: Main
Heating
- Fireplace, Forced Air, Heat Pump, Electric
Cooling
- Forced Air, Heat Pump
Appliances
- Included: Dishwasher, Disposal, Double Oven, Dryer, Microwave, Refrigerator, Stove(s)/Range(s), Washer, Dishwasher(s), Dryer(s), Garbage Disposal, Microwave(s), Refrigerator(s), Washer(s), Water Heater: Electric, Water Heater Location: Garage
Features
- Bath Off Primary, Ceiling Fan(s), Dining Room
- Flooring: Bamboo/Cork, Ceramic Tile, Carpet
- Doors: French Doors
- Windows: Dbl Pane/Storm Window
- Basement: None
- Number of fireplaces: 2
- Fireplace features: Main Level: 1, Upper Level: 1, Fireplace
Interior area
- Total structure area: 2,447
- Total interior livable area: 3,347 sqft
Video & virtual tour
Property
Parking
- Total spaces: 5
- Parking features: Driveway, Attached Garage, Detached Garage, RV Parking
- Has attached garage: Yes
- Covered spaces: 5
Features
- Levels: Two
- Stories: 2
- Entry location: Main
- Patio & porch: Bath Off Primary, Ceiling Fan(s), Dbl Pane/Storm Window, Dining Room, Fireplace, French Doors, Walk-In Closet(s), Water Heater
- Has view: Yes
- View description: Lake, Mountain(s), Territorial
- Has water view: Yes
- Water view: Lake
Lot
- Size: 2.44 Acres
- Features: Paved, Deck, Fenced-Partially, High Speed Internet, Irrigation, Patio, Propane, Rooftop Deck, RV Parking, Shop, Sprinkler System
- Topography: Level,Sloped
Details
- Additional structures: ADU Beds: 2, ADU Baths: 1
- Parcel number: 282127610173
- Special conditions: Standard
Construction
Type & style
- Home type: SingleFamily
- Architectural style: Cape Cod,2 Story
- Property subtype: Single Family Residence
Materials
- Wood Products
- Foundation: Poured Concrete
- Roof: Composition
Condition
- Very Good
- Year built: 2001
Utilities & green energy
- Electric: Company: Chelan County PUD
- Sewer: Septic Tank
- Water: Public, Company: LCRD
- Utilities for property: Localtel
Community & HOA
Community
- Subdivision: Manson
Location
- Region: Manson
Financial & listing details
- Price per square foot: $314/sqft
- Tax assessed value: $1,106,346
- Annual tax amount: $8,413
- Date on market: 4/10/2026
- Listing terms: Conventional
- Inclusions: Dishwasher(s), Double Oven, Dryer(s), Garbage Disposal, Microwave(s), Refrigerator(s), Stove(s)/Range(s), Washer(s)
Estimated market value
$1,026,600
$975,000 - $1.08M
$3,620/mo
Price history
| Date | Event | Price |
|---|---|---|
| 9/11/2026 | Price change | $1,050,000-2.3%$314/sqft |
Source:  NWMLS as distributed by MLS GRID #2505765 Report a problem NWMLS as distributed by MLS GRID #2505765 Report a problem | ||
| 8/13/2026 | Price change | $1,075,000-2.2%$321/sqft |
Source: NWMLS as distributed by MLS GRID #2505765 Report a problem | ||
| 5/16/2026 | Price change | $1,099,000-8.3%$328/sqft |
Source: NWMLS as distributed by MLS GRID #2505765 Report a problem | ||
| 4/10/2026 | Listed for sale | $1,199,000$358/sqft |
Source: NWMLS as distributed by MLS GRID #2505765 Report a problem | ||
Public tax history
| Year | Property taxes | Tax assessment |
|---|---|---|
| 2025 | $8,414 +0.2% | $1,106,346 -0.8% |
| 2024 | $8,398 +0.6% | $1,115,702 -9.8% |
| 2023 | $8,348 +10.8% | $1,237,185 +21.3% |
| 2022 | $7,531 +0.4% | $1,020,257 +17.6% |
| 2021 | $7,498 +14.4% | $867,798 +24.6% |
| 2020 | $6,556 -0.3% | $696,318 +2.6% |
| 2018 | $6,577 -5.6% | $678,671 -1% |
| 2017 | $6,967 +62.8% | $685,451 +7.8% |
| 2016 | $4,279 | $635,569 +9.8% |
| 2015 | $4,279 | $578,661 +20.3% |
| 2013 | $4,279 | $481,199 +6.1% |
| 2012 | -- | $453,609 +2% |
| 2011 | $4,452 -6.2% | $444,497 -8.6% |
| 2010 | $4,746 | $486,555 -15.6% |
| 2008 | -- | $576,176 +118.6% |
| 2007 | -- | $263,570 +12.3% |
| 2006 | -- | $234,689 |
Find assessor info on the county website
Monthly payment
Est. payment
Payment breakdown
Explore the cost of this home by adjusting the details. Changes won't be saved.Climate risks
Neighborhood: 98831
Nearby schools
Schools provided by the listing agent
- Elementary: Manson Elem
- Middle: Manson Jnr Snr High
- High: Manson Jnr Snr High
Source: NWMLS as distributed by MLS GRID. This data may not be complete. We recommend contacting the local school district to confirm school assignments for this home.

Similar homes
- $1,169,0003 bd4 ba3.9k sqft2259 Washington Street, Manson, WA 98831Active
 MLS ID #2578355, Nick Bowler. NWMLS as distributed by MLS GRID
 - $875,0003 bd4 ba2.8k sqft22 Washington Street, Manson, WA 98831Active
 MLS ID #2540250, Russ McClellan. NWMLS as distributed by MLS GRID
 - $798,8003 bd3 ba2.1k sqft820 Summit Boulevard, Manson, WA 98831Active
 MLS ID #2554180, Justin Skaar. NWMLS as distributed by MLS GRID
 - $1,097,0004 bd4 ba4.5k sqftChelan Ridge Div 2, Chelan, WA 98816Active
 MLS ID #2545363, Cora Nordby. NWMLS as distributed by MLS GRID
