NEW PRICE! Commanding. Private. Completely reimagined. This stunning modern ranch-style daylight Rambler delivers 2,868 square feet of refined living with total remoteness and the kind of sweeping lake and Northshore territorial mountain views that stop you in your tracks. Fully renovated in 2021, the home presents like new throughout. The bright, airy kitchen is an entertainer's dream — white cabinetry, quartz countertops, farmhouse hardware, warm LVP flooring, and an oversized island with seating for guests. Stainless steel appliances complete the picture. The open-concept great room flows from a generous dining area into a cozy lake-view living room where every vantage point frames the water. The primary en-suite wing offers a clean, beautifully appointed retreat. Across the home, a guest bedroom and full bath provide comfortable separation for visitors. A dedicated laundry and mud room add everyday practicality. Downstairs, the daylight lower level is built for gathering — a sprawling rec room, third bedroom, and a custom bunkroom sleeping four make this home ideal for full-time owners, vacation rentals, or multigenerational living. Step directly across the street to your community waterfront — then continue just steps further to 25 Mile Creek State Park, public boat launch, and marina. This is Lake Chelan living at its most complete.
Active
Listed by: Windermere RE/Lake Chelan • Arturo Zavala • 509-630-6365
$759,000
104 Mirage Lane, Chelan, WA 98816
3beds
3,568sqft
Single Family Residence
Built in 1968
0.4 Acres Lot
$-- Zestimate®
$213/sqft
$-- HOA
What's special
Farmhouse hardwareSprawling rec roomPrimary en-suite wingWarm lvp flooringOpen-concept great roomGenerous dining areaWhite cabinetry
- --
- on Zillow
- 219
- views
- 7
- saves
Zillow last checked:
Listing updated:
Listed by:
Arturo Zavala 509-630-6365 arturozavala@windermere.com,
Windermere RE/Lake Chelan
Source: NWMLS as distributed by MLS GRID,MLS#: 2594990
Facts & features
Interior
Bedrooms & bathrooms
- Bedrooms: 3
- Bathrooms: 3
- Full bathrooms: 2
- 3/4 bathrooms: 1
- Main level bathrooms: 2
- Main level bedrooms: 2
Primary bedroom
- Level: Main
Bedroom
- Level: Lower
Bedroom
- Level: Main
Bathroom full
- Level: Lower
Bathroom full
- Level: Main
Bathroom three quarter
- Level: Main
Other
- Level: Lower
Bonus room
- Level: Lower
Dining room
- Level: Main
Entry hall
- Level: Main
Family room
- Level: Main
Great room
- Level: Main
Kitchen with eating space
- Level: Main
Living room
- Level: Lower
Utility room
- Level: Main
Heating
- Fireplace, Forced Air, Heat Pump, Electric
Cooling
- Heat Pump
Appliances
- Included: Dishwasher, Disposal, Dryer, Refrigerator, Stove(s)/Range(s), Washer, Dishwasher(s), Dryer(s), Garbage Disposal, Refrigerator(s), Washer(s), Water Heater: Electric, Water Heater Location: Basement
Features
- Bath Off Primary, Dining Room
- Flooring: Ceramic Tile, Vinyl Plank, Carpet
- Windows: Dbl Pane/Storm Window
- Basement: Finished
- Number of fireplaces: 1
- Fireplace features: Wood Burning, Main Level: 1, Fireplace
Interior area
- Total structure area: 3,568
- Total interior livable area: 3,568 sqft
Property
Parking
- Total spaces: 4
- Parking features: Attached Carport, Attached Garage, RV Parking
- Has attached garage: Yes
- Has carport: Yes
- Covered spaces: 2
- Uncovered spaces: 2
Features
- Levels: One
- Stories: 1
- Entry location: Main
- Patio & porch: Bath Off Primary, Dbl Pane/Storm Window, Dining Room, Fireplace, Sprinkler System, Vaulted Ceiling(s), Walk-In Closet(s), Water Heater
- Has view: Yes
- View description: Lake, Mountain(s), Territorial
- Has water view: Yes
- Water view: Lake
Lot
- Size: 0.4 Acres
- Features: Open Lot, Deck, High Speed Internet, Patio, RV Parking, Sprinkler System
- Topography: Level,Terraces
- Residential vegetation: Garden Space
Details
- Parcel number: 292120330100
- Zoning: RR5
- Zoning description: Jurisdiction: County
- Special conditions: Standard
Construction
Type & style
- Home type: SingleFamily
- Architectural style: 1 Story w/Bsmnt.
- Property subtype: Single Family Residence
Materials
- Wood Siding, Wood Products
- Foundation: Poured Concrete
- Roof: Metal
Condition
- Very Good
- Year built: 1968
- Major remodel year: 2021
Utilities & green energy
- Electric: Company: Chelan County PUD
- Sewer: Septic Tank, Company: Onsite Septic System
- Water: Community, Company: Burnett Water District
Community & HOA
Community
- Subdivision: 25 Mile Creek
Location
- Region: Chelan
Financial & listing details
- Price per square foot: $213/sqft
- Tax assessed value: $638,761
- Annual tax amount: $4,226
- Date on market: 10/15/2026
- Listing terms: Conventional
- Inclusions: Dishwasher(s), Dryer(s), Garbage Disposal, Refrigerator(s), Stove(s)/Range(s), Washer(s)
Estimated market value
Not available
Estimated sales range
Not available
$2,802/mo
Price history
| Date | Event | Price |
|---|---|---|
| 10/15/2026 | Listed for sale | $759,000+3.3%$213/sqft |
Source:  NWMLS as distributed by MLS GRID #2594990 Report a problem NWMLS as distributed by MLS GRID #2594990 Report a problem | ||
| 2/28/2022 | Sold | $735,000-5.2%$206/sqft |
Source: NWMLS as distributed by MLS GRID #1849008 Report a problem | ||
| 1/6/2022 | Pending sale | $775,000$217/sqft |
Source: NWMLS as distributed by MLS GRID #1849008 Report a problem | ||
| 10/30/2021 | Price change | $775,000-2.5%$217/sqft |
Source: NWMLS as distributed by MLS GRID #1849008 Report a problem | ||
| 10/6/2021 | Listed for sale | $795,000+225%$223/sqft |
Source: NWMLS as distributed by MLS GRID #1849008 Report a problem | ||
| 11/26/2019 | Sold | $244,650+5.3%$69/sqft |
Source: NWMLS as distributed by MLS GRID #1439826 Report a problem | ||
| 10/3/2019 | Price change | $232,300-5%$65/sqft |
Source: REALHome Services and Solutions #1439826 Report a problem | ||
| 9/1/2019 | Price change | $244,500-5%$69/sqft |
Source: REALHome Services and Solutions #1439826 Report a problem | ||
| 7/28/2019 | Price change | $257,300-5%$72/sqft |
Source: REALHome Services and Solutions #1439826 Report a problem | ||
| 6/21/2019 | Price change | $270,800-5%$76/sqft |
Source: REALHome Services and Solutions #1439826 Report a problem | ||
| 5/17/2019 | Price change | $285,000-5%$80/sqft |
Source: REALHome Services and Solutions #1439826 Report a problem | ||
| 4/17/2019 | Listed for sale | $299,980-27%$84/sqft |
Source: REALHome Services and Solutions #1439826 Report a problem | ||
| 11/21/2018 | Sold | $410,920$115/sqft |
Source: Public Record Report a problem | ||
Public tax history
| Year | Property taxes | Tax assessment |
|---|---|---|
| 2025 | $4,226 -5.1% | $638,761 +0.5% |
| 2024 | $4,454 -9.1% | $635,850 -13.4% |
| 2023 | $4,901 +34.3% | $734,382 +43.8% |
| 2022 | $3,648 +32.2% | $510,589 +57.9% |
| 2021 | $2,760 +6.2% | $323,364 +10.3% |
| 2020 | $2,599 +3% | $293,088 +5% |
| 2018 | $2,524 -10.1% | $279,082 -1% |
| 2017 | $2,806 +6% | $281,984 +0.6% |
| 2016 | $2,647 | $280,355 +1.9% |
| 2015 | $2,647 | $275,083 +14.8% |
| 2013 | $2,647 | $239,657 -11.6% |
| 2012 | -- | $270,986 -0.9% |
| 2011 | $1,749 -46.4% | $273,351 +39.8% |
| 2010 | $3,266 | $195,533 -50.9% |
| 2008 | -- | $397,944 +121.2% |
| 2007 | -- | $179,884 |
| 2006 | -- | $179,884 |
Find assessor info on the county website
Monthly payment
Est. payment
Payment breakdown
Explore the cost of this home by adjusting the details. Changes won't be saved.Climate risks
Neighborhood: 98816
Nearby schools
Schools provided by the listing agent
- Elementary: Morgen Owings Elem
- Middle: Chelan Mid
- High: Chelan High
Source: NWMLS as distributed by MLS GRID. This data may not be complete. We recommend contacting the local school district to confirm school assignments for this home.

Similar homes
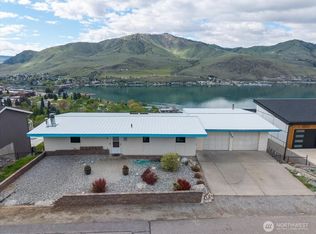
- $745,0004 bd3 ba2.8k sqft820 W Golf Course Drive, Chelan, WA 98816Active
 MLS ID #2519828, Austin Hellickson. NWMLS as distributed by MLS GRID
 - $895,0003 bd3 ba2.3k sqft165 GRANITE FALLS Road, Chelan, WA 98816Active
 MLS ID #2527884, Jonathan Minerick. NWMLS as distributed by MLS GRID
 - $939,9003 bd3 ba2.9k sqft985 Guffy Road, Chelan, WA 98816Active
 MLS ID #2483523, Nate Gray. NWMLS as distributed by MLS GRID
 - $865,0002 bd3 ba2.4k sqftChelan Ridge, Chelan, WA 98816Active
 MLS ID #2507227, Nick Bowler. NWMLS as distributed by MLS GRID
