Lake views, mountain views ready for you to enjoy ~ welcome to Lake Chelan living! Wake up to beautiful lake and mountain views from your very own home, with Manson and the best of Lake Chelan just minutes away. Whether starting the day with coffee on the deck or heading out on the water, everything about this home supports a relaxed way of life. The great room takes full advantage of the scenery, enhanced by vaulted ceilings, natural light & expansive sliding doors that open to the front deck, creating an easy flow between indoor and outdoor living. Style and function come together featuring quartz countertops throughout, quality cabinetry, custom accent walls, a fireplace feature that complements the home's contemporary style, and an unexpected reading nook that creates a space to escape and unwind. Smart home features allow you to monitor the property wherever you are, including managing lawn and landscape watering schedules remotely. With HOA lawn maintenance in place, this home offers true lock-and-leave living within a gated community, with essentials managed from your fingertips. Located just two streets up from the community pool and minutes from the boat launch, wineries, restaurants, and the heart of Manson, everything you need to enjoy the area is just moments from home. Whether used year-round or as a weekend retreat, this home is ready when you are. Furnishings may also be negotiable, making it easy to settle in and start enjoying your new home and community.
Active
Listed by: eXp Realty • Michelle Karin Graham • 206-910-0060
Price cut: $28.5K (9/4)
$699,000
317 Village Drive, Manson, WA 98831
3beds
1,905sqft
Single Family Residence
Built in 2018
3,920 Square Feet Lot
$-- Zestimate®
$367/sqft
$140/mo HOA
What's special
Beautifully furnishedLake viewsMountain viewsNatural lightCustom accent wallsUnexpected reading nookVaulted ceilings
- --
- on Zillow
- 273
- views
- 10
- saves
Zillow last checked:
Listing updated:
Listed by:
Michelle Karin Graham 206-910-0060 michelle@pnwpremierproperty.com,
eXp Realty
Source: NWMLS as distributed by MLS GRID,MLS#: 2511824
Facts & features
Interior
Bedrooms & bathrooms
- Bedrooms: 3
- Bathrooms: 3
- Full bathrooms: 2
- 1/2 bathrooms: 1
- Main level bathrooms: 2
- Main level bedrooms: 1
Primary bedroom
- Level: Main
Bathroom full
- Level: Lower
Bathroom full
- Level: Main
Other
- Level: Lower
Dining room
- Level: Main
Entry hall
- Level: Lower
Great room
- Level: Main
Kitchen with eating space
- Level: Main
Utility room
- Level: Main
Heating
- Fireplace, 90%+ High Efficiency, Forced Air, Heat Pump, Electric
Cooling
- Heat Pump
Appliances
- Included: Dishwasher, Disposal, Dryer, Microwave, Refrigerator, Stove(s)/Range(s), Washer, Dishwasher(s), Dryer(s), Garbage Disposal, Microwave(s), Refrigerator(s), Washer(s), Water Heater: Electric, Water Heater Location: Garage
Features
- Bath Off Primary, Ceiling Fan(s), Pantry
- Flooring: Ceramic Tile, Laminate
- Doors: French Doors
- Windows: Dbl Pane/Storm Window
- Basement: Daylight,Finished
- Number of fireplaces: 1
- Fireplace features: Gas, Main Level: 1, Fireplace
Interior area
- Total structure area: 1,905
- Total interior livable area: 1,905 sqft
Video & virtual tour
Property
Parking
- Total spaces: 4
- Parking features: Driveway, Attached Garage
- Has attached garage: Yes
- Covered spaces: 2
- Uncovered spaces: 2
Features
- Levels: One
- Stories: 1
- Entry location: Lower
- Patio & porch: Bath Off Primary, Ceiling Fan(s), Dbl Pane/Storm Window, Fireplace, French Doors, Pantry, Security System, Sprinkler System, Vaulted Ceiling(s), Walk-In Closet(s), Water Heater
- Pool features: Community
- Has view: Yes
- View description: Lake, Mountain(s), Territorial
- Has water view: Yes
- Water view: Lake
Lot
- Size: 3,920 Square Feet
- Features: Curbs, Paved, Sidewalk, Cable TV, Fenced-Fully, High Speed Internet, Patio, Propane, Sprinkler System
- Topography: Sloped
Details
- Parcel number: 282136901510
- Zoning description: Jurisdiction: County
- Special conditions: Standard
- Other equipment: Leased Equipment: Propane Tank
Construction
Type & style
- Home type: SingleFamily
- Architectural style: Contemporary,1 Story w/Bsmnt.
- Property subtype: Single Family Residence
Materials
- Cement/Concrete, Wood Siding, Wood Products
- Foundation: Poured Concrete
- Roof: Composition
Condition
- Good
- Year built: 2018
Details
- Builder name: Melo Homes
Utilities & green energy
- Electric: Company: Chelan PUD
- Sewer: Sewer Connected, Company: Lake Chelan Reclamation
- Water: Public, Company: Lake Chelan Reclamation
- Utilities for property: N/A, Localtel
Community & HOA
Community
- Features: Athletic Court, CCRs, Gated
- Security: Security System
- Subdivision: Manson
HOA
- Services included: Common Area Maintenance, Maintenance Grounds, Road Maintenance, Snow Removal
- HOA fee: $140 monthly
Location
- Region: Manson
Financial & listing details
- Price per square foot: $367/sqft
- Tax assessed value: $620,752
- Annual tax amount: $4,728
- Date on market: 5/8/2026
- Listing terms: Conventional
- Inclusions: Dishwasher(s), Dryer(s), Garbage Disposal, Leased Equipment, Microwave(s), Refrigerator(s), Stove(s)/Range(s), Washer(s)
Estimated market value
Not available
Estimated sales range
Not available
Not available
Price history
| Date | Event | Price |
|---|---|---|
| 9/4/2026 | Price change | $699,000-3.9%$367/sqft |
Source:  NWMLS as distributed by MLS GRID #2511824 Report a problem NWMLS as distributed by MLS GRID #2511824 Report a problem | ||
| 6/24/2026 | Price change | $727,500-3%$382/sqft |
Source: NWMLS as distributed by MLS GRID #2511824 Report a problem | ||
| 5/8/2026 | Listed for sale | $750,000+97.2%$394/sqft |
Source: NWMLS as distributed by MLS GRID #2511824 Report a problem | ||
| 11/20/2018 | Sold | $380,400+0.1%$200/sqft |
Source: NWMLS as distributed by MLS GRID #1261707 Report a problem | ||
| 7/19/2018 | Pending sale | $379,900+503%$199/sqft |
Source: Keller Williams Realty NCW #1261707 Report a problem | ||
| 4/17/2018 | Sold | $63,000-83.4%$33/sqft |
Source: Public Record Report a problem | ||
| 3/28/2018 | Listed for sale | $379,900+533.2%$199/sqft |
Source: Frontline Real Estate LLC #1261707 Report a problem | ||
| 9/23/2011 | Sold | $60,000$31/sqft |
Source: Public Record Report a problem | ||
Public tax history
| Year | Property taxes | Tax assessment |
|---|---|---|
| 2025 | $4,729 -5.1% | $620,752 -6.1% |
| 2024 | $4,985 +7.1% | $661,237 -4% |
| 2023 | $4,656 +6.1% | $688,965 +16% |
| 2022 | $4,390 +13.3% | $593,815 +32.7% |
| 2021 | $3,876 +5.7% | $447,620 +15.1% |
| 2020 | $3,668 +414.9% | $388,770 +438.1% |
| 2018 | $712 +1.4% | $72,250 +6.4% |
| 2017 | $702 +35.9% | $67,890 +0.5% |
| 2016 | $517 | $67,580 -3% |
| 2015 | $517 | $69,690 +61.6% |
| 2013 | $517 | $43,125 -11.5% |
| 2012 | -- | $48,750 -7.1% |
| 2011 | $515 -16.7% | $52,500 -6.7% |
| 2010 | $618 | $56,250 -25% |
| 2008 | -- | $75,000 +200% |
| 2007 | -- | $25,000 |
| 2006 | -- | $25,000 |
Find assessor info on the county website
Monthly payment
Est. payment
Payment breakdown
Explore the cost of this home by adjusting the details. Changes won't be saved.Climate risks
Neighborhood: 98831
Similar homes
- $699,0003 bd3 ba1.8k sqftThe Village At Lake Chelan, Manson, WA 98831Active
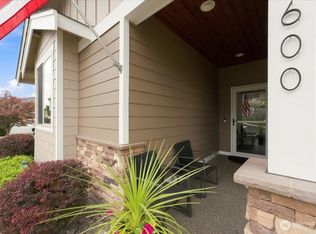 MLS ID #2480063, Angela Kearns. NWMLS as distributed by MLS GRID
 - $799,0003 bd3 ba2.3k sqft117 Wells Avenue, Manson, WA 98831Active
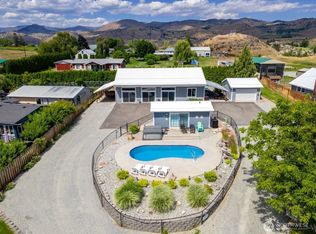 MLS ID #2583130, Sean Reid. NWMLS as distributed by MLS GRID
 - $849,9003 bd3 ba2k sqft75 Coral Street, Manson, WA 98831Active
 MLS ID #2575458, Russ McClellan. NWMLS as distributed by MLS GRID
 - $475,0003 bd2 ba1.2k sqftVillage At Lake Chelan, Manson, WA 98831Active
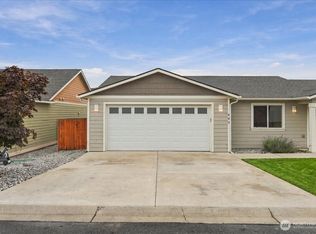 MLS ID #2590436, Adam Rynd. NWMLS as distributed by MLS GRID
