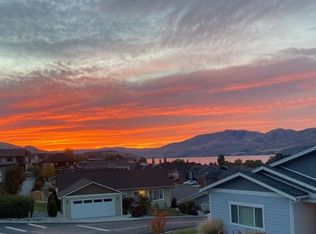
Welcome to the Village at Lake Chelan! Experience effortless one-level living in this beautiful 3-bed, 2.5-bath home, designed for comfort and style. Nestled in a serene gated community with a sparkling community pool, this home offers a perfect blend of peaceful retreat and modern convenience. Large primary suite with gorgeous lake views, luxurious en-suite bath and walk-in closet. Large guest bedrooms with spacious closets, and guest bathroom. Amazing kitchen with granite countertops, and custom soft-close cabinets. Open concept living and eating area which leads to the outdoor covered deck, surround sound speakers, and spectacular views; perfect place to enjoy your morning coffee year round! An unifinshed basement with its own entrance provides extra storage space, or could be finished into a game room, office, or bonus space! This home combines thoughtful design with high-end finishes. 2 car garage, A/C, community dog park AND basketball court, amazing location close to boat launch and shopping! Don't miss this one of a kind home!
Active
Listed by: Parker Kearns Realty • Angela Kearns
$729,900
600 Havenwood Drive, Manson, WA 98831
3beds
1,853sqft
:
Get pre-qualified$4,508/mo
Single Family Residence
Built in 2011
5,662 Square Feet Lot
$716,900 Zestimate®
$394/sqft
$140/mo HOA
What's special
Outdoor covered deckOne-level livingSparkling community poolSpectacular viewsWalk-in closetLuxurious en-suite bathGuest bathroom
- 165 days |
- 202 |
- 3 |
Zillow last checked:
Listing updated:
Listed by:
Angela Kearns,
Parker Kearns Realty
Source: NWMLS as distributed by MLS GRID,MLS#: 2480063
Facts & features
Interior
Bedrooms & bathrooms
- Bedrooms: 3
- Bathrooms: 3
- Full bathrooms: 2
- 1/2 bathrooms: 1
- Main level bathrooms: 3
- Main level bedrooms: 3
Primary bedroom
- Level: Main
Bedroom
- Level: Main
Bedroom
- Level: Main
Bathroom full
- Level: Main
Bathroom full
- Level: Main
Other
- Level: Main
Entry hall
- Level: Main
Kitchen with eating space
- Level: Main
Living room
- Level: Main
Utility room
- Level: Main
Heating
- Fireplace, Forced Air, Heat Pump, Electric
Cooling
- Forced Air, Heat Pump
Appliances
- Included: Dishwasher, Disposal, Dryer, Microwave, Refrigerator, Stove(s)/Range(s), Washer, Dishwasher(s), Dryer(s), Garbage Disposal, Microwave(s), Refrigerator(s), Washer(s), Water Heater: Electric, Water Heater Location: Garage
Features
- Bath Off Primary, Ceiling Fan(s)
- Flooring: Ceramic Tile, Hardwood, Carpet
- Windows: Dbl Pane/Storm Window
- Basement: Unfinished
- Number of fireplaces: 1
- Fireplace features: Gas, Main Level: 1, Fireplace
Interior area
- Total structure area: 1,853
- Total interior livable area: 1,853 sqft
Property
Parking
- Total spaces: 2
- Parking features: Attached Garage
- Has attached garage: Yes
- Covered spaces: 2
Features
- Levels: One
- Stories: 1
- Entry location: Main
- Patio & porch: Bath Off Primary, Ceiling Fan(s), Dbl Pane/Storm Window, Fireplace, Sprinkler System, Vaulted Ceiling(s), Walk-In Closet(s), Water Heater
- Pool features: Community
- Has view: Yes
- View description: Lake, Mountain(s), Territorial
- Has water view: Yes
- Water view: Lake
Lot
- Size: 5,662 Square Feet
- Dimensions: 5663
- Features: Corner Lot, Paved, Cable TV, Deck, Gated Entry, High Speed Internet, Sprinkler System
- Topography: Level,Partial Slope
Details
- Parcel number: 282136914790
- Zoning: UR3
- Zoning description: Jurisdiction: County
- Special conditions: Standard
Construction
Type & style
- Home type: SingleFamily
- Architectural style: Craftsman,1 Story
- Property subtype: Single Family Residence
Materials
- Cement Planked, Cement Plank
- Foundation: Poured Concrete
- Roof: Composition
Condition
- Very Good
- Year built: 2011
- Major remodel year: 2011
Details
- Builder name: Matt Martin Homes
Utilities & green energy
- Electric: Company: Chelan County PUD
- Sewer: Sewer Connected, Company: Lake Chelan Reclamation
- Water: Public, Company: Lake Chelan Reclamation
Community & HOA
Community
- Features: CCRs, Gated
- Subdivision: Manson
HOA
- Services included: Common Area Maintenance, Maintenance Grounds, Road Maintenance, Snow Removal
- HOA fee: $140 monthly
Location
- Region: Manson
Financial & listing details
- Price per square foot: $394/sqft
- Tax assessed value: $655,947
- Annual tax amount: $4,945
- Date on market: 2/27/2026
- Cumulative days on market: 166 days
- Listing terms: Conventional,FHA,VA Loan
- Inclusions: Dishwasher(s), Dryer(s), Garbage Disposal, Microwave(s), Refrigerator(s), Stove(s)/Range(s), Washer(s)
Estimated market value
$716,900
$681,000 - $753,000
$2,809/mo
Price history
| Date | Event | Price |
|---|---|---|
| 5/1/2026 | Price change | $729,900-1.4%$394/sqft |
Source:  NWMLS as distributed by MLS GRID #2480063 Report a problem NWMLS as distributed by MLS GRID #2480063 Report a problem | ||
| 2/27/2026 | Listed for sale | $740,000+1.4%$399/sqft |
Source: NWMLS as distributed by MLS GRID #2480063 Report a problem | ||
| 2/6/2025 | Sold | $730,000-1.2%$394/sqft |
Source: NWMLS as distributed by MLS GRID #2315141 Report a problem | ||
| 1/8/2025 | Pending sale | $739,000$399/sqft |
Source: NWMLS as distributed by MLS GRID #2315141 Report a problem | ||
| 12/6/2024 | Listed for sale | $739,000+123.9%$399/sqft |
Source: NWMLS as distributed by MLS GRID #2315141 Report a problem | ||
| 4/25/2012 | Sold | $330,000-2.9%$178/sqft |
Source: NWMLS as distributed by MLS GRID #998221 Report a problem | ||
| 10/17/2011 | Price change | $339,900-2.9%$183/sqft |
Source: RE/MAX ADVANTAGE LAKE CHELAN #998221 Report a problem | ||
| 8/31/2011 | Price change | $349,900+1.4%$189/sqft |
Source: RE/MAX ADVANTAGE LAKE CHELAN #998221 Report a problem | ||
| 7/30/2011 | Listed for sale | $344,900$186/sqft |
Source: Windermere Real Estate/Lake Chelan #997506 Report a problem | ||
Public tax history
| Year | Property taxes | Tax assessment |
|---|---|---|
| 2024 | $4,945 +7.5% | $655,947 -3.6% |
| 2023 | $4,599 +6.8% | $680,517 +16.8% |
| 2022 | $4,306 +12% | $582,413 +31.1% |
| 2021 | $3,846 +3.9% | $444,179 +13.2% |
| 2020 | $3,700 +2.9% | $392,235 +5.8% |
| 2018 | $3,597 +2.8% | $370,571 +7.8% |
| 2017 | $3,501 +50.2% | $343,777 +11.9% |
| 2016 | $2,331 | $307,247 +7.6% |
| 2015 | $2,331 | $285,479 +7.7% |
| 2013 | $2,331 | $265,074 +1.9% |
| 2012 | -- | $260,028 +8.8% |
| 2011 | $467 -16.7% | $239,106 +368.8% |
| 2010 | $560 | $51,002 |
Find assessor info on the county website
Monthly payment
Est. payment
Payment breakdown
Explore the cost of this home by adjusting the details. Changes won't be saved.Climate risks
Neighborhood: 98831
Nearby schools
GreatSchools rating
- 4/10Manson Elementary SchoolGrades: K-5Distance: 0.5 mi
- 8/10Manson Middle SchoolGrades: 6-8Distance: 0.6 mi
- 6/10Manson Junior Senior High SchoolGrades: 9-12Distance: 0.6 mi
Schools provided by the listing agent
- Elementary: Manson Elem
- Middle: Manson Jnr Snr High
- High: Manson Jnr Snr High
Source: NWMLS as distributed by MLS GRID. This data may not be complete. We recommend contacting the local school district to confirm school assignments for this home.
- $698,4003 bd3 ba1.8k sqft602 Havenwood Dr, Manson, WA 98831Sold
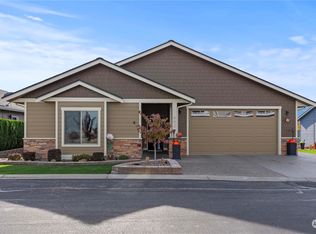
- $150,0006,534 sqft388 Ridgewood Dr, Manson, WA 98831Sold
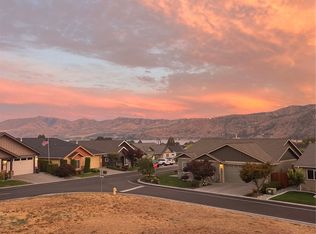
- $596,5003 bd3 ba1.5k sqft535 Village Dr, Manson, WA 98831Sold
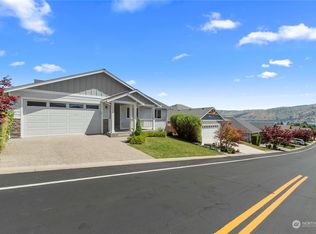
- $575,0003 bd2 ba1.5k sqft606 Havenwood Dr, Manson, WA 98831For Sale
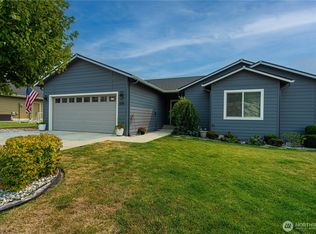
- $586,5003 bd3 ba1.5k sqft393 Ridgewood Dr, Manson, WA 98831Off Market
- $--0.26 acresHavenwood Dr, Manson, WA 98831Off Market
- $142,0004,791 sqft556 Village Dr, Manson, WA 98831Sold
- $515,0003 bd2 ba1.2k sqft556 Village Dr, Manson, WA 99831Sold
A local agent can set up tours, give advice and negotiate with sellers.
A local lender can help you make sure your offer is ready when you are.
Similar homes
- $727,5003 bd3 ba1.9k sqftVillage At Lake Chelan, Manson, WA 98831Active
 MLS ID #2511824, Michelle Karin Graham. NWMLS as distributed by MLS GRID
 - $575,0003 bd2 ba1.5k sqft606 Havenwood Drive, Manson, WA 98831ActiveMLS ID #2557977, Jessie Simmons. NWMLS as distributed by MLS GRID
- $868,0003 bd3 ba2.1k sqft820 Summit Boulevard, Manson, WA 98831Active
 MLS ID #2554180, Justin Skaar. NWMLS as distributed by MLS GRID
 - $925,0004 bd4 ba2.5k sqft696 Green Avenue, Manson, WA 98831Active
 MLS ID #2559265, Russ McClellan. NWMLS as distributed by MLS GRID
 - $599,9003 bd3 ba1.5k sqftWapato Ridge, Manson, WA 98831ActiveMLS ID #2481760, Chris L. Millsap. NWMLS as distributed by MLS GRID
- $599,9002 bd1 ba1.3k sqftHighline #3, Manson, WA 98831ActiveMLS ID #2561313, Joe Collins. NWMLS as distributed by MLS GRID
- $599,9003 bd2 ba1.6k sqft27 Jonagold Lane, Manson, WA 98831ActiveMLS ID #2548320, Aleksey P Mitin. NWMLS as distributed by MLS GRID
- $875,0001 bd2 ba1.2k sqft163 Gobblers Knob, Manson, WA 98831ActiveMLS ID #2522312, Merry Sterling. NWMLS as distributed by MLS GRID
- $600,0003 bd2 ba1.5k sqft744 Wapato, Manson, WA 98831ActiveMLS ID #2495877, Jolene K. Baker. NWMLS as distributed by MLS GRID
- $590,0003 bd2 ba1.5k sqft744 Wapato, Manson, WA 98831ActiveMLS ID #2495854, Jolene K. Baker. NWMLS as distributed by MLS GRID
- $685,0003 bd2 ba1.9k sqftThe Highlands, Chelan, WA 98816ActiveMLS ID #2531055, Joe Collins. NWMLS as distributed by MLS GRID
- $799,0003 bd2 ba1.6k sqftChelan Ridge, Chelan, WA 98816ActiveMLS ID #2515949, Nick Bowler. NWMLS as distributed by MLS GRID
- $555,0003 bd2 ba1.5k sqft744 Wapato, Manson, WA 98831ActiveMLS ID #2495861, Jolene K. Baker. NWMLS as distributed by MLS GRID
- $895,0003 bd3 ba2.3k sqft165 GRANITE FALLS Road, Chelan, WA 98816ActiveMLS ID #2527884, Jonathan Minerick. NWMLS as distributed by MLS GRID
- $615,0003 bd2 ba1.1k sqft565 Boyd Loop Rd, Manson, WA 98831ActiveMLS ID #2465825, Kara Meloy. NWMLS as distributed by MLS GRID
- $679,0003 bd2 ba1.2k sqftChelan Hills Div 1, Chelan, WA 98816ActiveMLS ID #2557619, Christel W. Van Assche. NWMLS as distributed by MLS GRID
- $699,0003 bd3 ba2.2k sqftRiviera, Chelan, WA 98816ActiveMLS ID #2545202, Rhett J. Crow. NWMLS as distributed by MLS GRID
- $625,0003 bd3 ba2.2k sqft4621 Navarre Coulee Road, Chelan, WA 98816ActiveMLS ID #2462855, Jessie Simmons. NWMLS as distributed by MLS GRID
- $739,0002 bd2 ba1.9k sqftJwx2 Shortplat, Methow, WA 98834ActiveMLS ID #2508973, Heather Marrone. NWMLS as distributed by MLS GRID
- $715,0002 bd2 ba1.6k sqft70 Hill Range Lane, Waterville, WA 98858ActiveMLS ID #2439067, Daicy Leyva Sanchez. NWMLS as distributed by MLS GRID
