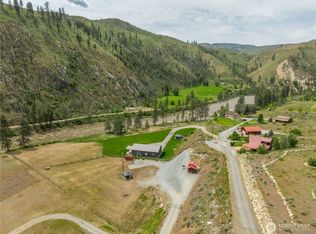
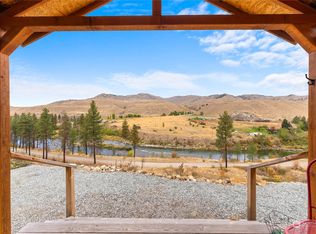
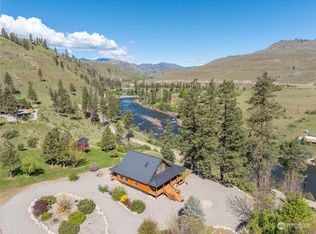

METHOW RIVERFRONT VIEW & ACCESS! This pristine 1,900+ SF home boasts a recent primary suite addition and bath remodel. The sun-soaked great room shines with vaulted ceilings, massive south-facing windows, and a cozy river-rock fireplace. Designed for seamless main-floor living, the primary suite, kitchen, great room and laundry are all easily accessible, while a versatile loft and second bedroom await upstairs. Ideal for full-time living with ample storage throughout and artfully accented with barn doors and stressed metal accents. Set on 4+ professionally landscaped acres, the property includes a 1,200 SF heated shop with an 800 SF carport. Best of all, enjoy deeded "zero-bank" river access—perfect sandy beaches and summer swimming. This home can be used as a nightly rental. Enjoy year-round comfort with central heating, cooling, and a backup generator. This fully modernized home features 1GB fiber internet and transferable security cameras. The grounds boast perennial garden beds, a versatile chicken coop or dog kennel, and a 1,200 SF shop with double-wide doors on either end for easy drive-through access. Located in the south Methow valley, you’re equally positioned for day trips to Gamble Sands golf course, Chelan wine tasting, or Twisp's art district. The property utilizes a private septic and shared well, with road maintenance and plowing costs conveniently shared among neighbors for budget friendly upkeep. See, hear, and smell the river from your house year round.
Active
Listed by: Blue Sky Real Estate, LLC • Heather Marrone
$739,000
12 Catch N Release Lane, Methow, WA 98834
2beds
1,903sqft
Single Family Residence
Built in 2008
4.36 Acres Lot
$-- Zestimate®
$388/sqft
$-- HOA
What's special
Versatile loftCozy river-rock fireplacePrimary suiteFully modernized homePerennial garden bedsSun-soaked great roomVaulted ceilings
- --
- on Zillow
- 192
- views
- 18
- saves
Zillow last checked:
Listing updated:
Listed by:
Heather Marrone,
Blue Sky Real Estate, LLC
Source: NWMLS as distributed by MLS GRID,MLS#: 2508973
Facts & features
Interior
Bedrooms & bathrooms
- Bedrooms: 2
- Bathrooms: 2
- Full bathrooms: 1
- 3/4 bathrooms: 1
- Main level bathrooms: 1
- Main level bedrooms: 1
Primary bedroom
- Level: Main
Bedroom
- Level: Second
Bathroom full
- Level: Second
Bathroom three quarter
- Level: Main
Bonus room
- Level: Main
Great room
- Level: Main
Kitchen without eating space
- Level: Main
Other
- Level: Second
Utility room
- Level: Main
Heating
- Fireplace, Forced Air, Heat Pump, Electric, Propane
Cooling
- Forced Air, Heat Pump
Appliances
- Included: Dishwasher, Dryer, Microwave, Refrigerator, Stove(s)/Range(s), Washer, Dishwasher(s), Dryer(s), Microwave(s), Refrigerator(s), Washer(s), Water Heater: electric, Water Heater Location: laundry room closet
Features
- Ceiling Fan(s), Loft, Pantry
- Flooring: Ceramic Tile, Laminate, Carpet
- Windows: Dbl Pane/Storm Window
- Basement: None
- Number of fireplaces: 2
- Fireplace features: Gas, Main Level: 2, Fireplace
Interior area
- Total structure area: 1,903
- Total interior livable area: 1,903 sqft
Video & virtual tour
Property
Parking
- Total spaces: 5
- Parking features: Attached Carport, Detached Carport, Detached Garage
- Has garage: Yes
- Has carport: Yes
- Covered spaces: 5
Features
- Levels: One and One Half
- Stories: 1
- Patio & porch: Ceiling Fan(s), Dbl Pane/Storm Window, Fireplace, Fireplace (Primary Bedroom), Loft, Pantry, Security System, Vaulted Ceiling(s), Walk-In Closet(s), Water Heater, Wired for Generator
- Has view: Yes
- View description: River, Territorial
- Has water view: Yes
- Water view: River
Lot
- Size: 4.36 Acres
- Features: Deck, High Speed Internet, Outbuildings, Propane, Shop, Sprinkler System
- Topography: Level,Terraces
- Residential vegetation: Garden Space
Details
- Parcel number: 8839200201
- Zoning description: Jurisdiction: County
- Special conditions: Standard
- Other equipment: Leased Equipment: propane tanks x 2, Wired for Generator
Construction
Type & style
- Home type: SingleFamily
- Architectural style: 1 1/2 Story
- Property subtype: Single Family Residence
Materials
- Wood Siding
- Foundation: Poured Concrete
- Roof: Metal
Condition
- Year built: 2008
Utilities & green energy
- Electric: Company: Okanogan County PUD
- Sewer: Septic Tank, Company: private septic system
- Water: Shared Well, Company: shared well
- Utilities for property: Nci Data
Community & HOA
Community
- Security: Security System
- Subdivision: Methow
Location
- Region: Methow
Financial & listing details
- Price per square foot: $388/sqft
- Tax assessed value: $354,000
- Annual tax amount: $6,574
- Date on market: 4/17/2026
- Listing terms: Conventional
- Inclusions: Dishwasher(s), Dryer(s), Leased Equipment, Microwave(s), Refrigerator(s), Stove(s)/Range(s), Washer(s)
Estimated market value
Not available
Estimated sales range
Not available
Not available
Price history
| Date | Event | Price |
|---|---|---|
| 7/10/2026 | Price change | $739,000-5.1%$388/sqft |
Source:  NWMLS as distributed by MLS GRID #2508973 Report a problem NWMLS as distributed by MLS GRID #2508973 Report a problem | ||
| 5/22/2026 | Price change | $779,000-1.3%$409/sqft |
Source: NWMLS as distributed by MLS GRID #2508973 Report a problem | ||
| 4/17/2026 | Listed for sale | $789,000+4.5%$415/sqft |
Source: NWMLS as distributed by MLS GRID #2508973 Report a problem | ||
| 4/22/2022 | Sold | $755,000$397/sqft |
Source: NWMLS as distributed by MLS GRID #1880770 Report a problem | ||
| 3/21/2022 | Pending sale | $755,000$397/sqft |
Source: NWMLS as distributed by MLS GRID #1880770 Report a problem | ||
| 2/28/2022 | Contingent | $755,000$397/sqft |
Source: NWMLS as distributed by MLS GRID #1880770 Report a problem | ||
| 2/19/2022 | Price change | $755,000-2.6%$397/sqft |
Source: NWMLS as distributed by MLS GRID #1880770 Report a problem | ||
| 2/1/2022 | Listed for sale | $775,000+112.9%$407/sqft |
Source: NWMLS as distributed by MLS GRID #1880770 Report a problem | ||
| 3/20/2008 | Sold | $364,000$191/sqft |
Source: NWMLS as distributed by MLS GRID #27160096 Report a problem | ||
Public tax history
| Year | Property taxes | Tax assessment |
|---|---|---|
| 2018 | -- | $354,000 +4.1% |
| 2017 | $3,759 -16.6% | $340,000 |
| 2016 | $4,507 +14.5% | $340,000 |
| 2015 | $3,936 -1.8% | $340,000 -3.5% |
| 2013 | $4,007 | $352,500 |
| 2011 | -- | $352,500 +0.3% |
| 2010 | -- | $351,500 |
| 2009 | $3,543 | $351,500 |
Find assessor info on the county website
Monthly payment
Est. payment
Payment breakdown
Explore the cost of this home by adjusting the details. Changes won't be saved.Climate risks
Neighborhood: 98834
Nearby schools
Schools provided by the listing agent
- Elementary: Pateros Elem
- Middle: Pateros Junior
- High: Pateros High
Source: NWMLS as distributed by MLS GRID. This data may not be complete. We recommend contacting the local school district to confirm school assignments for this home.
Similar homes
- $799,0002 bd3 ba2k sqft228 Twisp Carlton Road, Carlton, WA 98814Active
 MLS ID #2534631, Alexis Monetta Port. NWMLS as distributed by MLS GRID
 - $749,9952 bd1 ba1.7k sqft26 Smith Canyon Road, Carlton, WA 98814Active
 MLS ID #2500468, Brian Colin. NWMLS as distributed by MLS GRID
 - $625,0002 bd2 ba2k sqft476 Bill Shaw Road, Pateros, WA 98846Active
 MLS ID #2522464, Jeff T. Latham. NWMLS as distributed by MLS GRID
 - $684,0002 bd2 ba1.6k sqft66 Sugarloaf Rd., Brewster, WA 98812Active
 MLS ID #2552554, Anna Marie Dalbey. NWMLS as distributed by MLS GRID
