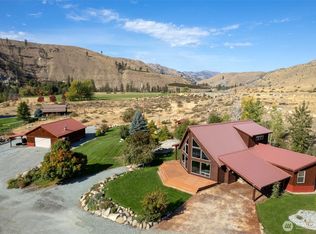
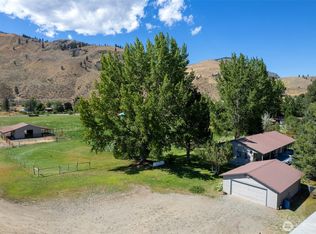
Stunning Mountaintop Oasis w/ Unmatched 360° Views. Escape to your private sanctuary w/ sweeping panoramic views & natural beauty in every direction. This exceptional retreat offers tranquility, functionality, & outdoor living on just shy of 20 acres w/ creek frontage & direct National Forest access along the eastern boundary. The inviting 2BD home is designed to maximize its setting, featuring ~1,200 sq ft of wraparound covered decking—ideal for entertaining, relaxing, & year-round views. Inside, enjoy a warm living space w/ wall heat, wood stove, included appliances, & partial furnishings for an easy transition. Improvements support both lifestyle & utility. A newer 40’x50’ shop/garage fits up to 8 vehicles. A 2nd shop fits 2 more vehicles & includes a bathroom & office—perfect for hobbies, guests, or remote work. ~3 acres around the home are deer-fenced w/ gated entry, creating a protected landscaped setting. Features include raised garden beds, 100 wine grape vines, & orchard w/ apple, cherry, pear, apricot & peach trees, all supported by in-ground sprinklers. Recent updates: new water heater & insulation (2025), fresh paint, updated posts/railings (2025), water softener (2024), well upgrades (2022), filtration system (2022). Enjoy nearby fishing, lakes, kayaking, skiing, ATV riding & endless recreation. Privacy, productivity & panoramic beauty—mountain living at its finest.
Active
Listed by: Mountain to River Realty LLC • Brian Colin • 509-429-8056
$749,995
26 Smith Canyon Road, Carlton, WA 98814
2beds
1,728sqft
Single Family Residence
Built in 1998
19.98 Acres Lot
$725,600 Zestimate®
$434/sqft
$-- HOA
What's special
Sweeping panoramic viewsWall heatIn-ground sprinklersRaised garden bedsWarm living spaceWood stoveIncluded appliances
- --
- on Zillow
- 385
- views
- 37
- saves
Zillow last checked:
Listing updated:
Listed by:
Brian Colin 509-429-8056 brian@mountain2river.com,
Mountain to River Realty LLC
Source: NWMLS as distributed by MLS GRID,MLS#: 2500468
Facts & features
Interior
Bedrooms & bathrooms
- Bedrooms: 2
- Bathrooms: 1
- Full bathrooms: 1
- Main level bathrooms: 1
- Main level bedrooms: 1
Primary bedroom
- Level: Main
Bedroom
- Level: Second
Bathroom full
- Level: Main
Den office
- Level: Main
Dining room
- Level: Main
Entry hall
- Level: Main
Kitchen with eating space
- Level: Main
Living room
- Level: Main
Utility room
- Level: Main
Heating
- Fireplace, Stove/Free Standing, Wall Furnace, Electric, Wood
Cooling
- None
Appliances
- Included: Dishwasher, Disposal, Dryer, Microwave, Refrigerator, Stove(s)/Range(s), Washer, Dishwasher(s), Dryer(s), Garbage Disposal, Microwave(s), Refrigerator(s), Washer(s)
Features
- Ceiling Fan(s), Dining Room, Loft, Pantry
- Flooring: Ceramic Tile, Laminate, Carpet
- Doors: French Doors
- Windows: Dbl Pane/Storm Window
- Basement: None
- Number of fireplaces: 1
- Fireplace features: Wood Burning, Main Level: 1, Fireplace
Interior area
- Total structure area: 1,728
- Total interior livable area: 1,728 sqft
Property
Parking
- Total spaces: 10
- Parking features: Detached Carport, Driveway, Detached Garage, Off Street
- Has garage: Yes
- Has carport: Yes
- Covered spaces: 10
Features
- Levels: One and One Half
- Stories: 1
- Entry location: Main
- Patio & porch: Ceiling Fan(s), Dbl Pane/Storm Window, Dining Room, Fireplace, French Doors, Loft, Pantry, Vaulted Ceiling(s), Walk-In Closet(s)
- Has view: Yes
- View description: Mountain(s), Territorial
- Waterfront features: Creek
Lot
- Size: 19.98 Acres
- Features: Adjacent to Public Land, Corner Lot, Dead End Street, Secluded, Deck, Fenced-Partially, Gated Entry, High Speed Internet, Outbuildings, Patio, Propane, Shop, Sprinkler System
- Topography: Level,Partial Slope,Sloped
- Residential vegetation: Brush, Fruit Trees, Garden Space, Wooded
Details
- Parcel number: 3221230019
- Zoning description: Jurisdiction: County
- Special conditions: Standard
Construction
Type & style
- Home type: SingleFamily
- Architectural style: Cabin,1 1/2 Story
- Property subtype: Single Family Residence
Materials
- Wood Siding
- Foundation: Poured Concrete
- Roof: Metal
Condition
- Very Good
- Year built: 1998
- Major remodel year: 1998
Utilities & green energy
- Electric: Company: Okanogan County PUD
- Sewer: Septic Tank, Company: Septic
- Water: Individual Well, Private, Company: private well
- Utilities for property: Starlink
Community & HOA
Community
- Subdivision: Carlton
Location
- Region: Carlton
Financial & listing details
- Price per square foot: $434/sqft
- Tax assessed value: $751,700
- Annual tax amount: $5,918
- Date on market: 4/1/2026
- Listing terms: Conventional
- Inclusions: Dishwasher(s), Dryer(s), Garbage Disposal, Microwave(s), Refrigerator(s), Stove(s)/Range(s), Washer(s)
- Road surface type: Dirt
Estimated market value
$725,600
$689,000 - $762,000
$1,688/mo
Price history
| Date | Event | Price |
|---|---|---|
| 6/1/2026 | Price change | $749,995-5.7%$434/sqft |
Source:  NWMLS as distributed by MLS GRID #2500468 Report a problem NWMLS as distributed by MLS GRID #2500468 Report a problem | ||
| 4/1/2026 | Listed for sale | $795,000+89.3%$460/sqft |
Source: NWMLS as distributed by MLS GRID #2500468 Report a problem | ||
| 10/25/2016 | Sold | $420,000$243/sqft |
Source: NWMLS as distributed by MLS GRID #943679 Report a problem | ||
Public tax history
| Year | Property taxes | Tax assessment |
|---|---|---|
| 2025 | $5,919 -0.8% | $751,700 +3.1% |
| 2024 | $5,964 +6.5% | $729,100 +3.2% |
| 2023 | $5,601 +13.4% | $706,600 +34.4% |
| 2022 | $4,938 -12.3% | $525,900 |
| 2021 | $5,630 -5.4% | $525,900 +30.7% |
| 2020 | $5,949 +32.9% | $402,500 |
| 2019 | $4,476 | $402,500 |
| 2018 | $4,476 +4.6% | $402,500 |
| 2017 | $4,279 | $402,500 |
Find assessor info on the county website
Monthly payment
Est. payment
Payment breakdown
Explore the cost of this home by adjusting the details. Changes won't be saved.Climate risks
Neighborhood: 98814
Nearby schools
Schools provided by the listing agent
- Elementary: Methow Vly Elem
- Middle: Liberty Bell Jnr Snr
- High: Liberty Bell Jnr Snr
Source: NWMLS as distributed by MLS GRID. This data may not be complete. We recommend contacting the local school district to confirm school assignments for this home.
Similar homes
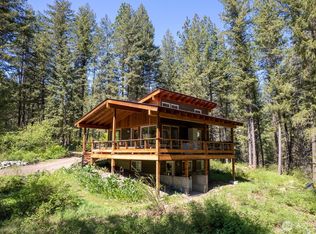
- $799,0002 bd3 ba2k sqft228 Twisp Carlton Road, Carlton, WA 98814Active
 MLS ID #2534631, Alexis Monetta Port. NWMLS as distributed by MLS GRID
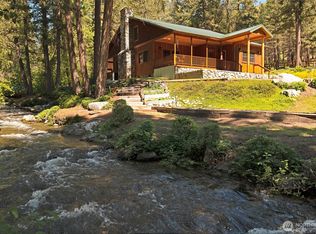
 - $739,0002 bd2 ba1.9k sqftJwx2 Shortplat, Methow, WA 98834Active
 MLS ID #2508973, Heather Marrone. NWMLS as distributed by MLS GRID
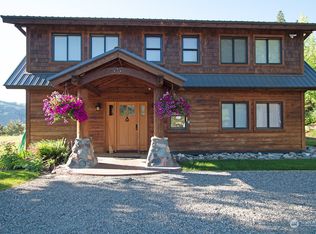
 - $600,0002 bd2 ba1.8k sqft54 B Ross Road #B, Twisp, WA 98856Active
 MLS ID #2424293, Bryson Eiffert. NWMLS as distributed by MLS GRID
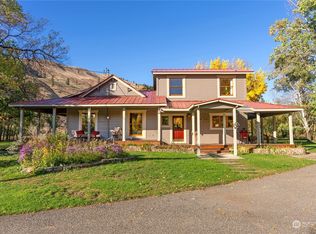
 - $798,0002 bd2 ba1.5k sqft62 Old Twisp Hwy, Twisp, WA 98862Active
 MLS ID #2547033, Sherry Malotte. NWMLS as distributed by MLS GRID
