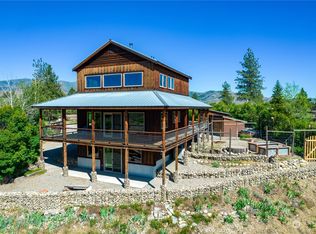
Savor sunny days and starlit nights from this private 5.26 acre lakefront retreat. Set on a quiet isthmus between iconic Big and Little Twin Lakes, this spacious 2-bedroom, 3-bath home takes full advantage of 360-degree lake and mountain views, and has remarkable access to swimming, paddleboarding and fishing. The home features a slate tile entry with powder room, vaulted ceilings and warm timber framing, an open kitchen with granite counters, custom tile backsplash, induction cooktop and wine fridge. A new high-efficiency Lopi wood stove and custom glazed tile hearth is a visual centerpiece and favored fall weather gathering spot of the light-filled Great Room. Step out on the large deck or wander into the low maintenance garden with drought and deer-resistance landscaping, flagstone patio and firepit, lakeview jacuzzi and pergola with retractable roof for 4-season enjoyment. The primary bedroom suite offers a warm wood interior, panoramic views, large closets, and ensuite bath with tile floors. The lower level has a second bedroom, full bath with laundry, and a flexible media/family room with wet bar and wine storage, and single-car garage. An additional storage building with adjacent RV power mark future build possibilities or sunny garden spot. The home's central Methow Valley location means easy access to Sun Mountain, nearby hiking and ski trails, or a quick trip to either Winthrop or Twisp. This well-maintained home is freshly painted and move-in ready!
Active
Listed by: Mountain to River Realty LLC • Chris Rogers
$975,000
43 Twin Lakes Access Road, Winthrop, WA 98862
2beds
2,184sqft
Single Family Residence
Built in 2013
5.26 Acres Lot
$935,700 Zestimate®
$446/sqft
$-- HOA
What's special
Lakeview jacuzziPanoramic viewsSingle-car garageLarge deckLarge closetsCustom glazed tile hearthLight-filled great room
- --
- on Zillow
- 991
- views
- 88
- saves
Likely to sell faster than
Zillow last checked:
Listing updated:
Listed by:
Chris Rogers,
Mountain to River Realty LLC
Source: NWMLS as distributed by MLS GRID,MLS#: 2576554
Facts & features
Interior
Bedrooms & bathrooms
- Bedrooms: 2
- Bathrooms: 3
- Full bathrooms: 1
- 3/4 bathrooms: 1
- 1/2 bathrooms: 1
- Main level bathrooms: 2
- Main level bedrooms: 1
Primary bedroom
- Level: Main
Bedroom
- Level: Lower
Bathroom full
- Level: Lower
Bathroom three quarter
- Level: Main
Other
- Level: Main
Dining room
- Level: Main
Entry hall
- Level: Main
Family room
- Level: Lower
Great room
- Level: Main
Kitchen with eating space
- Level: Main
Living room
- Level: Main
Rec room
- Level: Lower
Utility room
- Level: Lower
Heating
- Fireplace, Forced Air, Heat Pump, Electric
Cooling
- Forced Air, Heat Pump
Appliances
- Included: Dishwasher, Disposal, Dryer, Refrigerator, Stove(s)/Range(s), Washer, Dishwasher(s), Dryer(s), Garbage Disposal, Refrigerator(s), Washer(s)
Features
- Bath Off Primary, Ceiling Fan(s), Dining Room
- Flooring: Ceramic Tile, Engineered Hardwood, Slate
- Windows: Dbl Pane/Storm Window
- Basement: Daylight,Finished
- Number of fireplaces: 2
- Fireplace features: Gas, Wood Burning, Lower Level: 1, Main Level: 1, Fireplace
Interior area
- Total structure area: 2,184
- Total interior livable area: 2,184 sqft
Property
Parking
- Total spaces: 1
- Parking features: Attached Garage
- Has attached garage: Yes
- Covered spaces: 1
Features
- Levels: Two
- Stories: 2
- Entry location: Main
- Patio & porch: Bath Off Primary, Ceiling Fan(s), Dbl Pane/Storm Window, Dining Room, Fireplace, Vaulted Ceiling(s), Wet Bar, Wine/Beverage Refrigerator
- Has spa: Yes
- Has view: Yes
- View description: Lake, Mountain(s)
- Has water view: Yes
- Water view: Lake
- Waterfront features: Low Bank, Lake
Lot
- Size: 5.26 Acres
- Features: Adjacent to Public Land, Dead End Street, Drought Resistant Landscape, Open Lot, Secluded, Cabana/Gazebo, Deck, High Speed Internet, Hot Tub/Spa, Outbuildings, Patio, Propane, Sprinkler System
- Topography: Level,Partial Slope
- Residential vegetation: Brush, Garden Space
Details
- Parcel number: 3421150053
- Special conditions: Standard
Construction
Type & style
- Home type: SingleFamily
- Architectural style: Traditional,2 Story
- Property subtype: Single Family Residence
Materials
- Cement Planked, Cement Plank
- Foundation: Poured Concrete, Slab
- Roof: Metal
Condition
- Very Good
- Year built: 2013
Utilities & green energy
- Electric: Company: OCEC
- Sewer: Septic Tank, Company: Private Septic
- Water: Individual Well, Private, Company: Private Drilled Well
- Utilities for property: Starlink
Community & HOA
Community
- Subdivision: Twin Lakes
Location
- Region: Winthrop
Financial & listing details
- Price per square foot: $446/sqft
- Tax assessed value: $737,100
- Annual tax amount: $5,782
- Date on market: 9/2/2026
- Listing terms: Conventional
- Inclusions: Dishwasher(s), Dryer(s), Garbage Disposal, Refrigerator(s), Stove(s)/Range(s), Washer(s)
- Road surface type: Dirt
Estimated market value
$935,700
$889,000 - $982,000
$3,292/mo
Price history
| Date | Event | Price |
|---|---|---|
| 9/2/2026 | Listed for sale | $975,000+0.5%$446/sqft |
Source:  NWMLS as distributed by MLS GRID #2576554 Report a problem NWMLS as distributed by MLS GRID #2576554 Report a problem | ||
| 12/3/2024 | Sold | $970,000-2.5%$444/sqft |
Source: NWMLS as distributed by MLS GRID #2276090 Report a problem | ||
| 11/6/2024 | Pending sale | $995,000$456/sqft |
Source: NWMLS as distributed by MLS GRID #2276090 Report a problem | ||
| 11/6/2024 | Contingent | $995,000$456/sqft |
Source: NWMLS as distributed by MLS GRID #2276090 Report a problem | ||
| 11/5/2024 | Pending sale | $995,000$456/sqft |
Source: NWMLS as distributed by MLS GRID #2276090 Report a problem | ||
| 10/22/2024 | Price change | $995,000+5.3%$456/sqft |
Source: NWMLS as distributed by MLS GRID #2276090 Report a problem | ||
| 9/27/2024 | Price change | $945,000-5%$433/sqft |
Source: NWMLS as distributed by MLS GRID #2276090 Report a problem | ||
| 8/29/2024 | Listed for sale | $995,000+121.1%$456/sqft |
Source: NWMLS as distributed by MLS GRID #2276090 Report a problem | ||
| 6/20/2017 | Sold | $450,000+260%$206/sqft |
Source: NWMLS as distributed by MLS GRID #1112763 Report a problem | ||
| 10/22/2009 | Sold | $125,000$57/sqft |
Source: NWMLS as distributed by MLS GRID #29020086 Report a problem | ||
Public tax history
| Year | Property taxes | Tax assessment |
|---|---|---|
| 2025 | $5,783 -1.4% | $737,100 +2.4% |
| 2024 | $5,864 +28.4% | $719,500 +24.6% |
| 2023 | $4,569 +12.2% | $577,600 +67% |
| 2022 | $4,073 +9.3% | $345,900 |
| 2021 | $3,726 -5.9% | $345,900 +19% |
| 2020 | $3,959 +21.9% | $290,600 +11.8% |
| 2019 | $3,247 | $259,900 |
| 2018 | $3,247 +16.8% | $259,900 |
| 2017 | $2,781 -5.2% | $259,900 +7.1% |
| 2016 | $2,934 +10.1% | $242,600 |
| 2015 | $2,665 +8.4% | $242,600 |
| 2013 | $2,457 | $242,600 +18.2% |
| 2011 | -- | $205,300 +2.9% |
| 2010 | -- | $199,600 |
Find assessor info on the county website
Monthly payment
Est. payment
Payment breakdown
Explore the cost of this home by adjusting the details. Changes won't be saved.Climate risks
Neighborhood: 98862
Nearby schools
Schools provided by the listing agent
- Elementary: Methow Vly Elem
- Middle: Liberty Bell Jnr Snr
- High: Liberty Bell Jnr Snr
Source: NWMLS as distributed by MLS GRID. This data may not be complete. We recommend contacting the local school district to confirm school assignments for this home.

Similar homes
- $975,0004 bd3 ba2.4k sqft132 Twin Lakes Road, Winthrop, WA 98862Active
 MLS ID #2507799, Patsy Rowland. NWMLS as distributed by MLS GRID
 - $945,0002 bd3 ba2.5k sqftPt Nw Ne N/River, Winthrop, WA 98862Active
 MLS ID #2574953, Ina Clark. NWMLS as distributed by MLS GRID
 - $949,0003 bd2 ba1.5k sqft135 Hamilton Ranch Loop, Winthrop, WA 98862Active
 MLS ID #2547378, Delene B. Monetta. NWMLS as distributed by MLS GRID
 - $819,0002 bd2 ba1.8k sqftTozer Short Plat, Winthrop, WA 98862Active
 MLS ID #2539357, Kathleen Curtiss. NWMLS as distributed by MLS GRID
