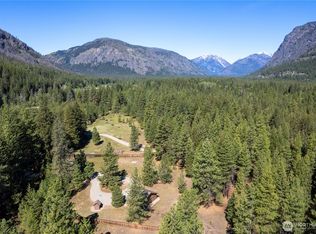
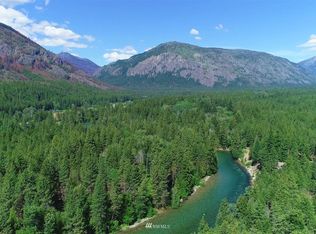
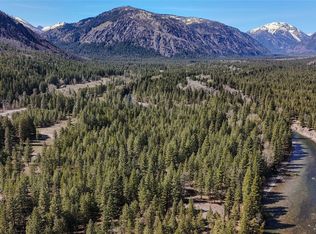
Fall Colors. Winter Trails. Mazama Living. Discover the Mazama lifestyle in this beautifully maintained Rocky Mountain log home on a rare 1.38-acre double lot. Set among towering pines at the end of the road in desirable Mazama Pines, the property borders community riverfront open space with views across the Methow River corridor, open meadow & surrounding mountains. Soaring vaulted ceilings, warm wood interiors & expansive windows create an inviting great room that captures the beauty of every season. The home offers 3 BDRM, 2 beautifully remodeled BA, a new roof, lawn & other recent improvements. Upstairs bedrooms open to private balconies, while spacious decks invite you to enjoy autumn colors, mountain views, wildlife & evenings under the stars. Step outside to miles of interconnected trails for fall hiking & biking, with direct access to the Methow Valley's renowned groomed cross-country ski trails when winter arrives. Enjoy community riverfront access, fishing & a short stroll to the Mazama Store & Pub. From crisp autumn mornings to snowy winter adventures, this property captures the best of Methow Valley living—river, trails, mountains & timeless log-home character in one of Mazama's most sought-after neighborhoods.
Active
Listed by: Windermere RE/Methow Valley • Delene B. Monetta
Price cut: $90K (10/2)
$895,000
65 Mazama Pines Lane, Mazama, WA 98833
3beds
1,404sqft
Single Family Residence
Built in 2001
1.38 Acres Lot
$876,200 Zestimate®
$637/sqft
$-- HOA
What's special
Warm wood interiorsCommunity riverfront accessSpacious decksSet among towering pinesNew roofTimeless log-home characterSoaring vaulted ceilings
- --
- on Zillow
- 821
- views
- 78
- saves
Zillow last checked:
Listing updated:
Listed by:
Delene B. Monetta,
Windermere RE/Methow Valley
Source: NWMLS as distributed by MLS GRID,MLS#: 2544089
Facts & features
Interior
Bedrooms & bathrooms
- Bedrooms: 3
- Bathrooms: 2
- 3/4 bathrooms: 2
- Main level bathrooms: 1
- Main level bedrooms: 1
Bedroom
- Level: Second
Bedroom
- Level: Second
Bedroom
- Level: Main
Bathroom three quarter
- Level: Second
Bathroom three quarter
- Level: Main
Dining room
- Level: Main
Entry hall
- Level: Main
Great room
- Level: Main
Living room
- Level: Main
Utility room
- Level: Main
Heating
- Forced Air, Stove/Free Standing, Electric, Wood
Cooling
- None
Appliances
- Included: Dishwasher, Dryer, Microwave, Refrigerator, Stove(s)/Range(s), Washer, Dishwasher(s), Dryer(s), Microwave(s), Refrigerator(s), Washer(s), Water Heater: Electric, Water Heater Location: Utility
Features
- Ceiling Fan(s), Dining Room
- Flooring: Ceramic Tile, Softwood, Carpet
- Windows: Dbl Pane/Storm Window
- Basement: None
- Has fireplace: No
Interior area
- Total structure area: 1,404
- Total interior livable area: 1,404 sqft
Property
Parking
- Total spaces: 4
- Parking features: Driveway
- Uncovered spaces: 4
Features
- Levels: One and One Half
- Stories: 1
- Entry location: Main
- Patio & porch: Ceiling Fan(s), Dbl Pane/Storm Window, Dining Room, Security System, Sprinkler System, Vaulted Ceiling(s), Water Heater
- Has view: Yes
- View description: Mountain(s), River, Territorial
- Has water view: Yes
- Water view: River
- Frontage length: Waterfront Ft: 200' Comm. riverfron
Lot
- Size: 1.38 Acres
- Features: Corner Lot, Dead End Street, Open Lot, Deck, Electric Car Charging, High Speed Internet, Propane, Sprinkler System
- Topography: Level
Details
- Parcel number: 6140500001
- Zoning: platted
- Zoning description: Jurisdiction: County
- Special conditions: Standard
- Other equipment: Leased Equipment: Propane
Construction
Type & style
- Home type: SingleFamily
- Architectural style: Traditional,1 1/2 Story
- Property subtype: Single Family Residence
Materials
- Log
- Foundation: Poured Concrete
- Roof: Metal
Condition
- Very Good
- Year built: 2001
- Major remodel year: 2001
Utilities & green energy
- Electric: Company: OCEC
- Sewer: Septic Tank, Company: Private Septic
- Water: Individual Well, Company: Private Well
- Utilities for property: Methownet
Community & HOA
Community
- Features: Trail(s)
- Security: Security System
- Subdivision: Mazama
Location
- Region: Mazama
Financial & listing details
- Price per square foot: $637/sqft
- Tax assessed value: $730,600
- Annual tax amount: $6,132
- Date on market: 6/24/2026
- Listing terms: Conventional
- Inclusions: Dishwasher(s), Dryer(s), Leased Equipment, Microwave(s), Refrigerator(s), Stove(s)/Range(s), Washer(s)
- Road surface type: Dirt
Estimated market value
$876,200
$832,000 - $920,000
$2,064/mo
Price history
| Date | Event | Price |
|---|---|---|
| 10/2/2026 | Price change | $895,000-9.1%$637/sqft |
Source:  NWMLS as distributed by MLS GRID #2544089 Report a problem NWMLS as distributed by MLS GRID #2544089 Report a problem | ||
| 6/24/2026 | Listed for sale | $985,000$702/sqft |
Source: NWMLS as distributed by MLS GRID #2544089 Report a problem | ||
Public tax history
| Year | Property taxes | Tax assessment |
|---|---|---|
| 2025 | $5,732 -1.1% | $730,600 +2.7% |
| 2024 | $5,798 +15.7% | $711,300 +12.2% |
| 2023 | $5,011 +12.2% | $634,100 +70.1% |
| 2022 | $4,467 +11.4% | $372,700 |
| 2021 | $4,011 -5.8% | $372,700 +21.9% |
| 2020 | $4,260 +24.7% | $305,800 |
| 2019 | $3,415 | $305,800 |
| 2018 | $3,415 +4.6% | $305,800 |
| 2017 | $3,266 -5.2% | $305,800 -0.2% |
| 2016 | $3,446 +10.1% | $306,500 |
| 2015 | $3,130 +1% | $306,500 |
| 2013 | $3,097 | $306,500 |
| 2011 | -- | $306,500 -10% |
| 2010 | -- | $340,600 +26.1% |
| 2009 | $2,311 | $270,000 |
Find assessor info on the county website
Monthly payment
Est. payment
Payment breakdown
Explore the cost of this home by adjusting the details. Changes won't be saved.Climate risks
Neighborhood: 98833
Nearby schools
Schools provided by the listing agent
- Elementary: Methow Vly Elem
- Middle: Liberty Bell Jnr Snr
- High: Liberty Bell Jnr Snr
Source: NWMLS as distributed by MLS GRID. This data may not be complete. We recommend contacting the local school district to confirm school assignments for this home.
Similar homes
- $550,0002 bd2 ba1.1k sqft115 Lost River Road, Mazama, WA 98833Active
 MLS ID #2531065, Teri Beatty. NWMLS as distributed by MLS GRID
 - $869,0003 bd2 ba1.5k sqft135 Hamilton Ranch Loop, Winthrop, WA 98862Active
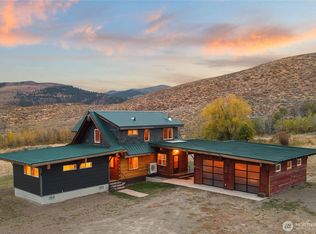 MLS ID #2547378, Delene B. Monetta. NWMLS as distributed by MLS GRID
 - $529,0002 bd2 ba1k sqftLost River Airport Tr 1st Add, Mazama, WA 98833Active
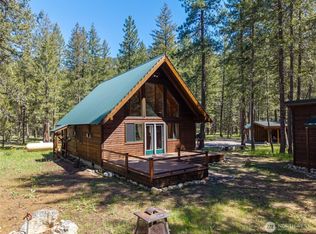 MLS ID #2519847, Carter B. Thomas. NWMLS as distributed by MLS GRID
 - $589,9502 bd1 ba953 sqftEarly Winters Cabins, Mazama, WA 98833Active
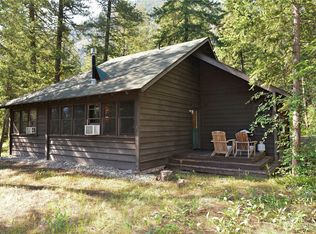 MLS ID #2485036, Adam Rynd. NWMLS as distributed by MLS GRID
