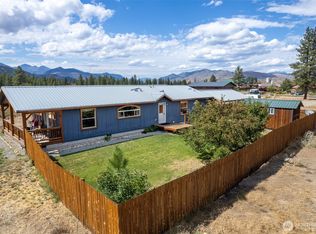
Charming country home nestled among mature trees and irrigated gardens just minutes from Winthrop. Enjoy the perfect combination of peaceful country living and small-town convenience on 0.67 beautifully maintained acres featuring valuable Chewuch Irrigation Company water shares, established lawns, colorful gardens, mature shade trees, stone walkways, and inviting outdoor spaces. Lovingly cared for by the same family for many years, this well-maintained property reflects exceptional pride of ownership. The home offers 2 BD and 2 BA on the main level, plus a bonus flex room with private bath and separate outside entrance—ideal for guests, a 3rd bedroom, home office, hobby room, workout space, or private retreat. Relax on the spacious covered front deck overlooking the grounds or entertain on the private rear patio surrounded by a shaded backyard. Additional amenities include a single-car garage with extra space for bicycles, lawn equipment, storage, and work bench, plus a garden shed and RV parking with hookups for visiting family and friends. Shared well. Enjoy territorial views of the surrounding hills and distant snow-capped mountain peaks from this private setting that offers character, convenience, and year-round enjoyment just minutes from Winthrop's shopping, dining, schools, medical services, and endless outdoor recreation.
Pending inspection
Listed by: Windermere RE/Methow Valley • Delene B. Monetta
Price cut: $49.5K (9/20)
$499,500
14 Apple Way N, Winthrop, WA 98862
2beds
1,763sqft
Single Family Residence
Built in 1991
0.67 Acres Lot
$489,900 Zestimate®
$283/sqft
$-- HOA
What's special
Rv parking with hookupsEstablished lawnsIrrigated gardensColorful gardensNestled among mature treesStone walkwaysGarden shed
- --
- on Zillow
- 777
- views
- 45
- saves
Zillow last checked:
Listing updated:
Listed by:
Delene B. Monetta,
Windermere RE/Methow Valley
Source: NWMLS as distributed by MLS GRID,MLS#: 2556802
Facts & features
Interior
Bedrooms & bathrooms
- Bedrooms: 2
- Bathrooms: 3
- Full bathrooms: 2
- 3/4 bathrooms: 1
- Main level bathrooms: 2
- Main level bedrooms: 2
Bedroom
- Level: Main
Bedroom
- Level: Main
Bathroom full
- Level: Main
Bathroom three quarter
- Level: Lower
Bathroom full
- Level: Main
Bonus room
- Level: Lower
Dining room
- Level: Main
Entry hall
- Level: Main
Great room
- Level: Main
Living room
- Level: Main
Utility room
- Level: Garage
Heating
- Fireplace, Stove/Free Standing, Wall Furnace, Electric, Propane
Cooling
- None
Appliances
- Included: Dishwasher, Disposal, Dryer, Microwave, Refrigerator, Stove(s)/Range(s), Washer, Dishwasher(s), Dryer(s), Garbage Disposal, Microwave(s), Refrigerator(s), Washer(s), Water Heater: Electric, Water Heater Location: Basement
Features
- Flooring: Laminate, Vinyl, Carpet
- Basement: Daylight,Partially Finished
- Number of fireplaces: 1
- Fireplace features: See Remarks, Main Level: 1, Fireplace
Interior area
- Total structure area: 1,763
- Total interior livable area: 1,763 sqft
Property
Parking
- Total spaces: 3
- Parking features: Attached Garage, RV Parking
- Has attached garage: Yes
- Covered spaces: 1
- Uncovered spaces: 2
Features
- Levels: One
- Stories: 1
- Entry location: Main
- Patio & porch: Fireplace, Vaulted Ceiling(s), Water Heater
- Has view: Yes
- View description: Mountain(s), Territorial
Lot
- Size: 0.67 Acres
- Features: Dead End Street, Deck, Irrigation, Outbuildings, Patio, Propane, RV Parking, Sprinkler System
- Topography: Level,Sloped,Terraces
- Residential vegetation: Garden Space
Details
- Parcel number: 4770680000
- Zoning: MRD-1
- Zoning description: Jurisdiction: County
- Special conditions: Standard
Construction
Type & style
- Home type: SingleFamily
- Architectural style: Traditional,1 Story w/Bsmnt.
- Property subtype: Single Family Residence
Materials
- Stone, Wood Siding
- Foundation: Poured Concrete
- Roof: Metal
Condition
- Good
- Year built: 1991
- Major remodel year: 1991
Utilities & green energy
- Electric: Company: OCEC
- Sewer: Septic Tank, Company: Private Septic
- Water: Individual Well, Lake, Shared Well, Company: Private Well
- Utilities for property: Ocec Fiber
Community & HOA
Community
- Subdivision: East Chewuch
Location
- Region: Winthrop
Financial & listing details
- Price per square foot: $283/sqft
- Tax assessed value: $658,300
- Annual tax amount: $5,145
- Date on market: 7/19/2026
- Listing terms: Conventional,FHA,USDA Loan,VA Loan
- Inclusions: Dishwasher(s), Dryer(s), Garbage Disposal, Microwave(s), Refrigerator(s), Stove(s)/Range(s), Washer(s)
- Road surface type: Dirt
Estimated market value
$489,900
$465,000 - $514,000
$2,507/mo
Price history
| Date | Event | Price |
|---|---|---|
| 10/12/2026 | Pending sale | $499,500$283/sqft |
Source:  NWMLS as distributed by MLS GRID #2556802 Report a problem NWMLS as distributed by MLS GRID #2556802 Report a problem | ||
| 9/20/2026 | Price change | $499,500-9%$283/sqft |
Source: NWMLS as distributed by MLS GRID #2556802 Report a problem | ||
| 7/19/2026 | Listed for sale | $549,000+214.3%$311/sqft |
Source: NWMLS as distributed by MLS GRID #2556802 Report a problem | ||
| 3/21/2005 | Sold | $174,673$99/sqft |
Source: Public Record Report a problem | ||
Public tax history
| Year | Property taxes | Tax assessment |
|---|---|---|
| 2025 | $5,145 -0.8% | $658,300 +3.1% |
| 2024 | $5,187 +17.6% | $638,800 +13.9% |
| 2023 | $4,412 +15.8% | $560,700 +68.9% |
| 2022 | $3,811 +7.2% | $332,000 |
| 2021 | $3,554 +447.8% | $332,000 +24.9% |
| 2020 | $649 | $265,800 |
| 2019 | -- | $265,800 |
| 2018 | $621 +2.4% | $265,800 |
| 2017 | $606 -1.5% | $265,800 +28.6% |
| 2016 | $615 +2.7% | $206,700 |
| 2015 | $599 -71.2% | $206,700 |
| 2013 | $2,080 | $206,700 |
| 2011 | -- | $206,700 -10% |
| 2010 | -- | $229,700 +32.2% |
| 2009 | $1,487 | $173,800 |
Find assessor info on the county website
Monthly payment
Est. payment
Payment breakdown
Explore the cost of this home by adjusting the details. Changes won't be saved.Climate risks
Neighborhood: 98862
Nearby schools
Schools provided by the listing agent
- Elementary: Methow Vly Elem
- Middle: Liberty Bell Jnr Snr
- High: Liberty Bell Jnr Snr
Source: NWMLS as distributed by MLS GRID. This data may not be complete. We recommend contacting the local school district to confirm school assignments for this home.
Similar homes
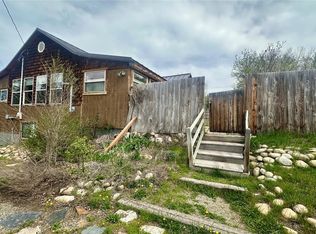
- $475,0002 bd2 ba1.6k sqftHorizon Flat Subd, Winthrop, WA 98862Active
 MLS ID #2425438, Alexis Monetta Port. NWMLS as distributed by MLS GRID
 - $649,5002 bd2 ba1.4k sqftSunset Addition, Winthrop, WA 98862Active
 MLS ID #2511004, Heather Marrone. NWMLS as distributed by MLS GRID
 - $625,0003 bd3 ba1.6k sqftRiver's End Sp, Winthrop, WA 98862Active
 MLS ID #2511366, Patsy Rowland. NWMLS as distributed by MLS GRID
 - $499,0003 bd3 ba1.3k sqftCascade Condominium, Winthrop, WA 98862Active
 MLS ID #2503772, Sherry Malotte. NWMLS as distributed by MLS GRID
